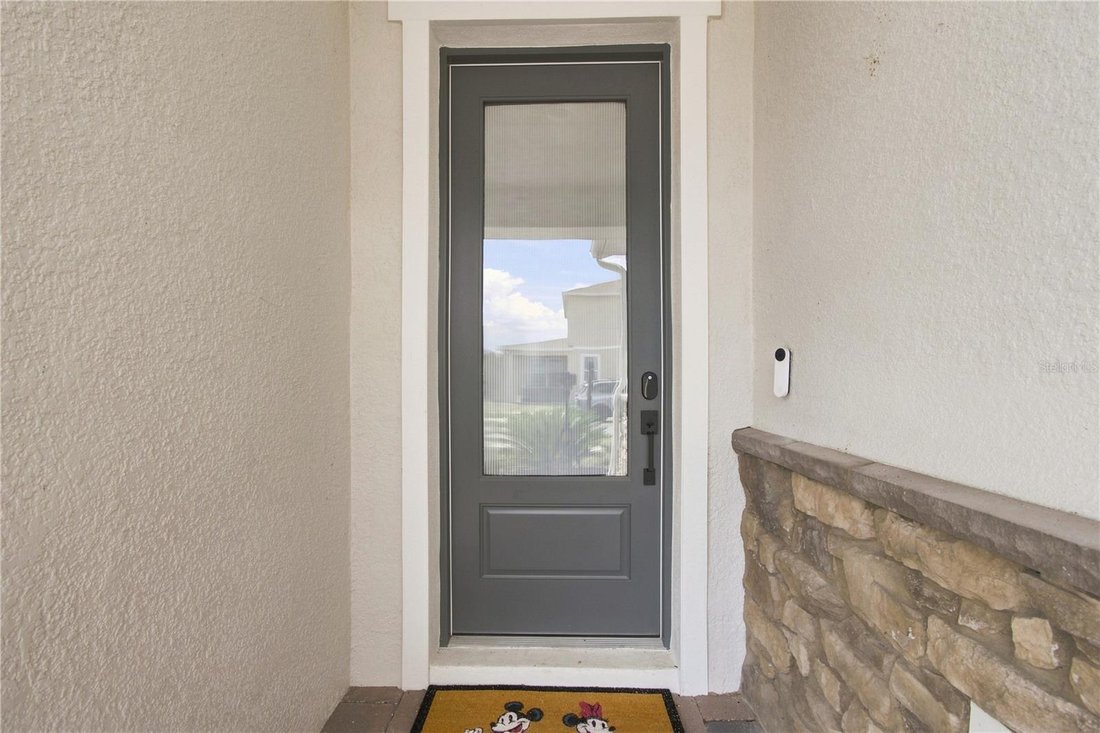
$825,000
Single Family Detached Winter Garden
- 5 Beds
- 4 Baths
- 3,285 Sqft
- 5,663 Sqft lot
- Updated: Today
- MLS#O6437516
About the Property
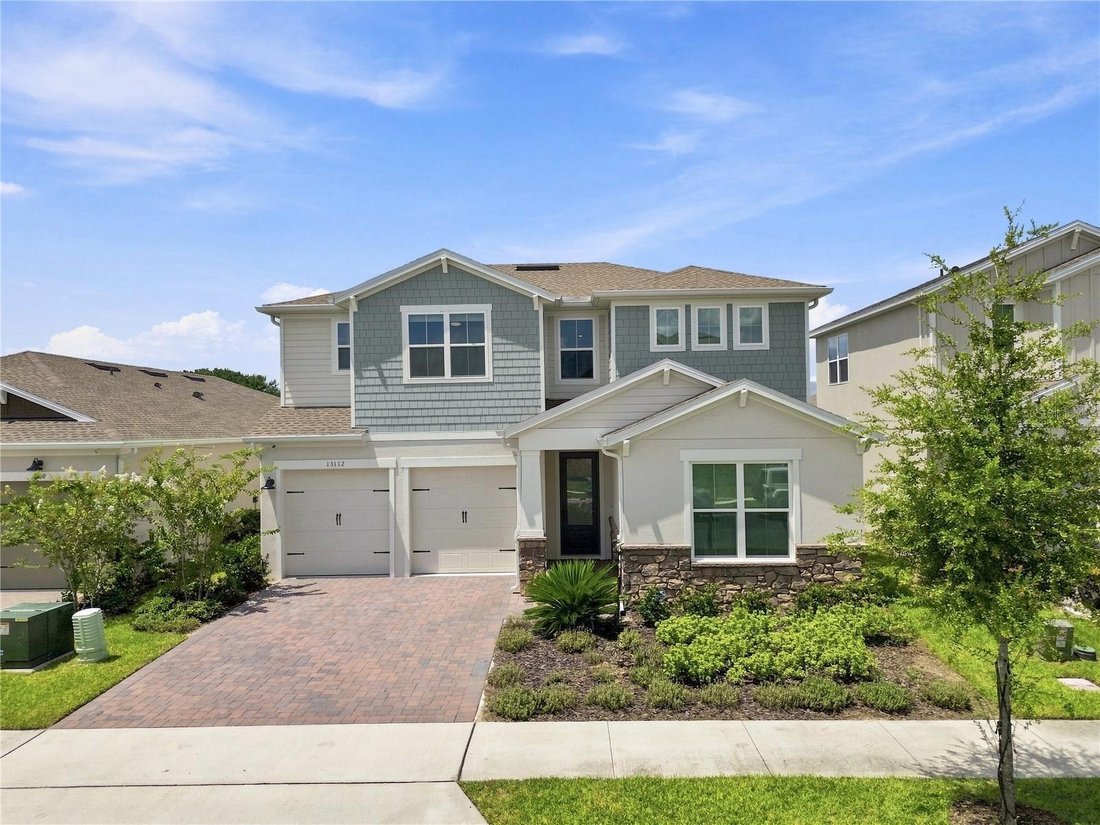
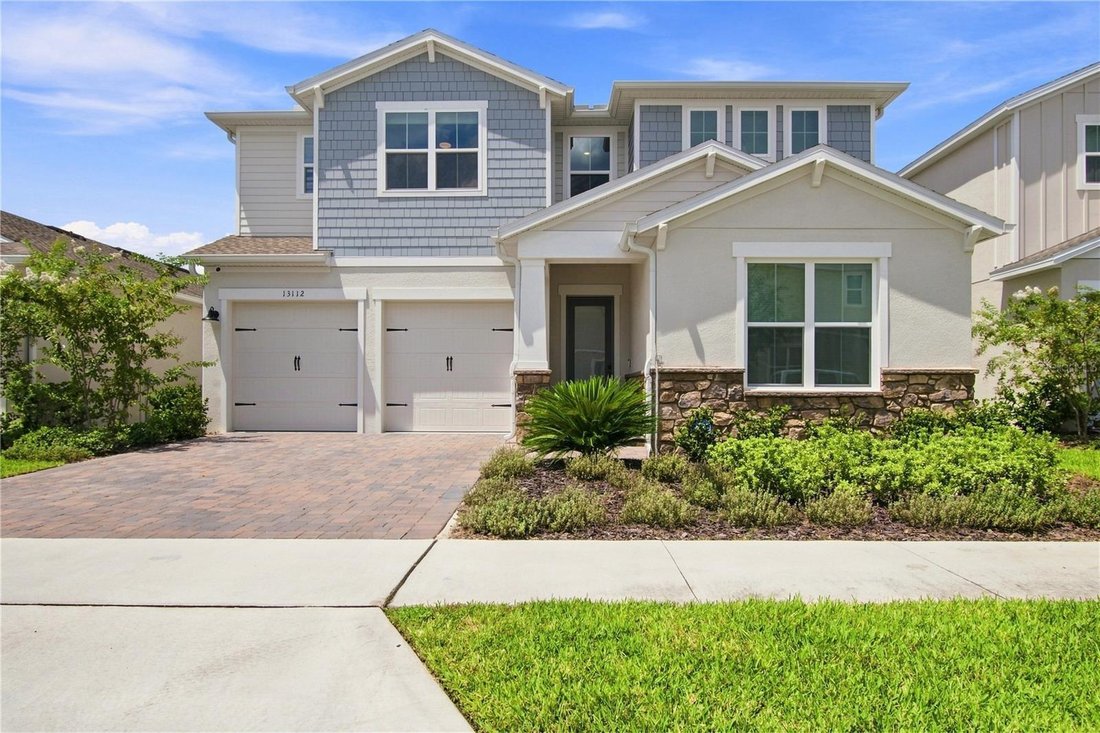
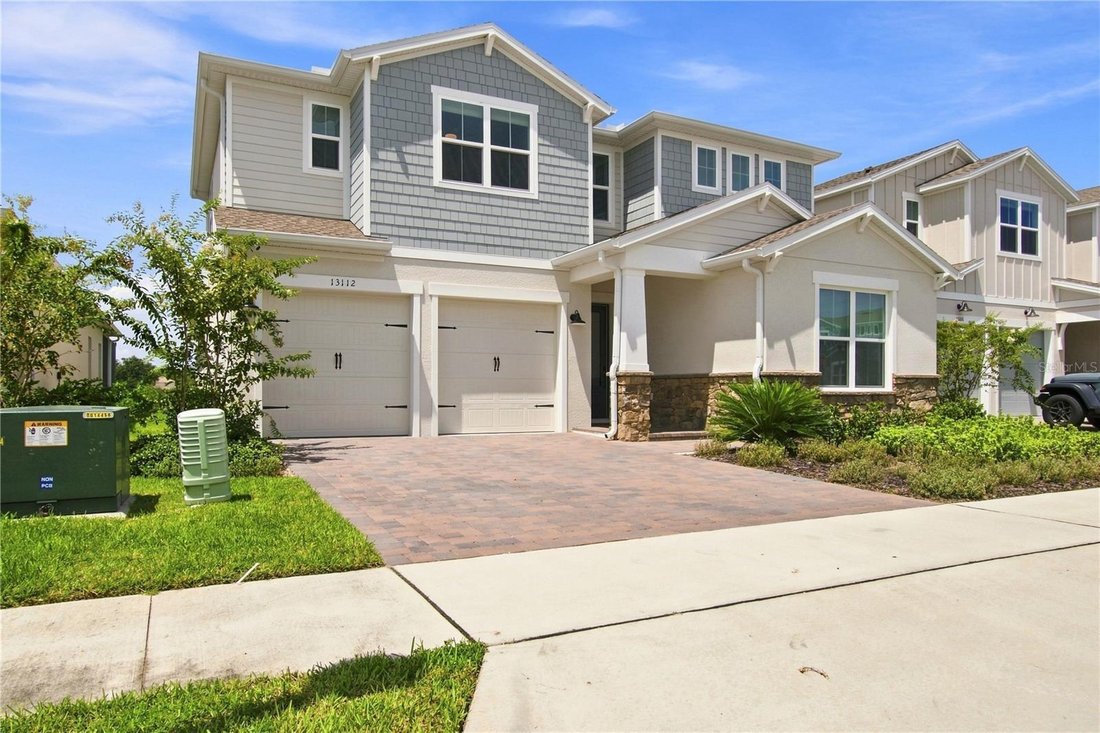
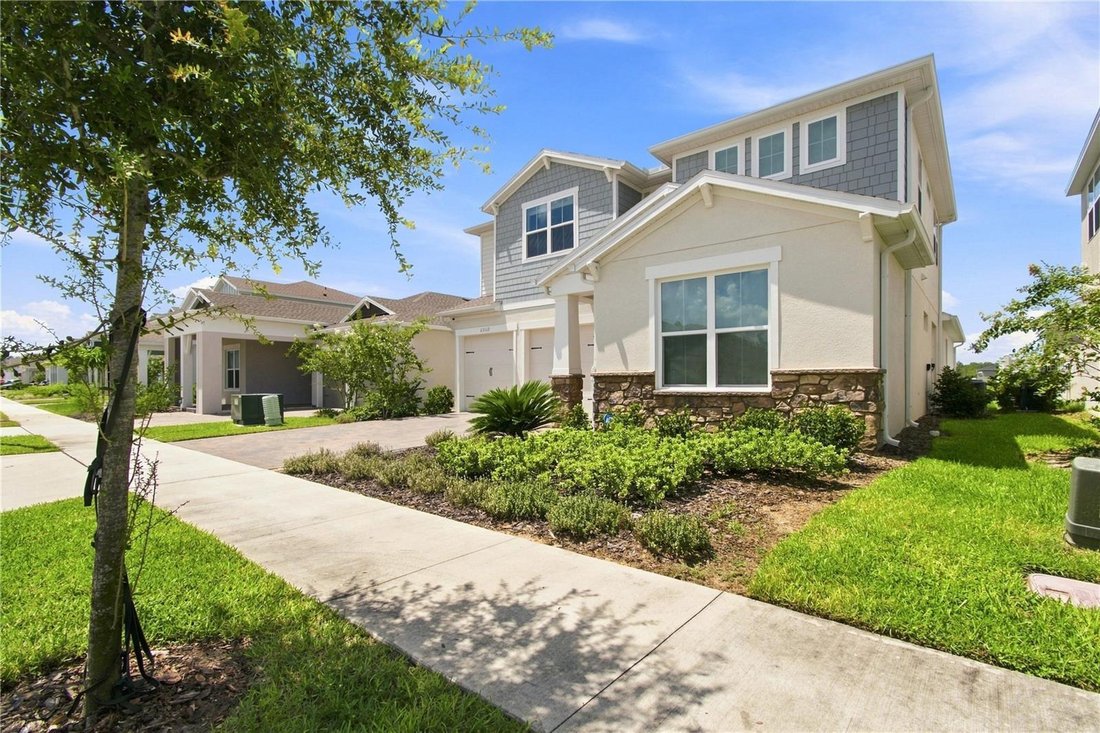
Welcome to luxury living in the heart of Horizon West! This stunning Santa Fe floorplan by K. Hovnanian Homes perfectly blends rustic charm with modern elegance, offering space, privacy, and an unbeatable location. Step inside to a bright, airy main living space featuring dramatic vaulted ceilings accented by rich wooden beams and seamless, carpet-free flooring—sleek tile flows throughout the main
Welcome to luxury living in the heart of Horizon West! This stunning Santa Fe floorplan by K. Hovnanian Homes perfectly blends rustic charm with modern elegance, offering space, privacy, and an unbeatable location. Step inside to a bright, airy main living space featuring dramatic vaulted ceilings accented by rich wooden beams and seamless, carpet-free flooring—sleek tile flows throughout the main level, while high-end Luxury Vinyl Plank (LVP) spans the second floor. A designer farmhouse aesthetic carries through the gourmet kitchen and bathrooms, blending timeless style with everyday functionality. The main floor features a peaceful primary suite with a spa-like ensuite bath complete with a standalone soaker tub and separate shower, as well as a massive second guest bedroom with a stylish barn door entrance that works perfectly as a private suite or home office.
Upstairs, a spacious loft offers a flexible secondary living area alongside three generously sized bedrooms and two full bathrooms. Outside, the covered lanai overlooks a peaceful, open grassy field, delivering ultimate backyard privacy with no rear neighbors. Positioned just down the street from the shopping, dining, and entertainment of Flamingo Crossings, minutes from Walt Disney World, and within walking distance to the brand-new Ovation Elementary School right outside the neighborhood, this home offers the ideal combination of high-end design, privacy, and everyday convenience. Schedule your private tour today!
Upstairs, a spacious loft offers a flexible secondary living area alongside three generously sized bedrooms and two full bathrooms. Outside, the covered lanai overlooks a peaceful, open grassy field, delivering ultimate backyard privacy with no rear neighbors. Positioned just down the street from the shopping, dining, and entertainment of Flamingo Crossings, minutes from Walt Disney World, and within walking distance to the brand-new Ovation Elementary School right outside the neighborhood, this home offers the ideal combination of high-end design, privacy, and everyday convenience. Schedule your private tour today!
-
Property type
House
-
Year built
2025
-
Price/sqft
$251
Features
- Garden
- Privacy
- Office
Explore the Area
13112 DENDY WAY, WINTER GARDEN, FL 34787, Florida, United States
View on Google Maps
Price per sqft
Low
High
Joined 5 years ago
You have inquired about this property
The agent will contact you soon by
Listed by
22
Listings
2022
Joined
Book home tour with the agent
Choose a date and whether you'd like a virtual or in-person tour with the agent.
Preferred date
Tour type

Last updated
Today
First listed
October 4
Agent licence
#3248292
Listing reference
2154121133931976
Listing status
Similar Properties Nearby
New Listings in Winter Garden


Explore More Homes for Sale
Winter Garden, FL, United States property types
Winter Garden, FL, United States popular searches
- Properties with Pool in Winter Garden, FL, United States
- Gated Community properties in Winter Garden, FL, United States
- Waterfront properties in Winter Garden, FL, United States
- Properties with Elevator in Winter Garden, FL, United States
- Properties with Sauna in Winter Garden, FL, United States
- Golf View properties in Winter Garden, FL, United States
- Duplex properties in Winter Garden, FL, United States
- City View properties in Winter Garden, FL, United States
- Properties with Steam Room in Winter Garden, FL, United States
Related Guides & Stories
Trusted by the World's Leading Brokers
The agents behind the world's most exceptional properties list with JamesEdition.
- Listings from Sotheby's, Christie's, BARNES, and Engel & Völkers
- Every listing reviewed before it goes live
- Connect directly with verified listing agents
By continuing you agree to our Terms and Privacy Policy.
brokerages we
partnered with
partnered with