$825,000
5 Bedrooms Single Family Detached
- 5 Beds
- 4 Baths
- 3,812 Sqft
- 10,455 Sqft lot
- Updated: May 22
- MLS#O6410121
About the Property
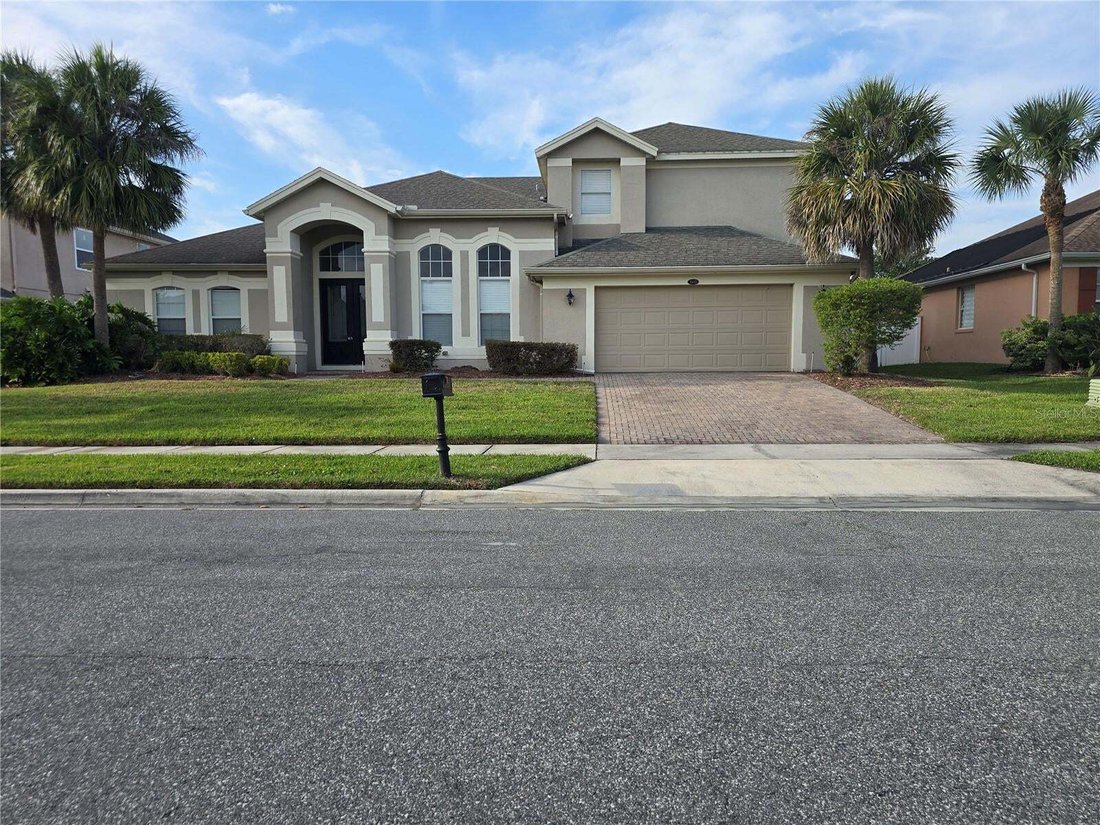
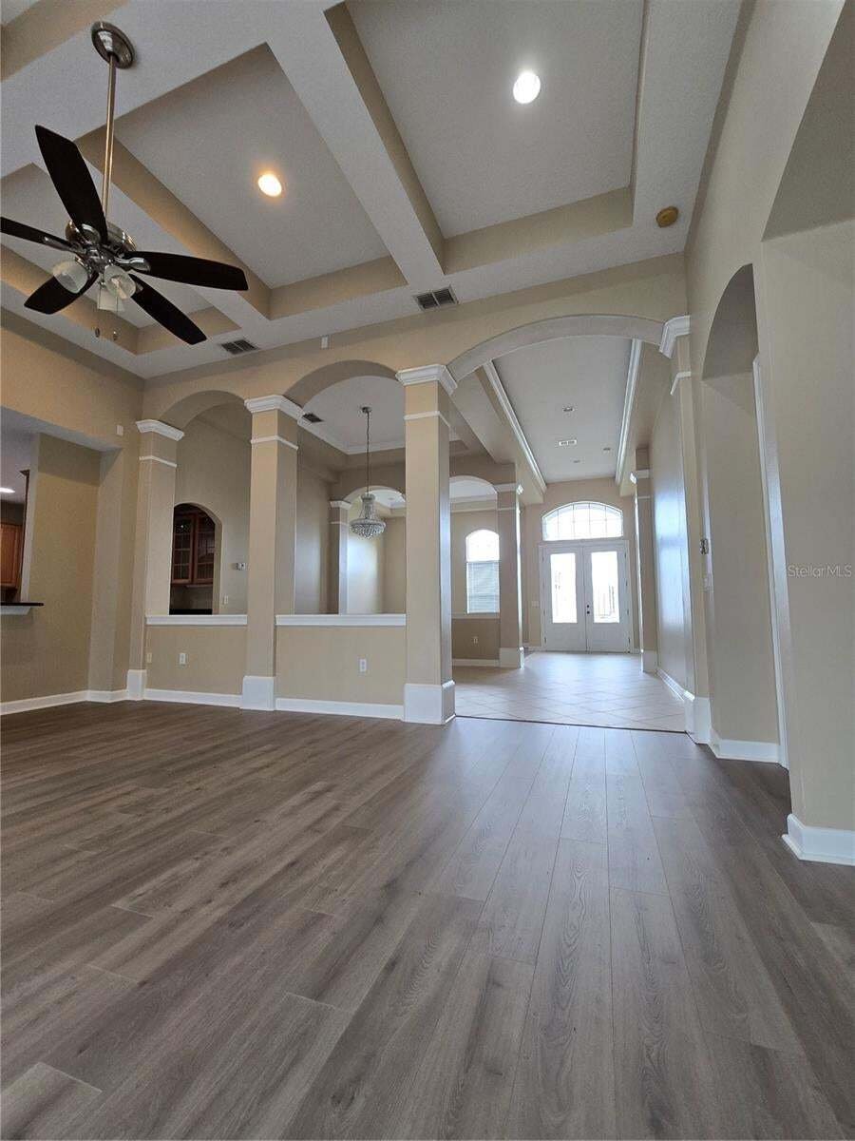
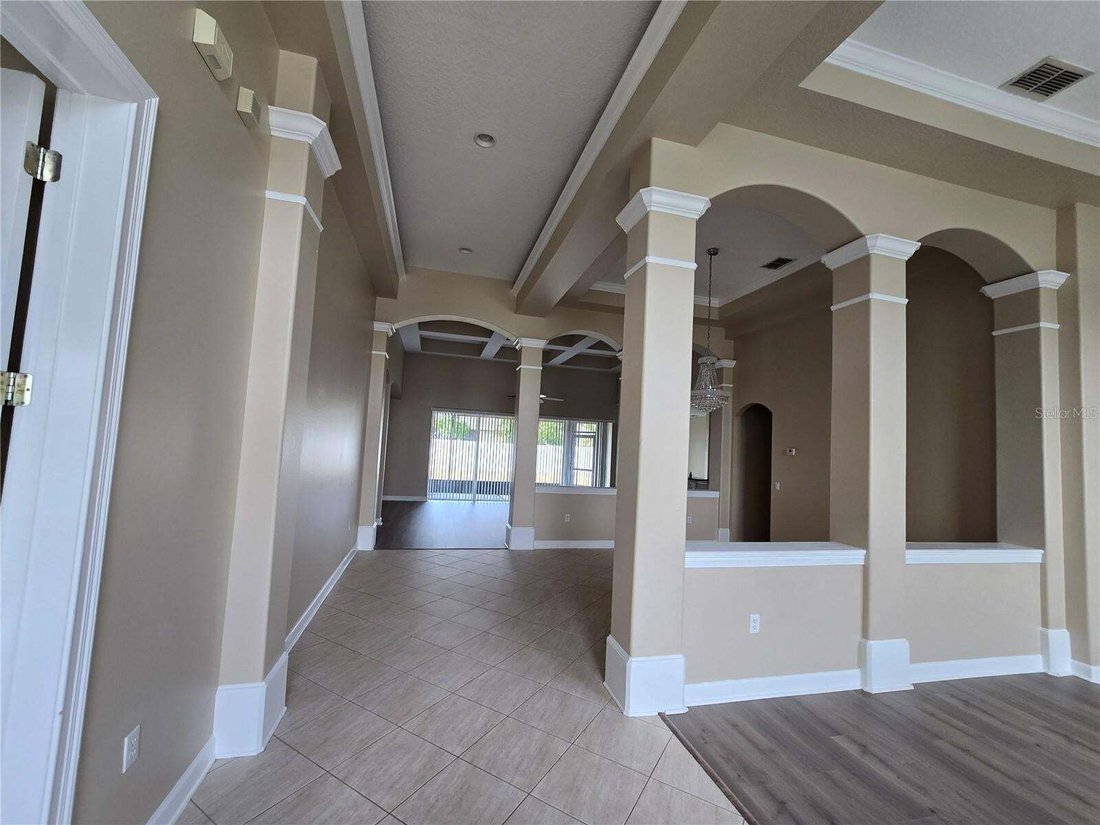
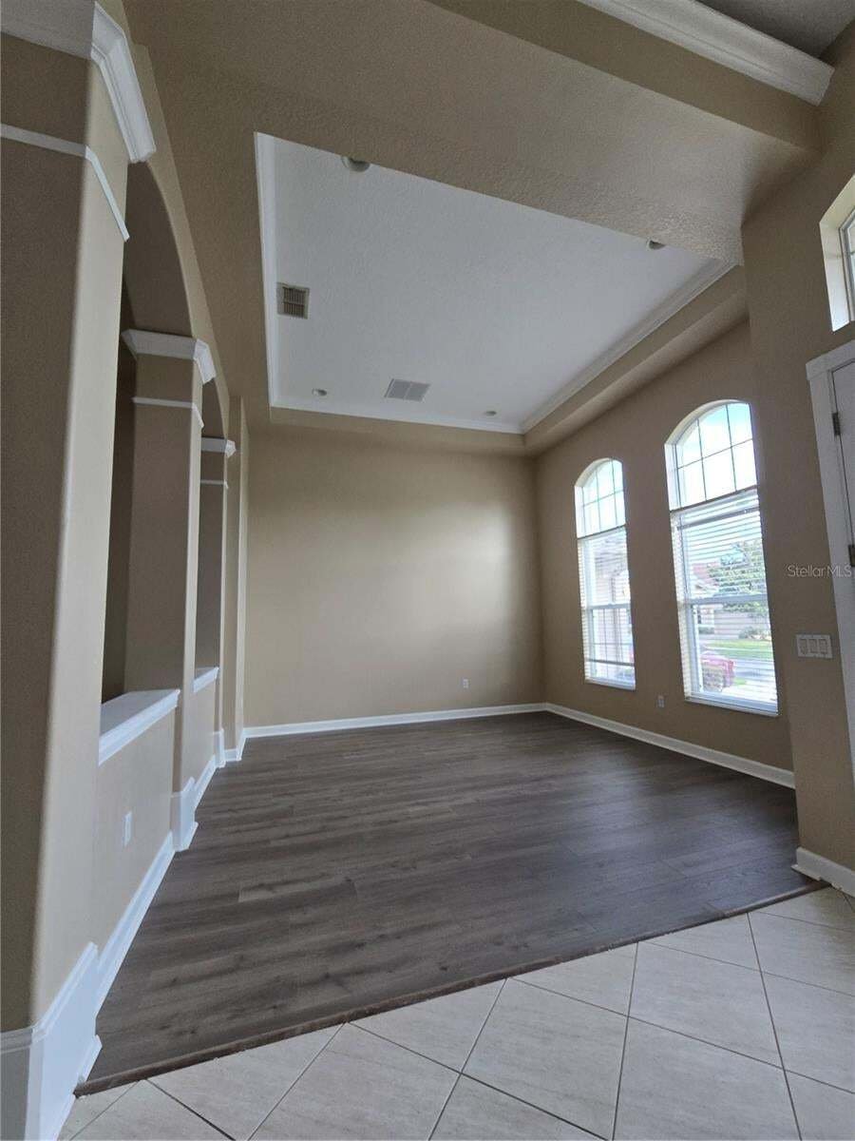
Welcome to the luxury living! Conveniently located in gated Glynwood II/Stone Crest you will find this charming home. Featuring 5bedrooms, 4 baths, formal living and dining rooms, office/den, upstairs bedroom and second floor bonus/theatre room. This exquisite residence offers an expansive and open floor plan that effortlessly blends comfort and sophistication. The gourmet kitchen, adorned with so
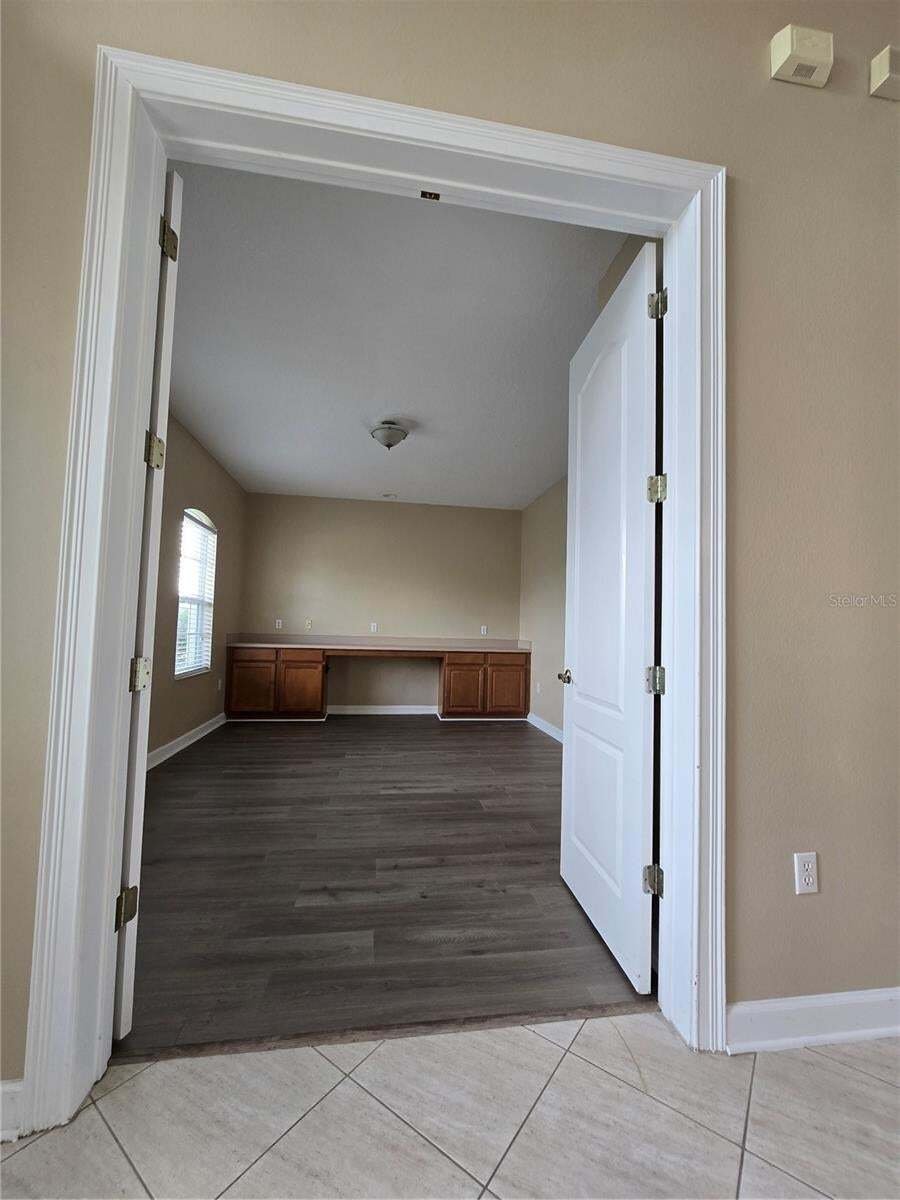
Welcome to the luxury living! Conveniently located in gated Glynwood II/Stone Crest you will find this charming home. Featuring 5bedrooms, 4 baths, formal living and dining rooms, office/den, upstairs bedroom and second floor bonus/theatre room. This exquisite residence offers an expansive and open floor plan that effortlessly blends comfort and sophistication. The gourmet kitchen, adorned with solid surface countertops, stainless steel appliances, and a dedicated breakfast nook is the heart of this home. The spacious family room sets the stage for relaxation and gatherings while the dedicated formal living and dining spaces provide the perfect spot for hosting holiday gatherings and hosting special occasions. In addition to the expansive common areas, this home also features a dedicated study, complete with built-ins making it the perfect spot for those who work from home, a playroom or even a spouse-cave. Retreat to the master suite, an elegant sanctuary featuring dual walk-in closets and a lavish in-suite bathroom with a soaking tub and a separate shower. In addition to the master suite, there are three more generously sized bedrooms, ensuring space for family or visitors. Each of the three bathrooms is beautifully appointed with modern fixtures and finishes. A quick trip upstairs you will find a generous bonus room as well as a 5th bedroom with its own dedicated bathroom, making this the perfect space for growing teenagers, family or guests. Step outside to your own slice of paradise. The screened lanai opens to a private patio area, creating a tranquil space to enjoy Florida living. There is also a vinyl privacy fence and spacious back yard. Close to Winter Garden Village for dining and shopping, and Disney and other major attractions, as well as major highways. Call for your private showing today.
-
Property type
House
-
Year built
2005
-
Price/sqft
$216
Features
- Garage
- Garden
- Privacy
- Office
Explore the Area
13613 Larsen Lane, WINTER GARDEN, FL 34787, Florida, United States
View on Google Maps
Price per sqft
Low
High
Joined 7 years ago
You have inquired about this property
The agent will contact you soon by
Listed by
1
Listings
2019
Joined
Book home tour with Theresa Sau
Choose a date and whether you'd like a virtual or in-person tour with the agent.
Preferred date
Tour type

Last updated
May 22
First listed
May 22
Listing reference
3331813F-A87A-4374-86D2-0176BC0833CD
Similar Properties Nearby
New Listings in Winter Garden

Explore More Homes for Sale
Winter Garden, FL, United States property types
Winter Garden, FL, United States popular searches
- Properties with Pool in Winter Garden, FL, United States
- Gated Community properties in Winter Garden, FL, United States
- Waterfront properties in Winter Garden, FL, United States
- Properties with Elevator in Winter Garden, FL, United States
- Properties with Sauna in Winter Garden, FL, United States
- Golf View properties in Winter Garden, FL, United States
- City View properties in Winter Garden, FL, United States
- Properties with Steam Room in Winter Garden, FL, United States
- Duplex properties in Winter Garden, FL, United States
Related Guides & Stories
Trusted by the World's Leading Brokers
The agents behind the world's most exceptional properties list with JamesEdition.
- Listings from Sotheby's, Christie's, BARNES, and Engel & Völkers
- Every listing reviewed before it goes live
- Connect directly with verified listing agents
By continuing you agree to our Terms and Privacy Policy.
brokerages we
partnered with
partnered with