


$1,650,000
Single Family Residence In Winnsboro
- 4 Beds
- 5 Baths
- 6,268 Sqft
- 88.12 Ac lot
- Source: North Texas Real Estate Information Systems (NTREIS) MLS#21282629
About the Property
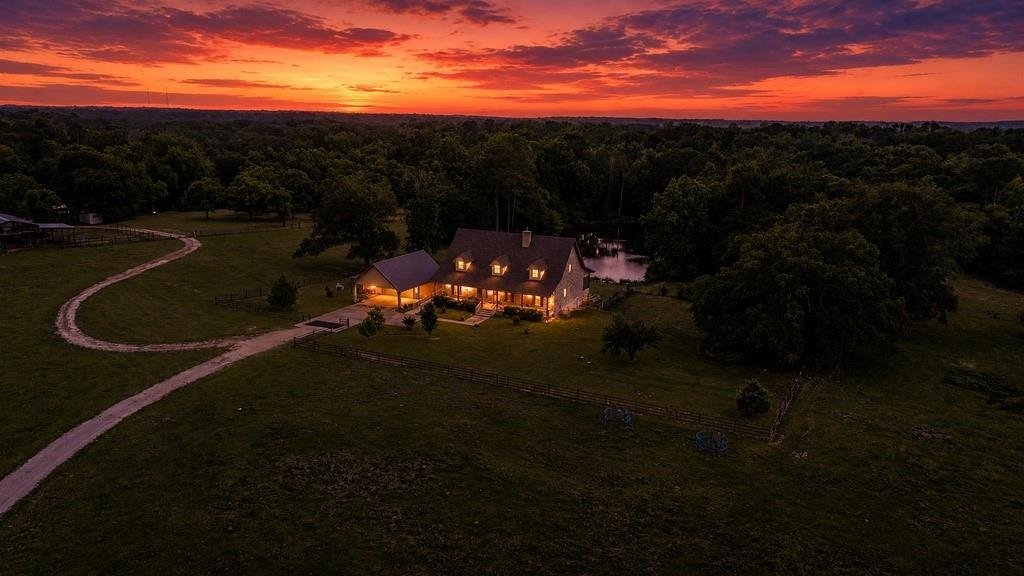
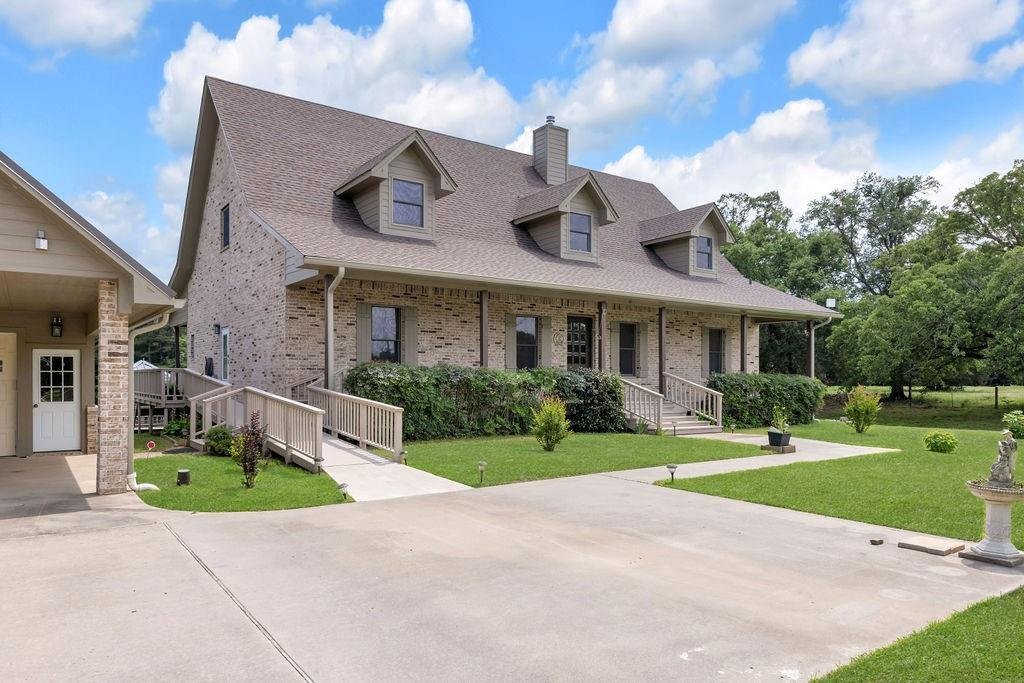
3-level custom brick home on 88+ acres in Franklin County, just minutes from Lake Cypress Springs, Mt. Vernon &Winnsboro. The walk-out basement includes 2 bedrooms, extra room, full bath, kitchen area, wood-burning stove, storm room, all-house equipment room with separate HVAC for basement, and a 6-foot covered patio with hot tub & view of the pond. The main level features a 60-foot covere
3-level custom brick home on 88+ acres in Franklin County, just minutes from Lake Cypress Springs, Mt. Vernon &Winnsboro. The walk-out basement includes 2 bedrooms, extra room, full bath, kitchen area, wood-burning stove, storm room, all-house equipment room with separate HVAC for basement, and a 6-foot covered patio with hot tub & view of the pond. The main level features a 60-foot covered front porch with access to a 60x12 back porch, mostly screened in, overlooking the spring-fed pond stocked with bass & catfish. Inside, the spacious living room offers teak wood floors, 10-foot ceilings, wood-burning stove, pond views, and is open to the dining area & large kitchen. The kitchen includes granite, SS appliances, 2 refrigerators, 6-burner propane cook top, double convection oven, pantry, and an additional storage. The main bedroom features a bay window overlooking the pond, along with large bathroom with double vanity, walk-in shower, jetted tub, propane wall heater, & spacious walk-in closet. A large guest bedroom on this level includes it’s own bath with walk-in shower. The third level (1,426 sq ft) is air-conditioned, insulated, & includes a half bath & geothermal HVAC equipment. There’s an elevator shaft opened from the main level to the top level currently used as a lift for moving items. Exterior features include a 2 car detached garage with side covering, 2 car front carport and whole-house generator. The land offers abundant timber, (used for stairs and basement decor), as well as fenced acreage & pipe corral for cattle, metal28x60 shed or equipment, as well as a 23x21 concrete floor metal shed, 36x20 concrete floor metal shop with overhead &walk doors. There’s a 1224 SF guest house with carport & well that’s separate from the well for the house. The large pecan orchard could well be a cash crop if wanted. This place has it all!
-
Property type
House
-
Year built
2005
-
Price/sqft
$263
Features
- Garage
- Fireplace
- Walk In Closet
- Open Kitchen
- Elevator
- Terrace
- Jacuzzi
- Air Conditioning
- Basement
Features
Indoor
- High Ceiling
- Fireplace
- Air Conditioning
- Kitchen island
- Jacuzzi
- Bar
- Elevator
- Open Kitchen
- Basement
- Stone Countertops
- Walk In Closet
Outdoor
- Terrace
- Parking
- Garage
Explore the Area
8150 Texas Highway 37 S S, Winnsboro, United States
View on Google Maps
Price per sqft
Low
High
Joined 11 months ago
You have inquired about this property
The agent will contact you soon by
Listed by
8
Listings
2025
Joined
Book home tour with the agent
Choose a date and whether you'd like a virtual or in-person tour with the agent.
Preferred date
Tour type
First listed
May 28
Listing reference
21282629
Listing status
The data relating to real estate for sale on this web site comes in part from the Broker Reciprocity Program of the NTREIS Multiple Listing Service. Real estate listings held by brokerage firms other than this broker are marked with the Broker Reciprocity logo and detailed information about them includes the name of the listing brokers.
Similar Properties Nearby
New Listings in Winnsboro

Explore More Homes for Sale
Winnsboro, TX, United States property types
Winnsboro, TX, United States popular searches
- Properties with Open Kitchen in Winnsboro, TX, United States
- Waterfront properties in Winnsboro, TX, United States
- Lakefront properties in Winnsboro, TX, United States
- Panoramic / Scenic View properties in Winnsboro, TX, United States
- Hilltop properties in Winnsboro, TX, United States
- Renovated properties in Winnsboro, TX, United States
- Properties with Balcony in Winnsboro, TX, United States
- Properties with Elevator in Winnsboro, TX, United States
- Properties with Terrace in Winnsboro, TX, United States
Related Guides & Stories
Trusted by the World's Leading Brokers
The agents behind the world's most exceptional properties list with JamesEdition.
- Listings from Sotheby's, Christie's, BARNES, and Engel & Völkers
- Every listing reviewed before it goes live
- Connect directly with verified listing agents
By continuing you agree to our Terms and Privacy Policy.
brokerages we
partnered with
partnered with