$14,900,000

Elegant Estate With Exquisite Designer Kitchen And Amenities

  • 8 Beds
  • 10 Baths
  • 16,000 Sqft
  • Updated: Today
  • MLS#12740501

About the Property

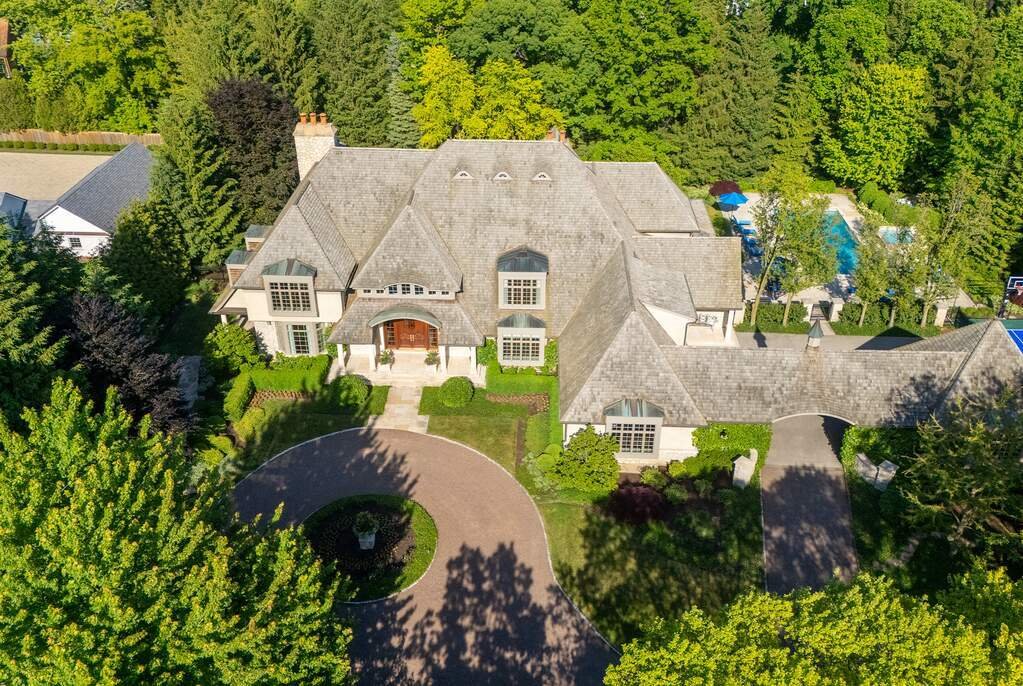
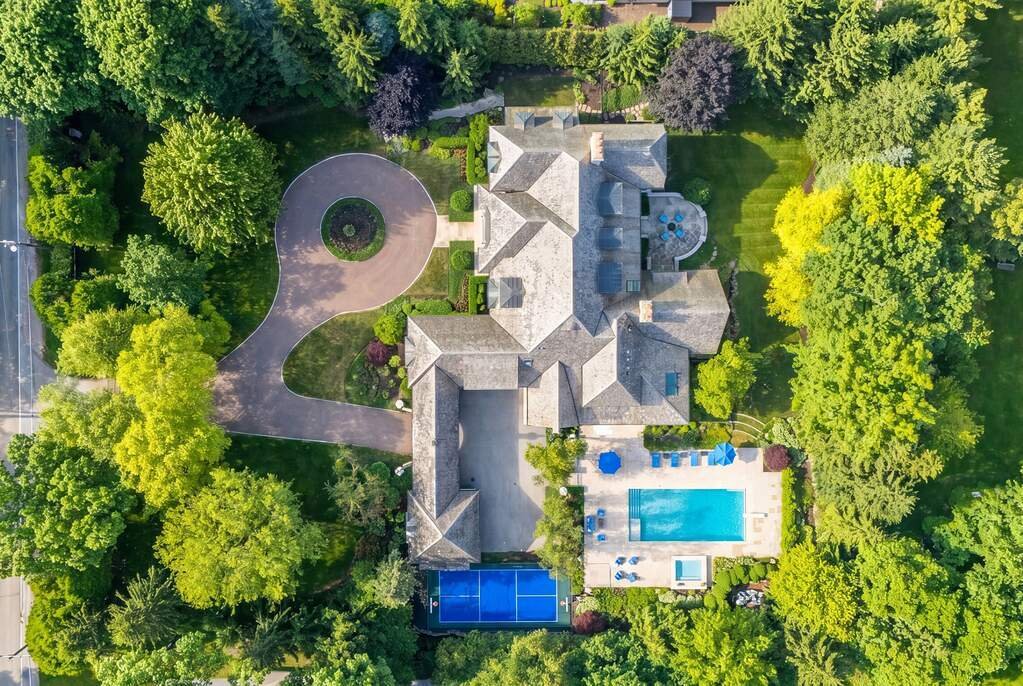
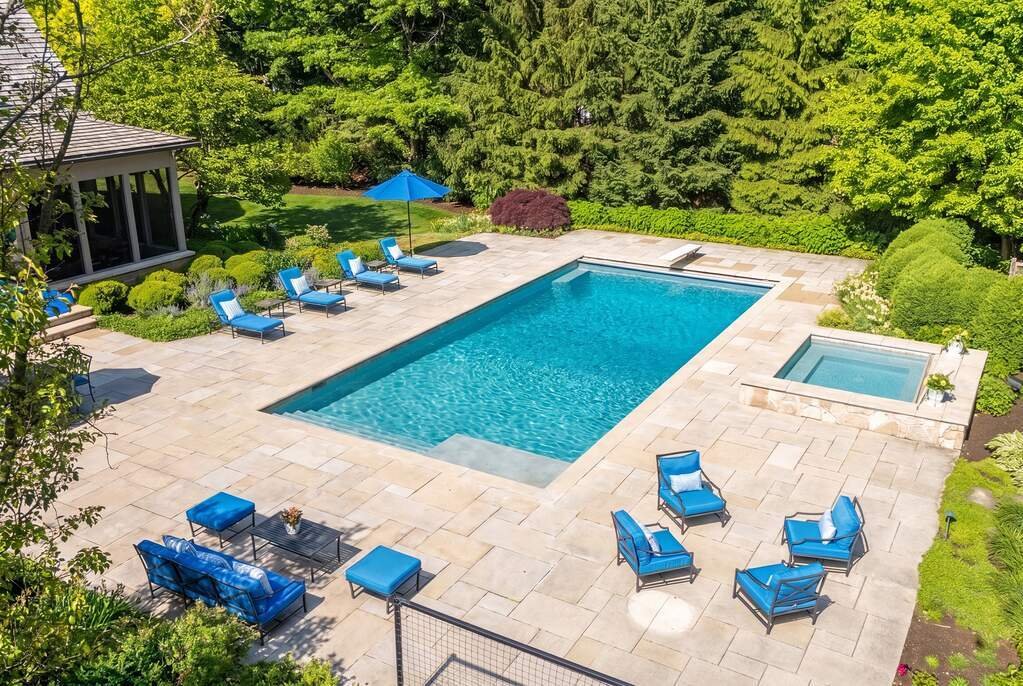
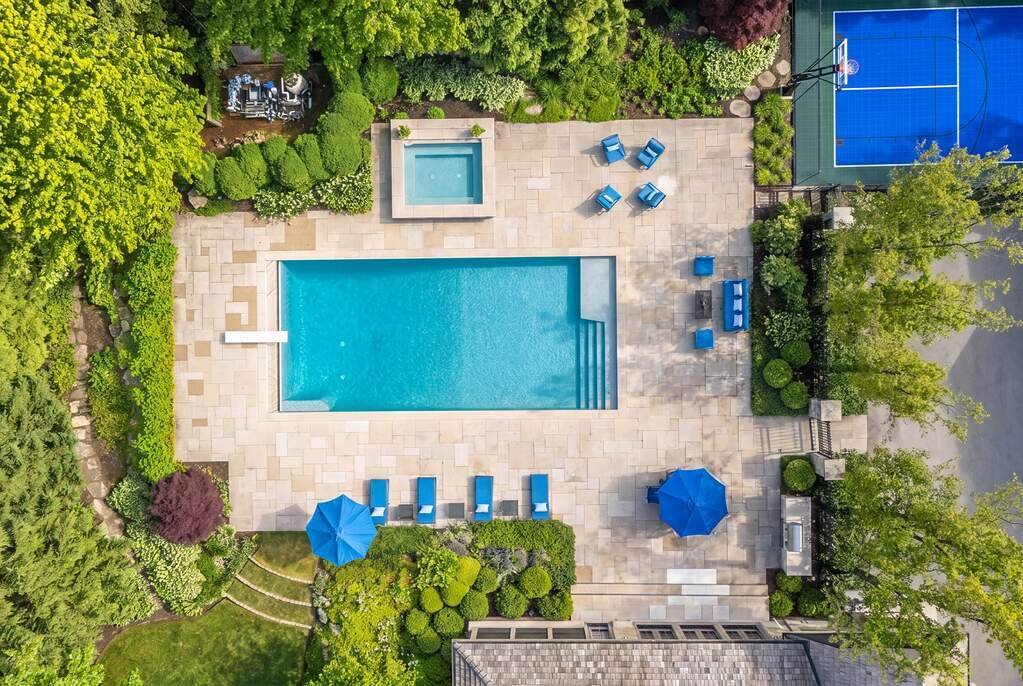
2025/2026 gut renovation on this stunning 16,000 square foot estate. 1.53 acres, the home is set back & surrounded by mature landscaping, a south facing pool/spa & a brand new pickleball/sports court creating a true family oasis. This home has volume, soaring ceilings, & was designed w/ division of space in mind. The south wing features a chefs kitchen designed by O’Brien Harris &
2025/2026 gut renovation on this stunning 16,000 square foot estate. 1.53 acres, the home is set back & surrounded by mature landscaping, a south facing pool/spa & a brand new pickleball/sports court creating a true family oasis. This home has volume, soaring ceilings, & was designed w/ division of space in mind. The south wing features a chefs kitchen designed by O’Brien Harris & includes iceberg quartz countertops, custom cabinetry, Circa light fixtures, polished nickel hardware, Wolf double oven & five burner range w/ griddle, 36’ Sub Zero refrigerator, double Bosch dishwashers, separate prep area w/ second sink, gorgeous butlers pantry & walk in professionally organized pantry. The kitchen includes an eat in & sitting area with built-ins & expansive views of the pool/patio. The south wing main level includes a large secondary primary w/ an ensuite bath, a massive great room/library space, an enclosed 3 season screened porch w/ media, stone floors & heaters, & a large mudroom & laundry. The north wing main level includes a grand foyer w/ custom herringbone wood floors, a sweeping staircase, thru views to the lushly landscaped backyard, a formal dining room w/ access to a beautiful backyard patio, a formal living room with a fireplace & access to a third patio plus a massive office w/ fireplace, custom mill work and coffered ceilings. The design of this home is like no other - separating the more formal north end of the home from the southern more casual day to day portion of the home. Brand new hardwood flooring was added to the main level foyer, kitchen, kitchen eating and sitting areas. The second level features a huge primary that has been privately positioned on the north end, fully separated from the other bedrooms. The primary features a double sided fireplace, sitting area, and an additional full room that could be used as a second office, spa room, luxury walk in dressing room or an upper level work out room. The primary bath was designed by O’Brien Harris in 2026 and includes two vanities, luxury quartzite countertops, marble floors, a soaking tub, floor to ceiling windows, and a walk in steam shower. Each of the three additional bedrooms located on the second level are massive and include brand new ensuite baths and professionally finished walk in closets. A luxury second level laundry room with 2 washers and 2 dryers plus storage & quartz countertops was added in 2026. The second level has a bonus family room adjacent to the three bedrooms. The third floor includes two additional bedrooms and a large jack and jill shared bath. Brand new hardwood flooring was added to the second and third levels including the front and back staircases. The finished lower level was completely redesigned to include a theater room, wet bar, large full bath w/ sauna and steam shower, a golf simulator and gym. The lower level family room includes a massive stone fireplace and a large floor to ceiling window that overlooks the backyard grotto wall giving the lower level a true walk out feel. All lighting, AV, blinds and mechnicals have been wired so they are on a central ”one touch” system. Mechanicals include zoned heating and cooling controlled room by room with four systems, a whole home generator, a flood control system installed by Parks to manage the grounds water flow. The estate is set back off of Locust & surrounded by mature landscaping - that, after 26 years of growth, creates the privacy a parcel of this size commands. The pool is perfectly situated on the south portion of the estate adjacent to the pickleball/sports court. Three car attached garage with epoxy flooring and one additional garage spot - perfect for the boat! 81 Locust is a generational estate that cannot be rebuilt for less than 17 million & it’s only 30 minutes to Chicago & located within 1 mile of NTHS, all elementary options, next door to Indian Hill Country Club and a short walk to downtown Winnetka. This home is truly turnkey!
  • Property type

    House

  • Price/sqft

    $931

Features

  • Fireplace
  • Garage
  • Garden
  • Walk In Closet
  • Steam Room
  • Cinema
  • Sauna
  • Library
  • Pool
Features

Lot

  • Privacy
  • Renovated

Indoor

  • Office
  • Fireplace
  • Air Conditioning
  • Washer Dryer
  • Bar
  • Laundry Room
  • Sauna
  • Cinema
  • Library
  • Stone Countertops
  • Steam Room
  • Walk In Closet
  • Fitness Center / Gym

Outdoor

Explore the Area

81 Locust Road Winnetka IL 60093 USA, Illinois, United States View on Google Maps
Price per sqft
Low
High

View 85 more listings in Winnetka

Sonia Madden

Joined 2 months ago
Your message
You have inquired about this property

The agent will contact you soon by

Listed by

Sonia Madden
Illinois, United States
View agency profile
1
Listings
2026
Joined

Book home tour with Sonia Madden

Choose a date and whether you'd like a virtual or in-person tour with the agent.

In-person tour
Preferred date
Tour type
@properties Christie’s International Real Estate
806 N. Peoria, 60642, Chicago, Illinois, United States
View agency profile

Chicago’s luxury property market has changed dramatically within the past decade – growing from a small, self-co

Chicago’s luxury property market has changed dramatically within the past decade – growing from a small, self-contained specialty, served by a handful of brokers, to a vast and highly competitive marketplace requiring an ever-increasing level of sophistication and reach.

Today, what drives success in the luxury market is not only a skilled and accomplished corps of agents, but also a comprehensive marketing strategy to brand individual listings and reach a relatively diverse audience.

That is why we offer the @Luxury Collection, a sales and marketing program that leverages @properties’ unmatched resources and relationships to meet the needs of Chicago’s luxury property owners. From new-construction in Lincoln Park to landmark mansions in the North Shore, from vintage high-rises along Lake Shore Drive to the newest generation of super-luxury towers, @properties has successfully marketed and sold hundreds of millions of dollars in high-end Chicago real estate.

Last updated
Today
First listed
Aug 27
Listing reference
7c42eb21-a079-11f1-831f-6045bdd61ac4
Call

Start phone call with:

Hello, I’m calling for the property with the reference 7c42eb21-a079-11f1-831f-6045bdd61ac4, which I discovered on JamesEdition.

After the call, we'll provide your contacts to the agent for easy communication.

brokerages we
partnered with



