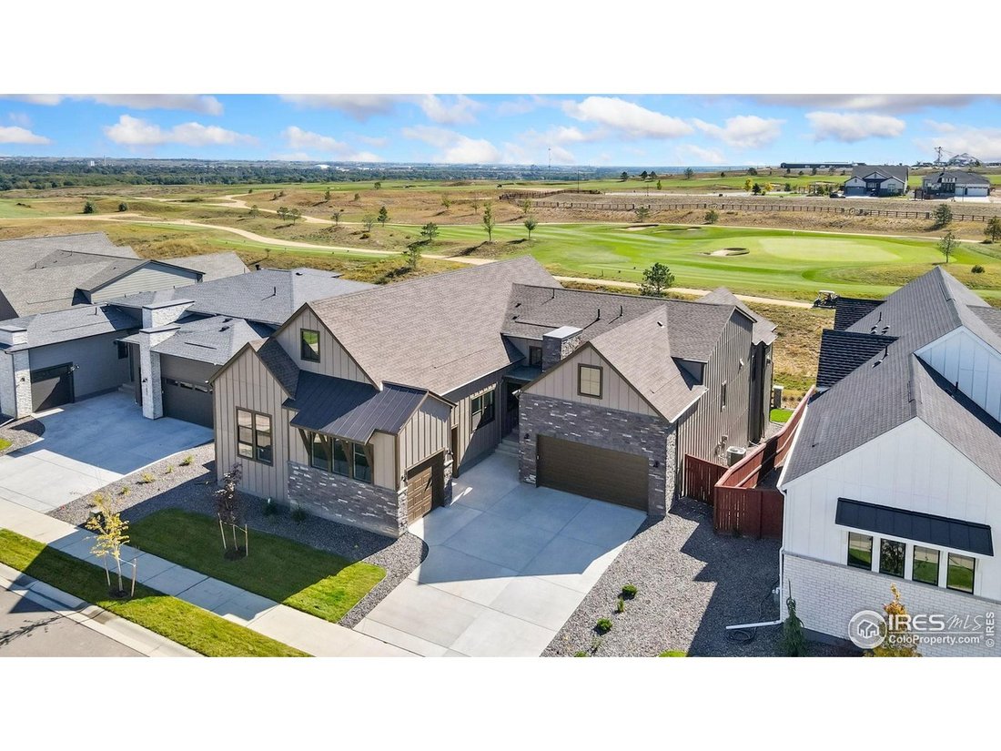
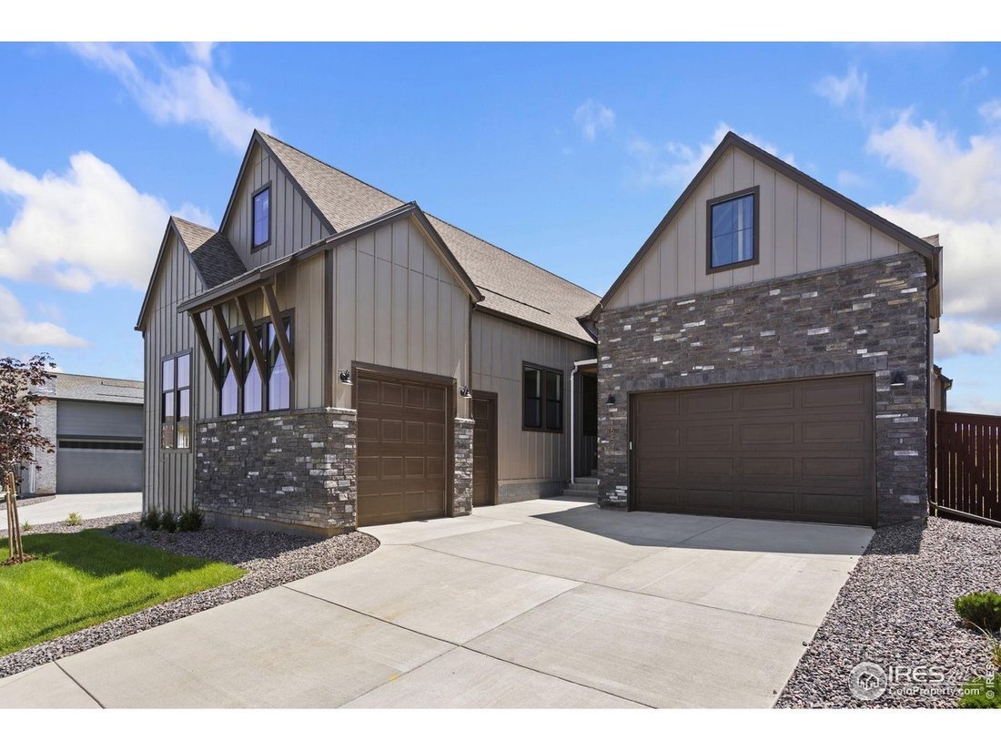
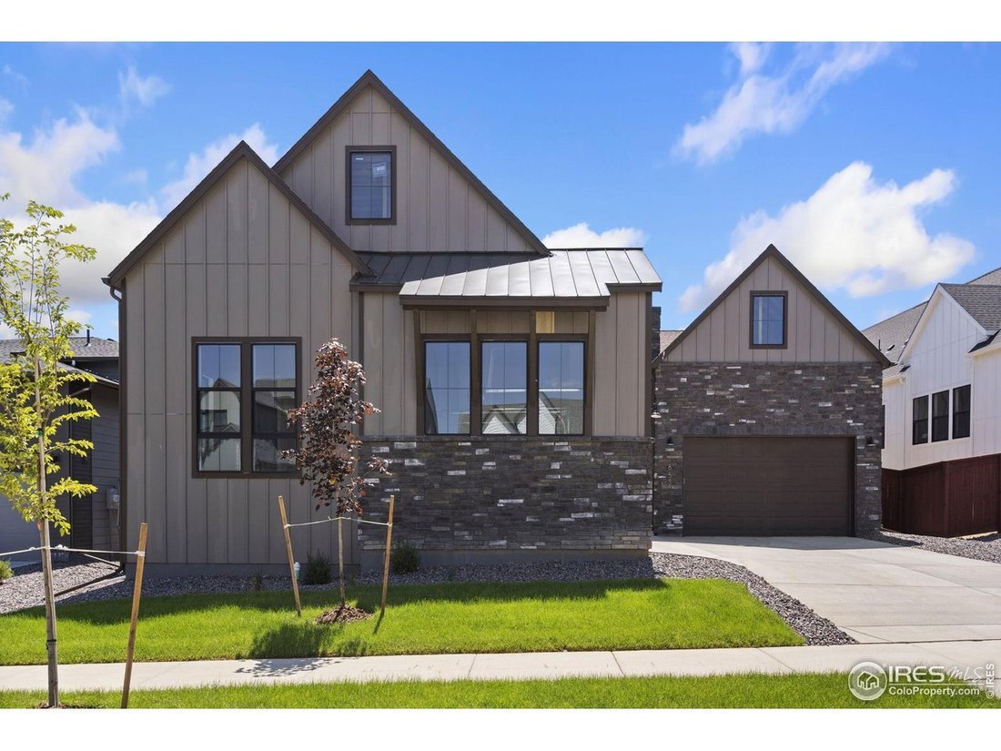
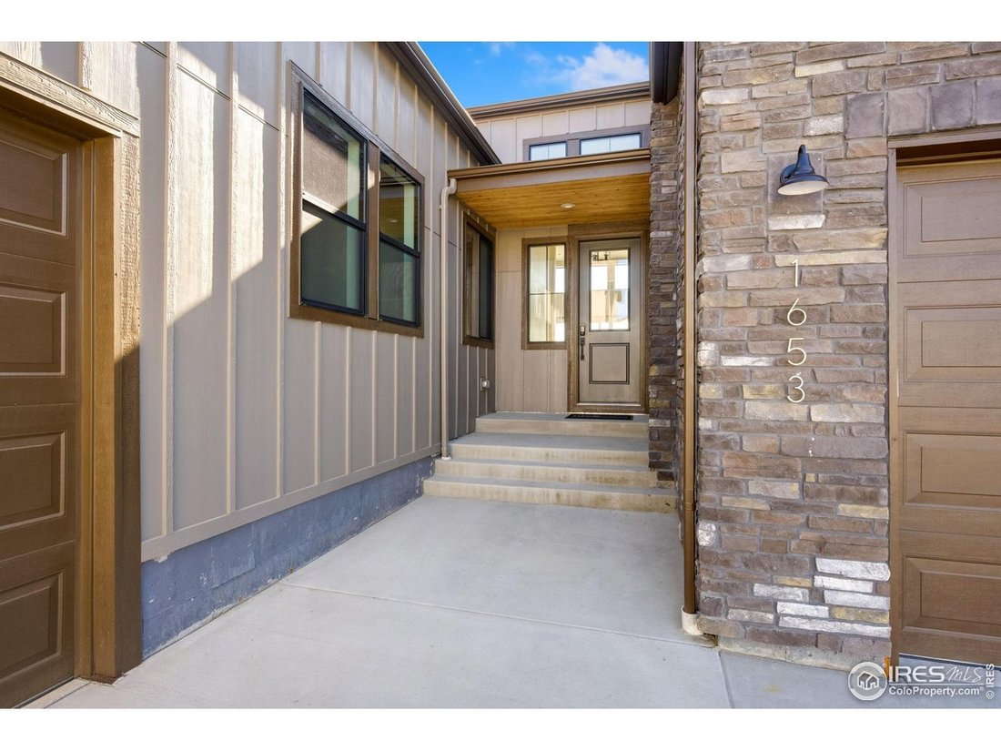
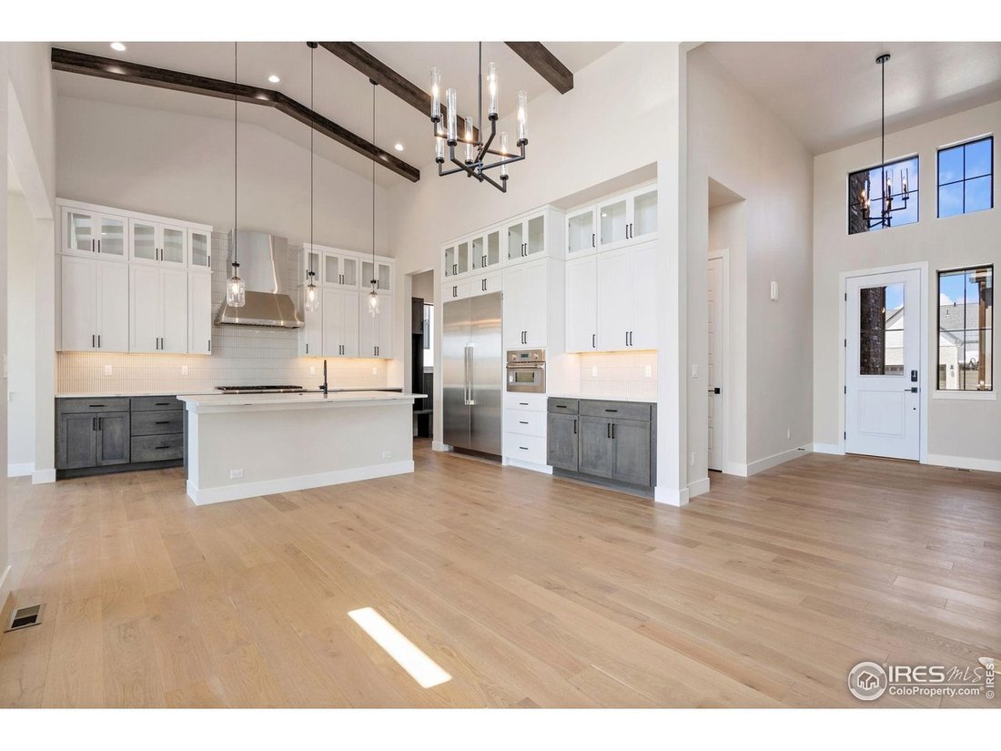
Elegance Meets Comfort In Golf Course Oasis
- 4 Beds
- 5 Baths
- 4,665 Sqft
- Updated: June 19
- MLS#1044522
About the Property
-
Property type
House
-
Year built
2025
-
Price/sqft
$321
Features
- Walk In Closet
- Garage
- Fireplace
- Pool
- Fitness Center / Gym
- Panoramic / Scenic View
- Air Conditioning
- Laundry Room
- Office
Lot
- Panoramic / Scenic View
Indoor
- Office
- Fireplace
- Air Conditioning
- Bar
- Laundry Room
- Basement
- Walk In Closet
- Fitness Center / Gym
Outdoor
- Pool
- Garage
Explore the Area
The agent will contact you soon by
Listed by
Book home tour with Kathy Beck
Choose a date and whether you'd like a virtual or in-person tour with the agent.

Northern Colorado offers a special lifestyle to its residents including close proximity to the beautiful Rocky M
Northern Colorado offers a special lifestyle to its residents including close proximity to the beautiful Rocky Mountains, Denver International Airport and the City of Denver. Within our varied communities there is an abundance of education, culture, and recreation. This is a vibrant and growing area and we are proud to have been a part of northern Colorado for over 40 years. When you work with a Group Realtor you are working with the owner of the company. It is one of the things that makes us different. The concept of equal ownership is not new for us – we started that way – and it has allowed us to build a culture of excellence and cooperation. Our mission is to provide value to our customers, both buyers and sellers. Working together and sharing information with one another is rather unique in this business, but we believe it is the best way to get the job done. Our full-time professional Realtors are experts in our real estate market and our area and our entire team strives to create a smooth and worry-free transaction for you.
We have designed our system for our customers – we are the only company in Northern Colorado with in-house mortgage services, a title company, a relocation department to assist both corporate and individual moves, and dedicated staff to make sure details of your transaction from listing to closing are taken care of.
The Group has been the top producing company in northern Colorado since 1976 …but what really matters is that we know how to get the job done to help you get where you need to be on time.
We do real estate our way….let us show you ‘The Group Difference.’
Similar Properties Nearby
New Listings in Windsor

Explore More Homes for Sale
Windsor, CO, United States property types
Windsor, CO, United States popular searches
- Properties with Tennis Court in Windsor, CO, United States
- Mountain View properties in Windsor, CO, United States
- Golf View properties in Windsor, CO, United States
- New Builds properties in Windsor, CO, United States
- Gated Community properties in Windsor, CO, United States
- Properties with Private Beach in Windsor, CO, United States
- Properties with Steam Room in Windsor, CO, United States
- Renovated properties in Windsor, CO, United States
- City View properties in Windsor, CO, United States
- Investment Property properties in Windsor, CO, United States
- Riverfront properties in Windsor, CO, United States
Related Guides & Stories
Trusted by the World's Leading Brokers
The agents behind the world's most exceptional properties list with JamesEdition.
- Listings from Sotheby's, Christie's, BARNES, and Engel & Völkers
- Every listing reviewed before it goes live
- Connect directly with verified listing agents
By continuing you agree to our Terms and Privacy Policy.
partnered with