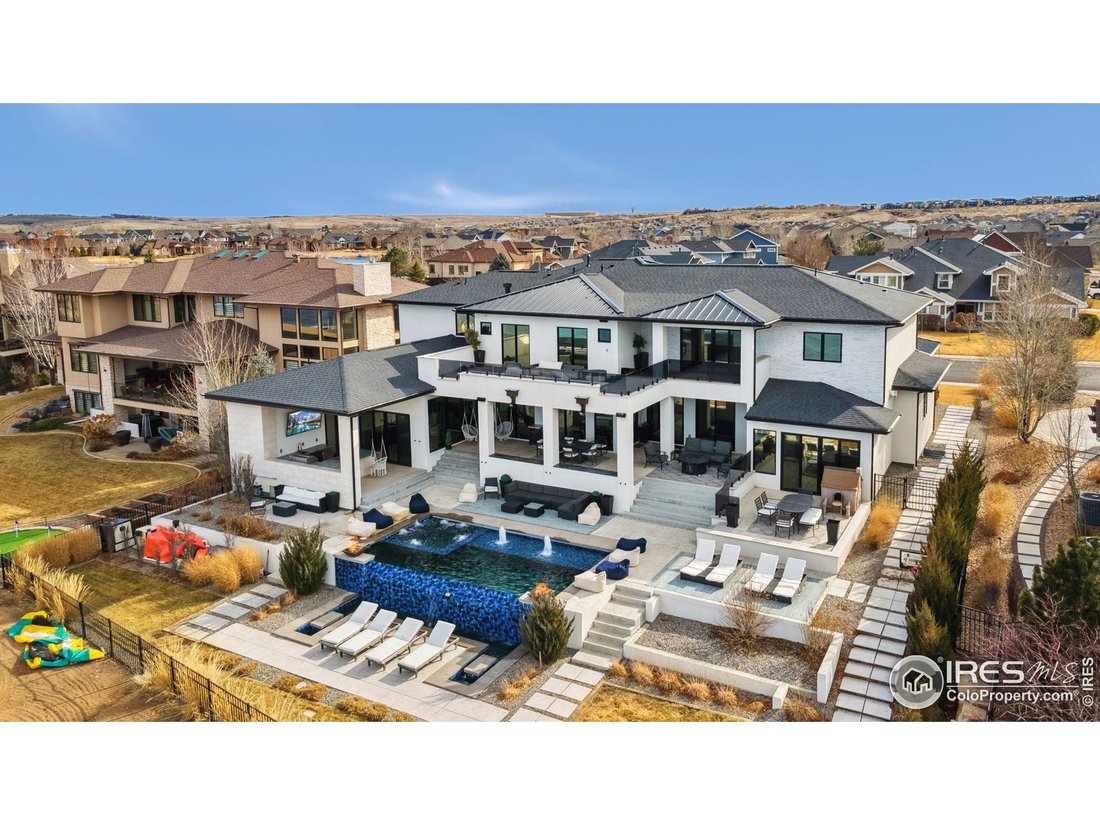
$3,900,000
6 Bedrooms Single Family Detached
- 6 Beds
- 9 Baths
- 6,850 Sqft
- 14,375 Sqft lot
- Updated: March 24, 2025
-
6
Views for last 30 days
- 8
- MLS#1027431
About the Property
This custom waterfront estate defines luxury, exclusivity, and resort-style living, designed for those who demand the extraordinary. Spanning nearly 11,000 square feet of meticulously crafted living and entertaining space, this architectural masterpiece offers a lifestyle that feels like a never-ending vacation. Nestled in the prestigious Pelican Lakes community, the property boasts breathtaking l
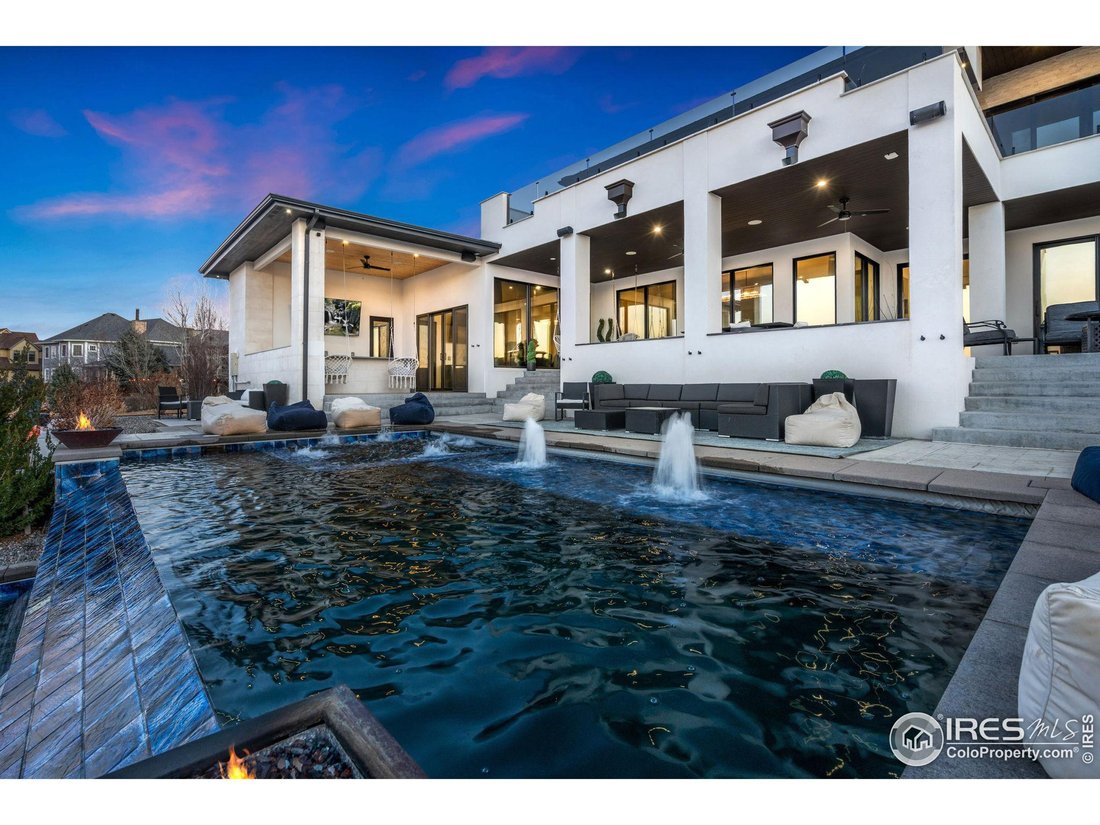
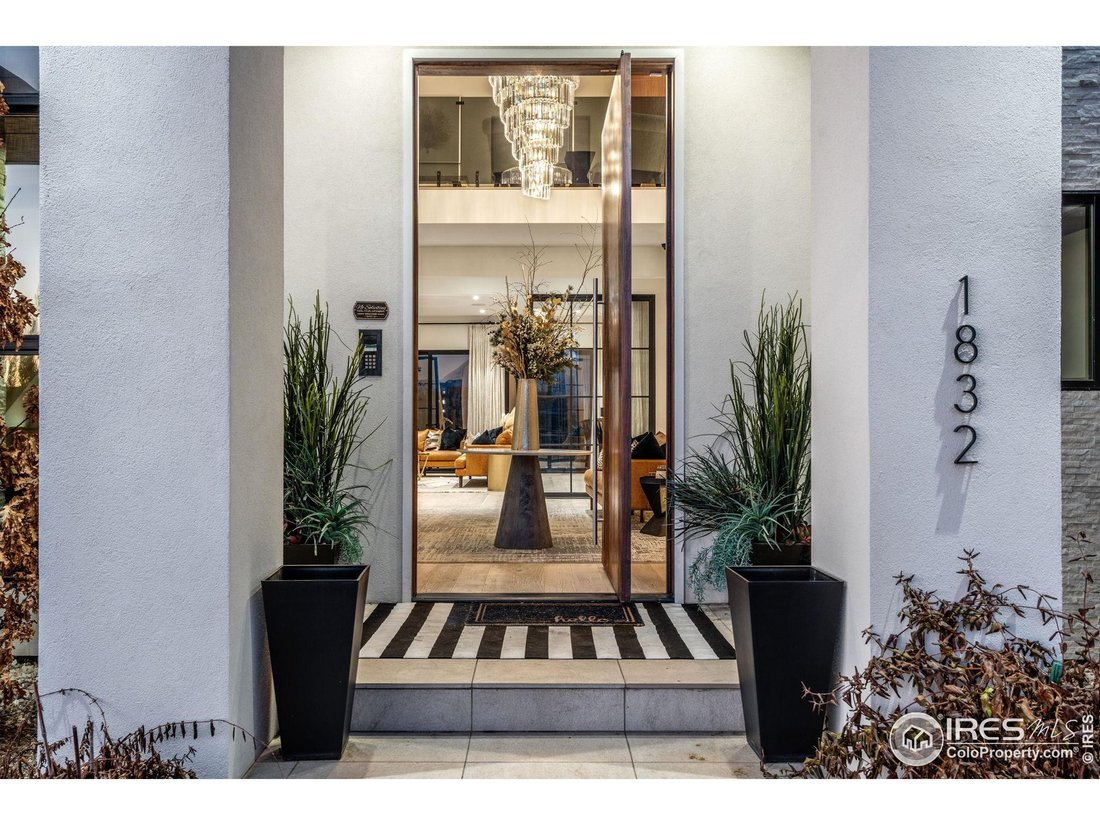
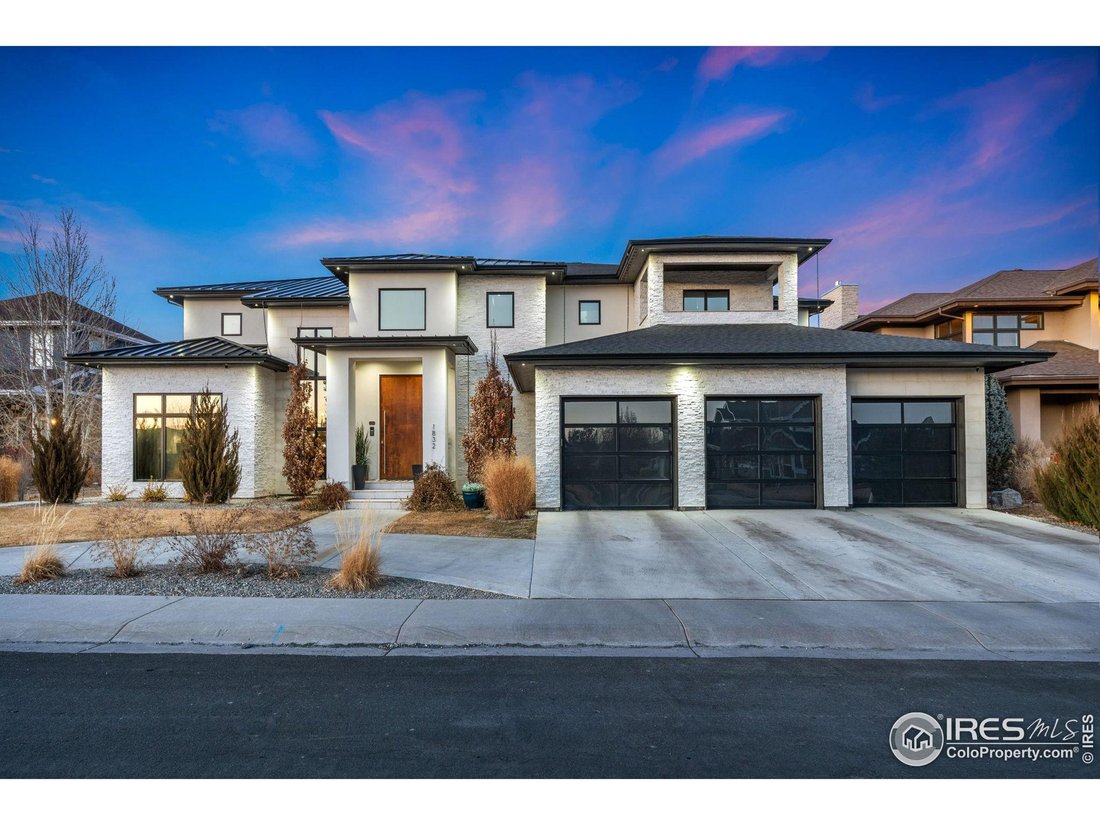
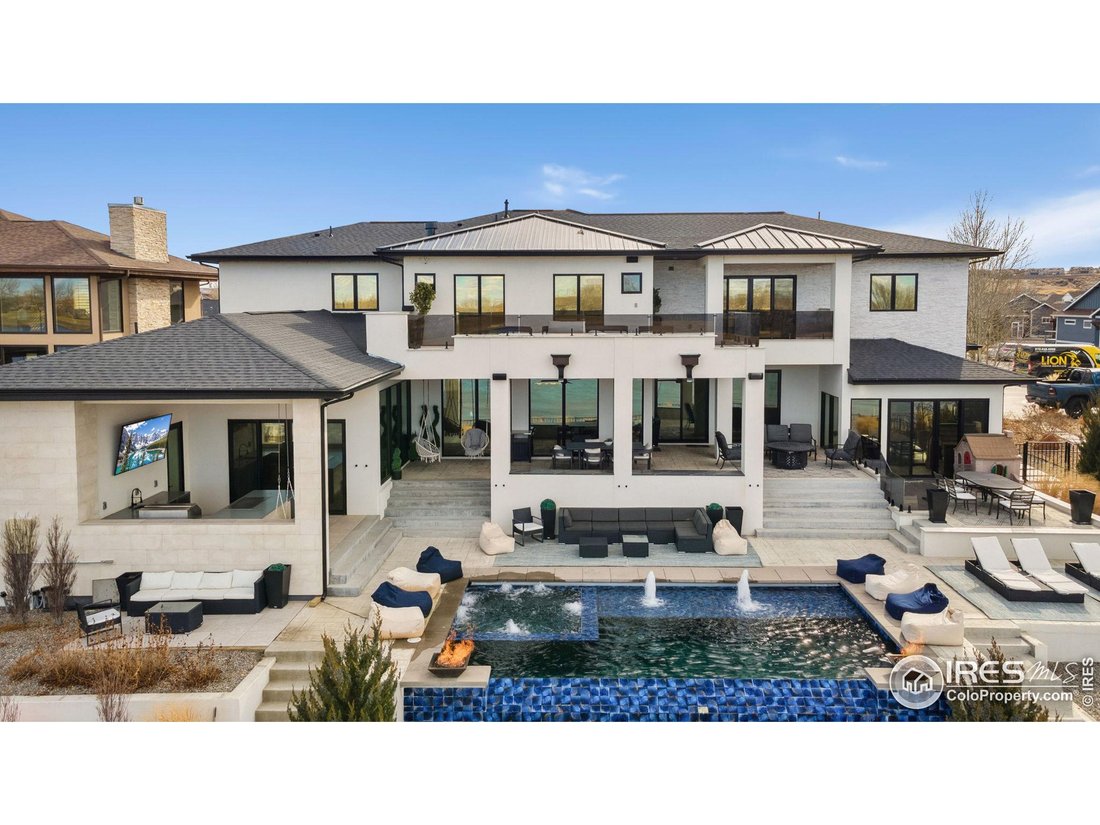
This custom waterfront estate defines luxury, exclusivity, and resort-style living, designed for those who demand the extraordinary. Spanning nearly 11,000 square feet of meticulously crafted living and entertaining space, this architectural masterpiece offers a lifestyle that feels like a never-ending vacation. Nestled in the prestigious Pelican Lakes community, the property boasts breathtaking lake and golf course views and direct private lake access with a secluded beach. The outdoor living spaces seamlessly extends the vacation atmosphere, with an expansive outdoor kitchen, a luxurious spool, and multiple firepits surrounded by tiered seating-ideal for entertaining or unwinding under the stars. Inside, the gourmet kitchen is a dream, featuring a massive island, built-in refrigerator/freezer, wine fridge, & built-in coffee maker-perfect for effortless indulgence.Designed for both grand entertainment & intimate gatherings, the home features a state-of-the-art theater room and a climate-controlled wine room. The primary suite is a sanctuary, complete with a personal coffee bar, dual custom closets & water closets, an en suite laundry, & a massive glass-enclosed shower overlooking a private balcony with a firepit. Each additional bedroom is a retreat of its own, offering custom closets and lavish en suite baths.The lower level is equally as over the top, featuring a sprawling gym, a built-in gun room, and an imaginative play area designed to impress the kiddos. Every detail in this home has been thoughtfully curated, from stunning light fixtures to impeccably designed custom tile work, setting a new standard for bespoke living. Seamlessly integrating cutting-edge technology, the entire home is equipped with Control4 automation, ensuring effortless convenience at your fingertips.This is a rare opportunity to own an estate unlike any other-where luxury meets lifestyle in the most breathtaking way.
-
Property type
House
-
Year built
2019
-
Price/sqft
$569
Features
- Garage
- Pool
- Fitness Center / Gym
- Outdoor Kitchen
- Waterfront
- Balcony
- Air Conditioning
- Privacy
- Laundry Room
Features
Lot
- Waterfront
- Privacy
Indoor
- Air Conditioning
- Bar
- Laundry Room
- Fitness Center / Gym
Outdoor
- Balcony
- Pool
- Garage
- Outdoor Kitchen
Explore the Area
1832 Seadrift Ct, Windsor, CO 80550, Colorado, United States
View on Google Maps
Price per sqft
Low
High
Joined 6 years ago
You have inquired about this property
The agent will contact you soon by
Listed by
9
Listings
2021
Joined
Book home tour with the agent
Choose a date and whether you'd like a virtual or in-person tour with the agent.
Preferred date
Tour type

Coldwell Banker Realty - Johnstown
4848 Thompson Pkwy Ste 110, 80534, Johnstown, Colorado, United States
View agency profile
Last updated
March 24, 2025
First listed
Mar 5, 2025
Listing reference
x24edj
Similar Properties Nearby
New Listings in Windsor

Explore More Homes for Sale
Windsor, CO, United States property types
Windsor, CO, United States popular searches
- Properties with Tennis Court in Windsor, CO, United States
- Mountain View properties in Windsor, CO, United States
- Golf View properties in Windsor, CO, United States
- New Builds properties in Windsor, CO, United States
- Gated Community properties in Windsor, CO, United States
- Properties with Private Beach in Windsor, CO, United States
- Properties with Steam Room in Windsor, CO, United States
- Renovated properties in Windsor, CO, United States
- City View properties in Windsor, CO, United States
- Investment Property properties in Windsor, CO, United States
- Riverfront properties in Windsor, CO, United States
Related Guides & Stories
Trusted by the World's Leading Brokers
The agents behind the world's most exceptional properties list with JamesEdition.
- Listings from Sotheby's, Christie's, BARNES, and Engel & Völkers
- Every listing reviewed before it goes live
- Connect directly with verified listing agents
By continuing you agree to our Terms and Privacy Policy.
brokerages we
partnered with
partnered with