

$1,025,000
1433 Birdie Drive
- 4 Beds
- 2 Baths
- 2,453 Sqft
- Updated: June 18
- MLS#326038836
About the Property
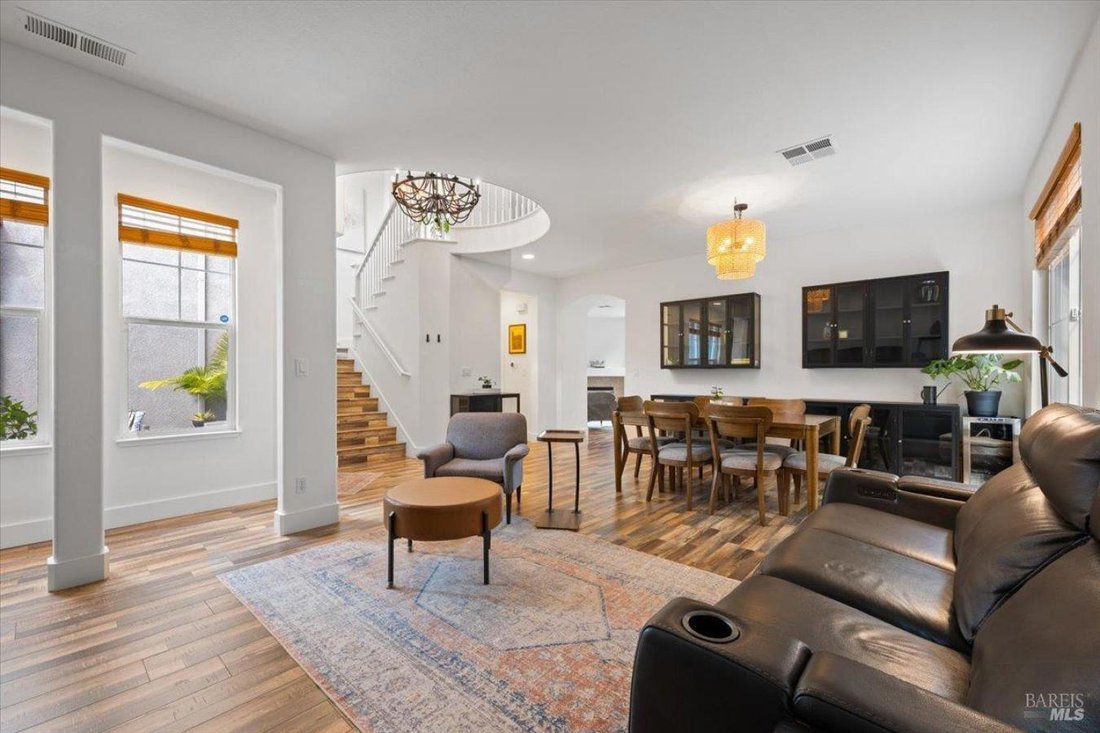
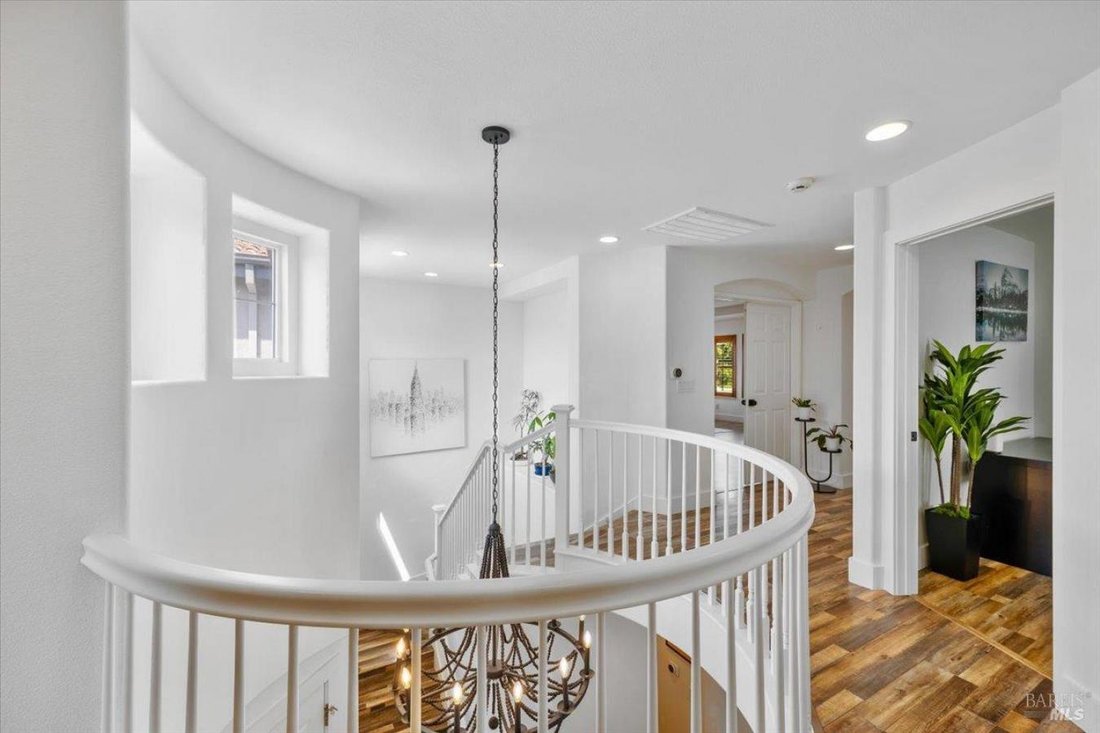
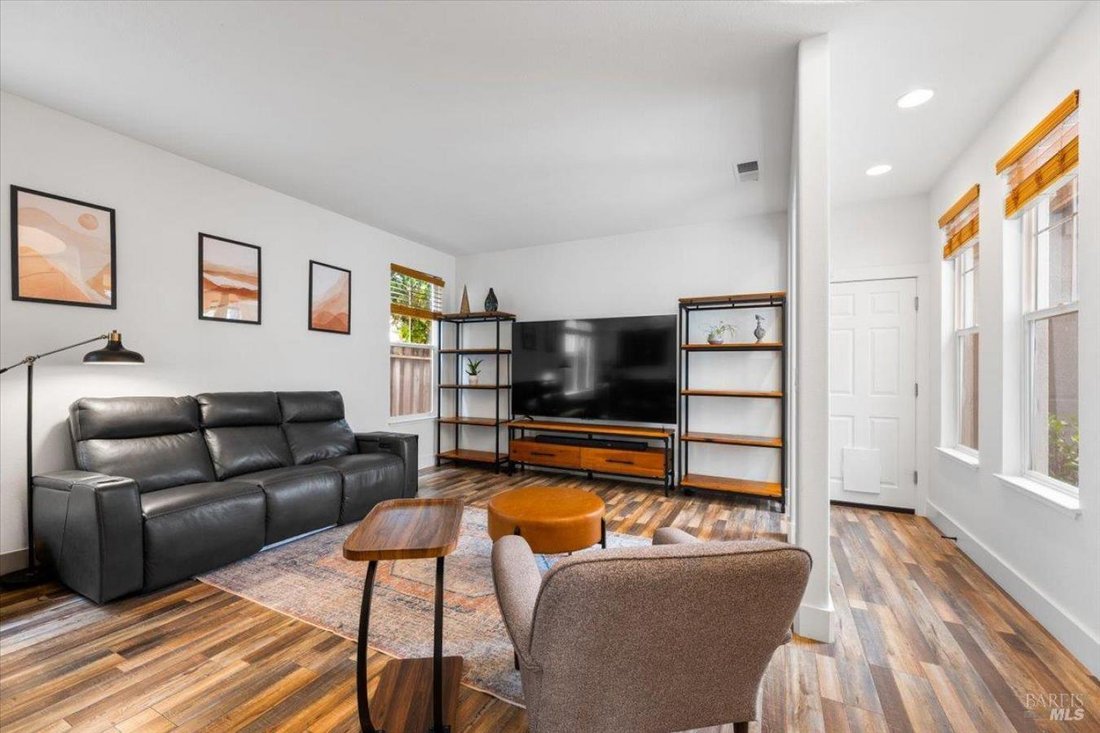
Set in Windsor’s sought-after Shiloh Greens neighborhood, this bright and open home offers 4 bedrooms and 2.5 baths across 2,453 square feet. A spacious front living and dining room creates an inviting first impression, while the centrally located kitchen opens to the family room with a fireplace, forming a comfortable, connected space for everyday living and entertaining. An additional dining noo
Set in Windsor’s sought-after Shiloh Greens neighborhood, this bright and open home offers 4 bedrooms and 2.5 baths across 2,453 square feet. A spacious front living and dining room creates an inviting first impression, while the centrally located kitchen opens to the family room with a fireplace, forming a comfortable, connected space for everyday living and entertaining. An additional dining nook off the kitchen adds flexibility for casual meals or gatherings. Tall ceilings and abundant natural light enhance the home’s airy feel, complemented by hard surface flooring and generous storage throughout. The primary suite offers a private retreat with a soaking tub and walk-in closet. The backyard is designed for enjoyment, featuring a hot tub, raised garden beds, and space to relax or host. Additional highlights include new appliances, owned solar, two single-car garages, and dual EV charging stations. Ideally located near Windsor Golf Course, Town Green, parks, local dining, and wineries, this home offers both comfort and convenience in one of Windsor’s most desirable communities.
-
Property type
House
-
Price/sqft
$417
Features
- Garden
- Garage
- Walk In Closet
- Fireplace
- Jacuzzi
- Pool
- Vineyard / Winery
Explore the Area
1433 Birdie Drive, Windsor, California, United States
View on Google Maps
Price per sqft
Low
High
Joined 2 years ago
You have inquired about this property
The agent will contact you soon by
Listed by
4
Listings
2024
Joined
Book home tour with Morgan Devencenzi -
Choose a date and whether you'd like a virtual or in-person tour with the agent.
Preferred date
Tour type

Morgan Devencenzi - eXp Realty of California Inc
1421 Guerneville Rd Ste 214, 95403, Santa Rosa, California, United States
View agency profile
Last updated
June 18
First listed
May 9
Listing reference
226704
Similar Properties Nearby
New Listings in Windsor


Explore More Homes for Sale
Windsor, CA, United States popular searches
Related Guides & Stories
Trusted by the World's Leading Brokers
The agents behind the world's most exceptional properties list with JamesEdition.
- Listings from Sotheby's, Christie's, BARNES, and Engel & Völkers
- Every listing reviewed before it goes live
- Connect directly with verified listing agents
By continuing you agree to our Terms and Privacy Policy.
brokerages we
partnered with
partnered with