$1,179,000
Exquisite Southern Retreat With Lavish Living Spaces
- 4 Beds
- 5 Baths
- Updated: September 10
- MLS#VAWI2010484
About the Property
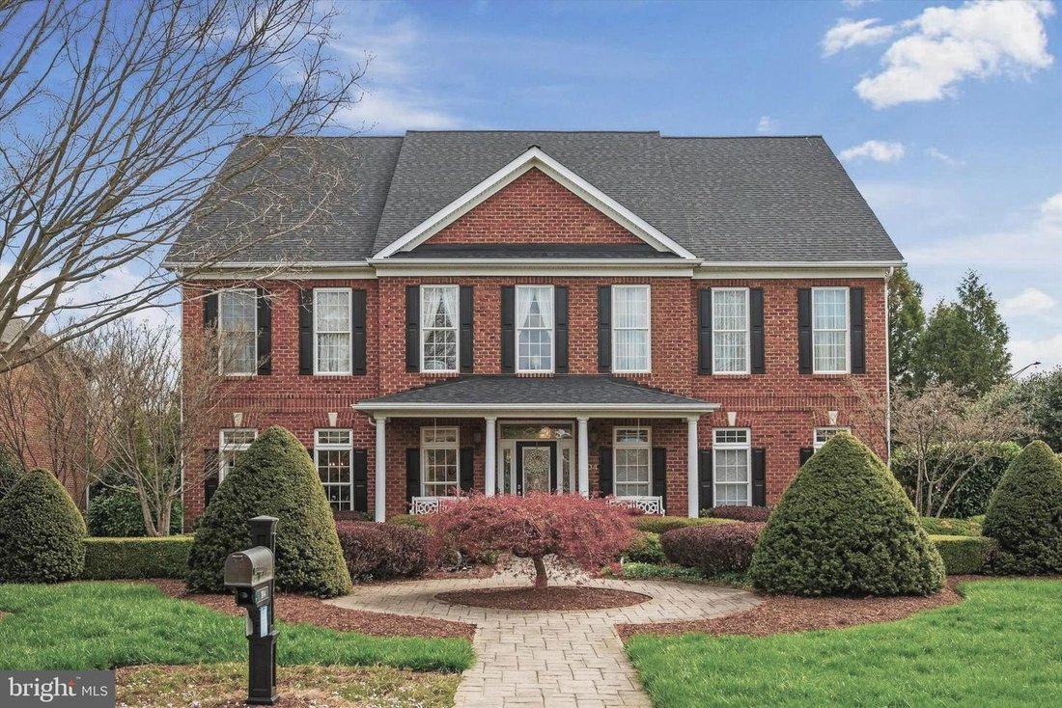
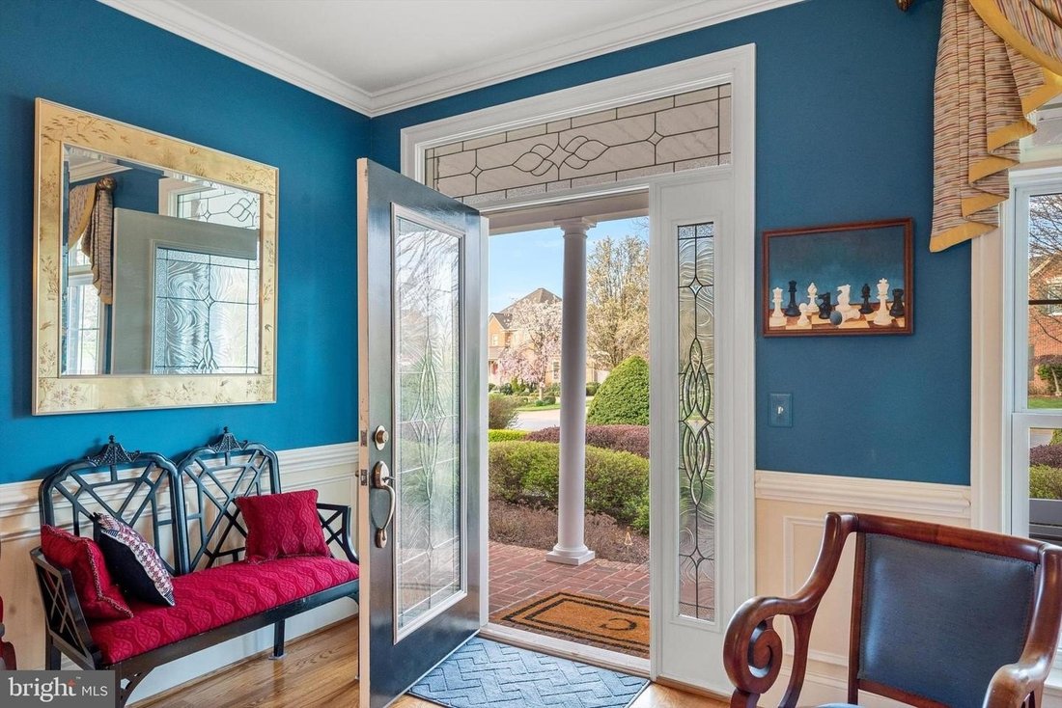
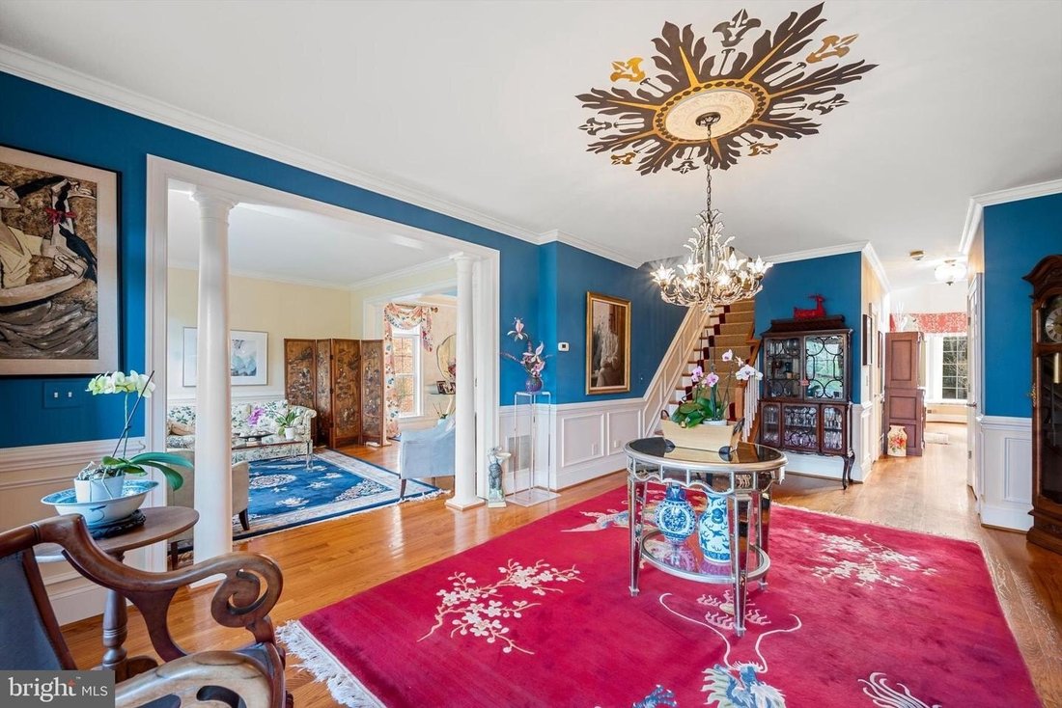
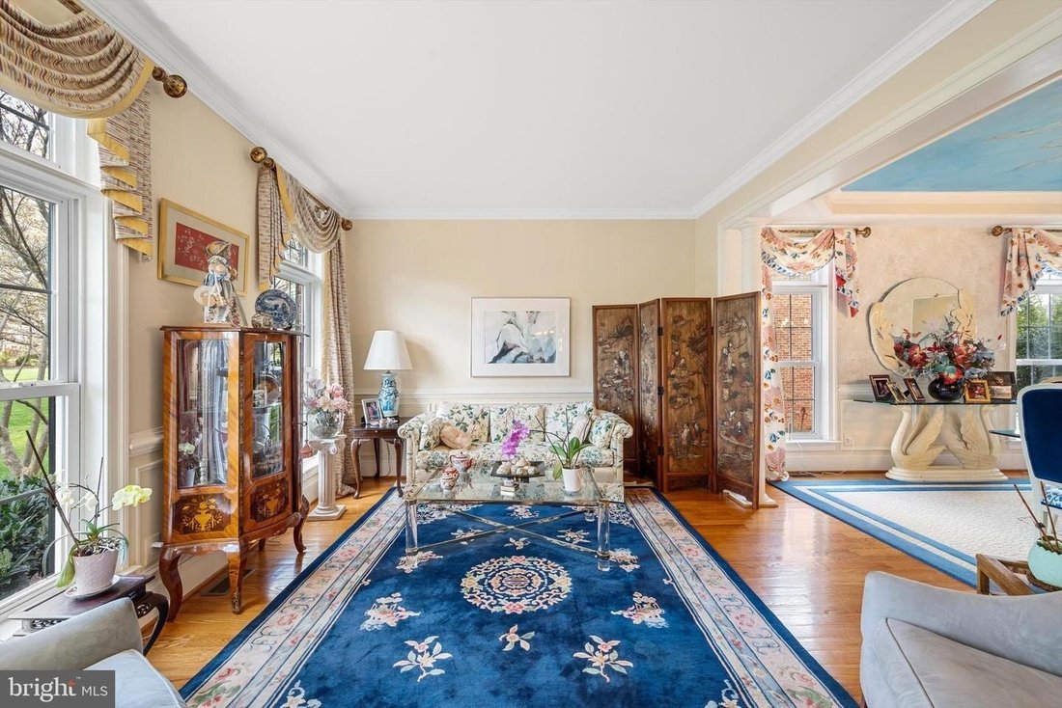
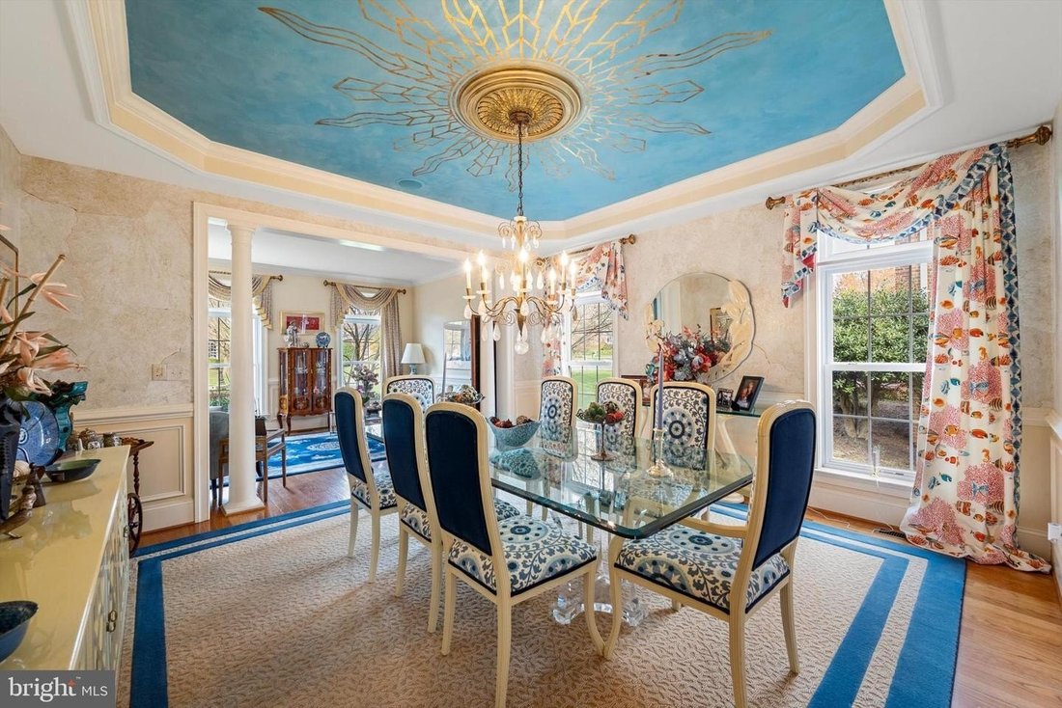
Stepping onto the Southern style covered front porc.h you enter the large foyer with a Schoenbek chandelier. There is a living room to the left which opens to a separate dining room with a hand painted blue and gold ceiling. The kitchen is eating size with granite counter and large island. Double doors lead to a small back porch and stairs to the patio. The first floor family room has a gas firepl
Stepping onto the Southern style covered front porc.h you enter the large foyer with a Schoenbek chandelier. There is a living room to the left which opens to a separate dining room with a hand painted blue and gold ceiling. The kitchen is eating size with granite counter and large island. Double doors lead to a small back porch and stairs to the patio. The first floor family room has a gas fireplace, built-in cabinets, a built-in window seat and two-story windows. The garden room has tile floor, built-in bookcases and windows on two sides overlook the rose garden and back yard. There is a powder room off the family room. The second floor has four bedrooms and three full baths. The master bedroom is very large with a three-sided fireplace and sitting area with tray ceilings. There is a large walk-in closet with custom built ins. The master bath has two separate vanities with vessel sinks. The generous shower is glass sided and there is a large spa tub with a Schoenbek chandlier. The bath has a tile floor and artistic tiles around the shower, spa tub and vanities. Two bedrooms share a jack and jill bath with each having it’s own vanity. All the bathrooms have marble counters. There is a library on this floor with built in bookcases which could be turned into a fifth bedroom. The upper hall has an overlook to the family room below. You enter the lower level from the kitchen and there is an exit from the recreation room onto the patio at the rear. There is a gas fireplace in the large family room with a wet bar and a generous adjoining area for activities. There is a gym with a wall of mirrors, an office, a large cedar closet, a half bath and a storage room. The entire house has crown molding, many shadow boxes, and 5”” baseboards. All the walks, the driveway and the patio are done in architectual concrete. The rear yard has a waterfall, brick walls and extensive plantings. On the side of the home there is a large rose garden. The house has a security system and also, the entire home is wired with speakers for music. The roof is less than 5 years old. The oven and microwave were new in 2025. Details about each room is found in documents. This home is within 5 minutes of Medical Center, Museum of the Shenandoah Valley and the Green Trail and within 10 minutes of Old Town Walking Mall, Shenandoah University and shopping. Note: one owner is licensed broker/real estate agent & other owner is licensed real estate agent
-
Property type
House
-
Year built
2006
Features
- Fireplace
- Walk In Closet
- Garden
- Fitness Center / Gym
- Library
- Outdoor Living Space
- High Ceiling
- Balcony
- Gas Stovetop
Features
Indoor
- High Ceiling
- Fireplace
- Kitchen island
- Gas Stovetop
- Bar
- Library
- Basement
- Stone Countertops
- Walk In Closet
- Fitness Center / Gym
Outdoor
- Balcony
- Outdoor Living Space
- Garden
Explore the Area
1004 HETH PL WINCHESTER VA 22601, Virginia, United States
View on Google Maps
Price per sqft
Low
High
Joined 5 months ago
You have inquired about this property
The agent will contact you soon by
Listed by
1
Listings
2026
Joined
Book home tour with Kathryn Hallett
Choose a date and whether you'd like a virtual or in-person tour with the agent.
Preferred date
Tour type

Long & Foster Real Estate Inc.
3975 Fair Ridge Drive, 22033, Fairfax, Virginia, United States
View agency profile
Long & Foster Real Estate is part of The Long & Foster Companies, a subsidiary of HomeServices of America a
Long & Foster Real Estate is part of The Long & Foster Companies, a subsidiary of HomeServices of America and the industry pioneer of the all-inclusive approach to real estate. With Long & Foster, you have access to everything and everyone you need to buy, sell, rent, invest in and own a home. Real estate. Inspection. Mortgage. Insurance. Settlement. Moving. Property Management. It’s one company and one team with one goal - your real estate success.
Last updated
September 10
First listed
August 26
Listing reference
c085b132-9fb0-11f1-831f-6045bdd61ac4
Similar Properties Nearby
New Listings in Winchester







Explore More Homes for Sale
Winchester, VA, United States property types
Winchester, VA, United States popular searches
- Privacy properties in Winchester, VA, United States
- Mountain View properties in Winchester, VA, United States
- Properties with Jacuzzi in Winchester, VA, United States
- Properties with Vineyard / Winery in Winchester, VA, United States
- Properties with Open Kitchen in Winchester, VA, United States
- Modern properties in Winchester, VA, United States
- Investment Property properties in Winchester, VA, United States
- Properties with Cinema in Winchester, VA, United States
- City View properties in Winchester, VA, United States
Related Guides & Stories
Trusted by the World's Leading Brokers
The agents behind the world's most exceptional properties list with JamesEdition.
- Listings from Sotheby's, Christie's, BARNES, and Engel & Völkers
- Every listing reviewed before it goes live
- Connect directly with verified listing agents
By continuing you agree to our Terms and Privacy Policy.
brokerages we
partnered with
partnered with