$1,199,900
Single Family Residence In Winchester
- 4 Beds
- 4 Baths
- 3,720 Sqft
- 14,375 Sqft lot
- Updated: Today
- Source: Realtracs MLS#3529994
About the Property
Incredible opportunity to own a well appointed custom designed home that comes with 5 Wall Mounted TV’s and a specific list of furnishings included in the purchase price. In this home you will find attention to finest details speaks for themselves. Starting with the porcelain pavers at the front entry, hardwood throughout the main floor and common area, Natural gas fireplace with Custom Steel Logs
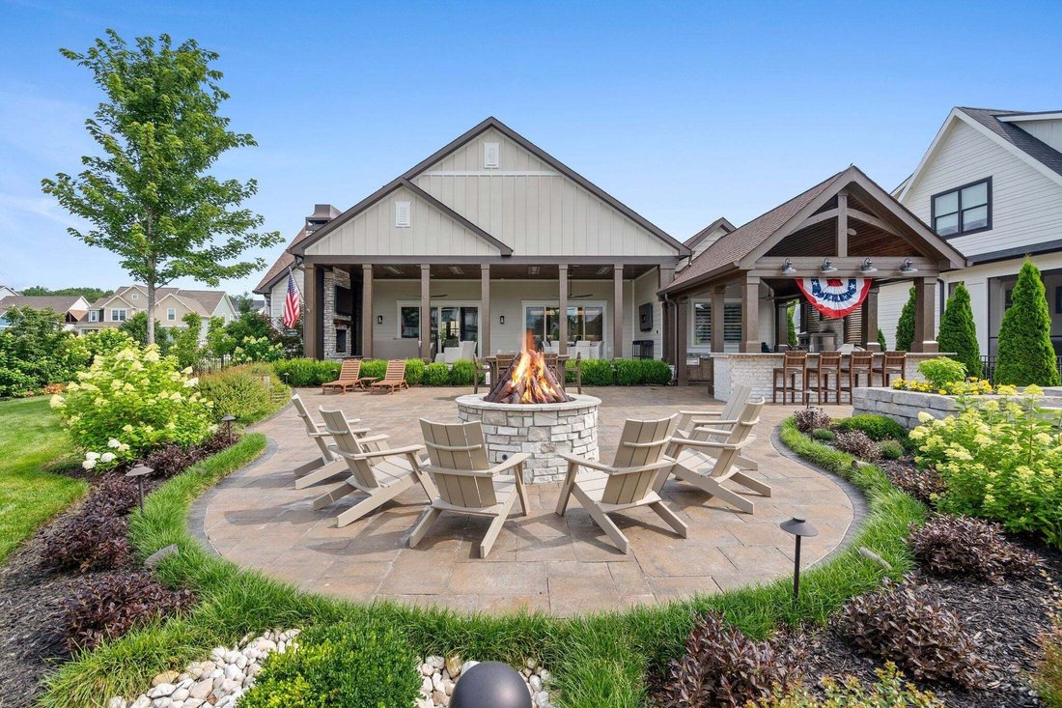
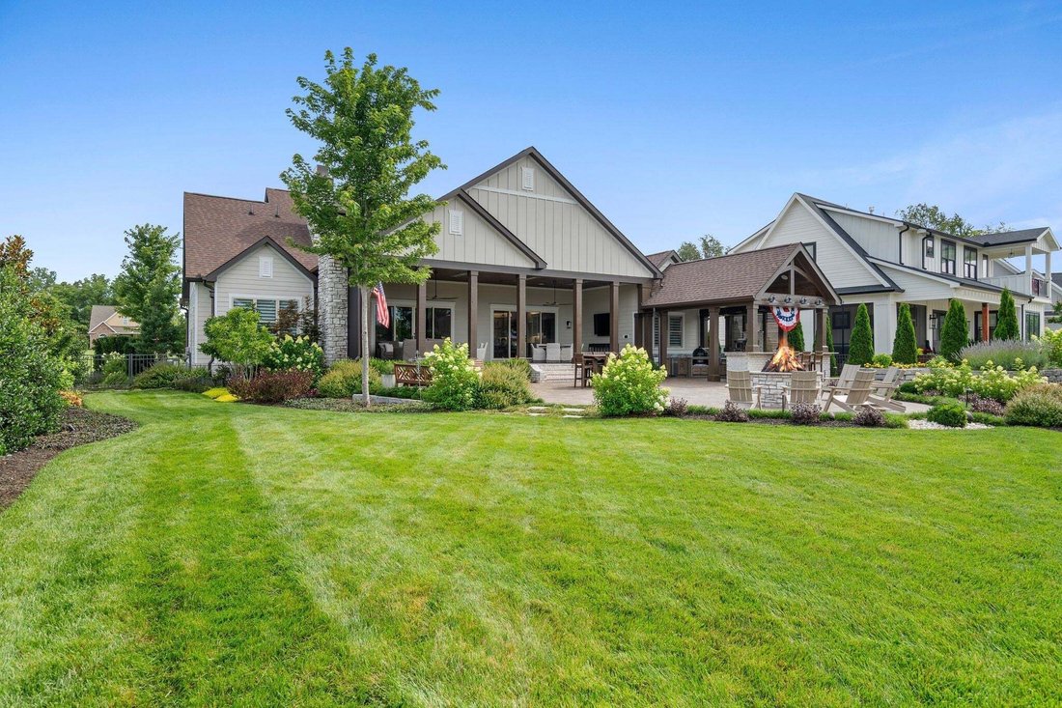
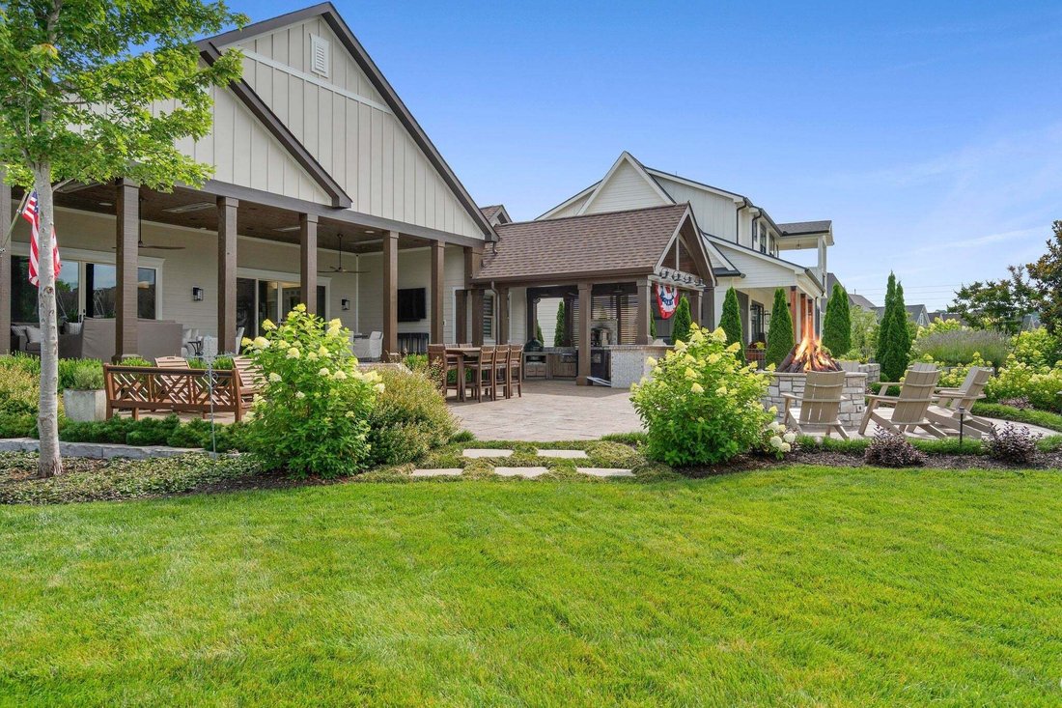
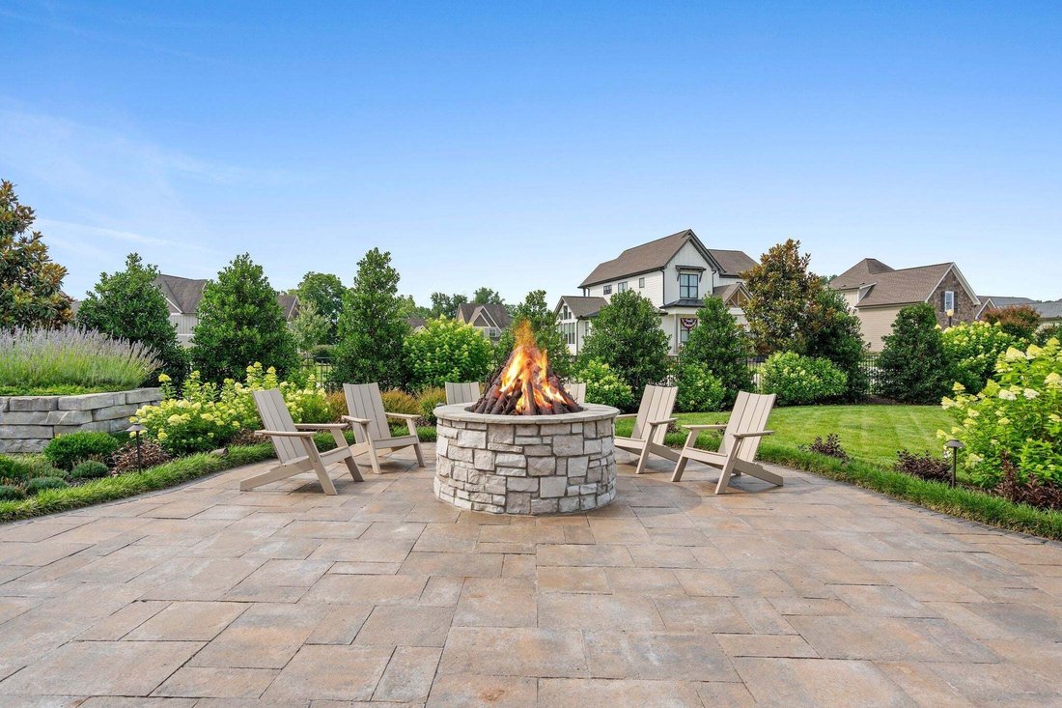
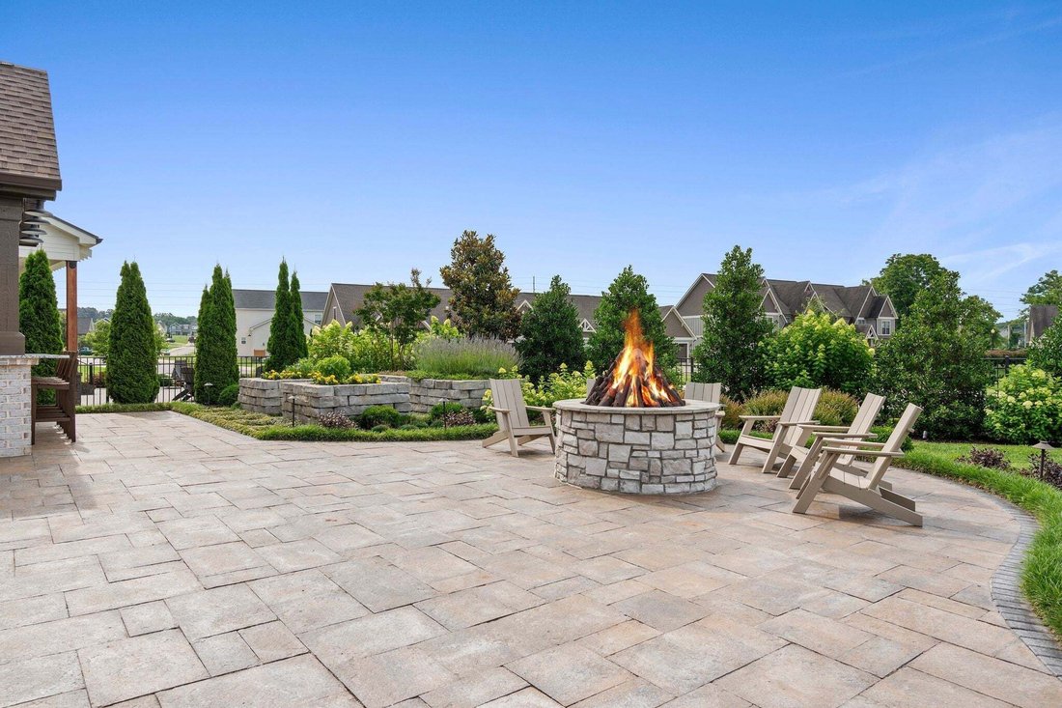
Incredible opportunity to own a well appointed custom designed home that comes with 5 Wall Mounted TV’s and a specific list of furnishings included in the purchase price. In this home you will find attention to finest details speaks for themselves. Starting with the porcelain pavers at the front entry, hardwood throughout the main floor and common area, Natural gas fireplace with Custom Steel Logs, Calcutta Supremo Quartz countertops, custom designed cabinets with wine tower, and Thermador appliances. Solid Core 3 Panel interior doors, Hunter Douglas Blinds, and Andersen wood sliding glass doors leading you out onto the porcelain paved covered back porch with 4-Flush Mounted Ceiling electric heaters, and another steel log fireplace. The outdoor entertainment area is finished with brick pavers that lead you into the vaulted summer kitchen that is completed with NatureKast weatherproof cabinets, Stainless Steel Alfresco Natural Gas appliances -30” Gas Grill with Rotisserie, refrigerator, under counter ice maker, pizza oven, versa burner, double side burners, warming drawer and built-in Big Green Egg XL smoker . The entire yard is irrigated and has whole yard landscape lighting of which illuminates steel gas log firepit. This home has wifi system that controls everything- including the camaras, alarm system, hvac, lighting, appliances, surround sound system and more all from the convenience of your phone. The 3 car garage has Epoxy Floors, insulated garage doors, overhead garage storage and more. This home has a Briggs and Stratton 26KW Natural Gas Whole House Generator, tankless instant hot water tank, whole house two stage Water Filter System, and a Vacu-flow Central Vacuum System throughout house, garage and back porch. This is truly a one-of-a-kind opportunity. Call about additional seller concessions that are be offered on acceptable offer presented by August 1 2026
-
Property type
House
-
Floors
2
-
Year built
2022
-
Price/sqft
$322
Features
- Garage
- Walk In Closet
- Fireplace
- Garden
- Outdoor Kitchen
- Fire Pit
- Gated Community
- Open Kitchen
- Outdoor Living Space
Features
Lot
Indoor
- High Ceiling
- Fireplace
- Kitchen island
- Gas Stovetop
- Washer Dryer
- Bar
- Open Kitchen
- Stone Countertops
- Walk In Closet
Outdoor
- Fire Pit
- Garage
- Outdoor Kitchen
- Outdoor Living Space
- Garden
Explore the Area
160 Wakeboard Way, Estill Springs, Tennessee, United States
View on Google Maps
Price per sqft
Low
High
Joined 9 months ago
You have inquired about this property
The agent will contact you soon by
Listed by
138
Listings
2025
Joined
Book home tour with the agent
Choose a date and whether you'd like a virtual or in-person tour with the agent.
Preferred date
Tour type
Last updated
Today
First listed
Sep 1
Listing reference
3529994
Listing status
Based on information submitted to the MLS GRID as of 2026. All data is obtained from various sources and may not have been verified by broker or MLS GRID. Supplied Open House Information is subject to change without notice. All information should be independently reviewed and verified for accuracy. Properties may or may not be listed by the office/agent presenting the information.
Similar Properties Nearby
New Listings in Estill Springs

Explore More Homes for Sale
Estill Springs, TN, United States property types
Estill Springs, TN, United States popular searches
- Waterfront properties in Estill Springs, TN, United States
- Properties with Open Kitchen in Estill Springs, TN, United States
- Gated Community properties in Estill Springs, TN, United States
- Properties with Terrace in Estill Springs, TN, United States
- New Builds properties in Estill Springs, TN, United States
- Properties with Elevator in Estill Springs, TN, United States
- Equestrian properties in Estill Springs, TN, United States
- Properties with Cinema in Estill Springs, TN, United States
- Properties with Outdoor Kitchen in Estill Springs, TN, United States
- Properties with Library in Estill Springs, TN, United States
- Mountain View properties in Estill Springs, TN, United States
- Riverfront properties in Estill Springs, TN, United States
- Properties with Tennis Court in Estill Springs, TN, United States
Related Guides & Stories
Trusted by the World's Leading Brokers
The agents behind the world's most exceptional properties list with JamesEdition.
- Listings from Sotheby's, Christie's, BARNES, and Engel & Völkers
- Every listing reviewed before it goes live
- Connect directly with verified listing agents
By continuing you agree to our Terms and Privacy Policy.
brokerages we
partnered with
partnered with