$794,500
Single Family Residence In Winchester
- 4 Beds
- 4 Baths
- 3,165 Sqft
- 28,314 Sqft lot
- Updated: July 15
- Source: Realtracs MLS#3220663
About the Property
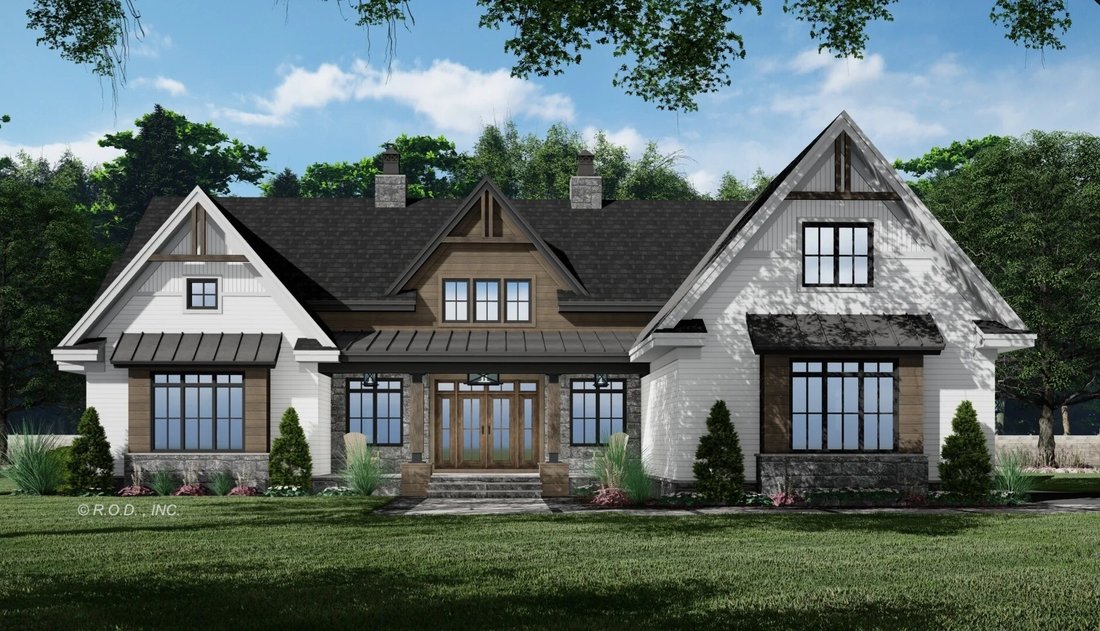
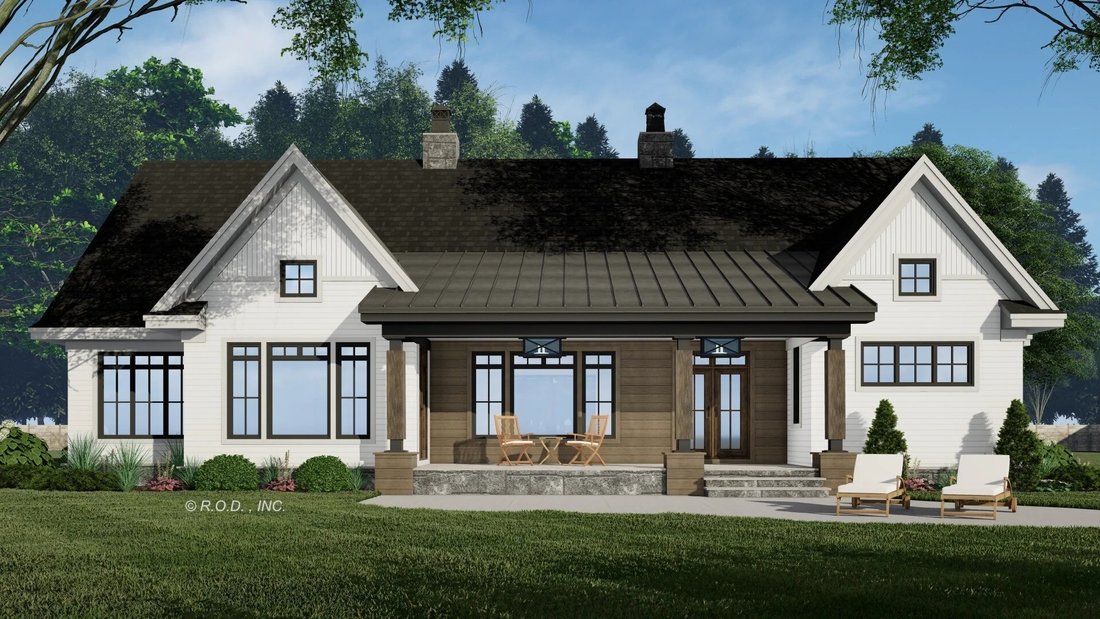
Come Home to Franklin Hills where you have all bedrooms on the main floor, a spacious bonus room over the 26x26 side load garage and a tree lined back yard with lots of privacy. Exterior of home will be 85 % Brick with Cement Fiber Board accents. The expansive foyer leads you directly into the great room with 12ft ceilings All other rooms will have 10 ft ceilings with 8 ft interior and exterior do
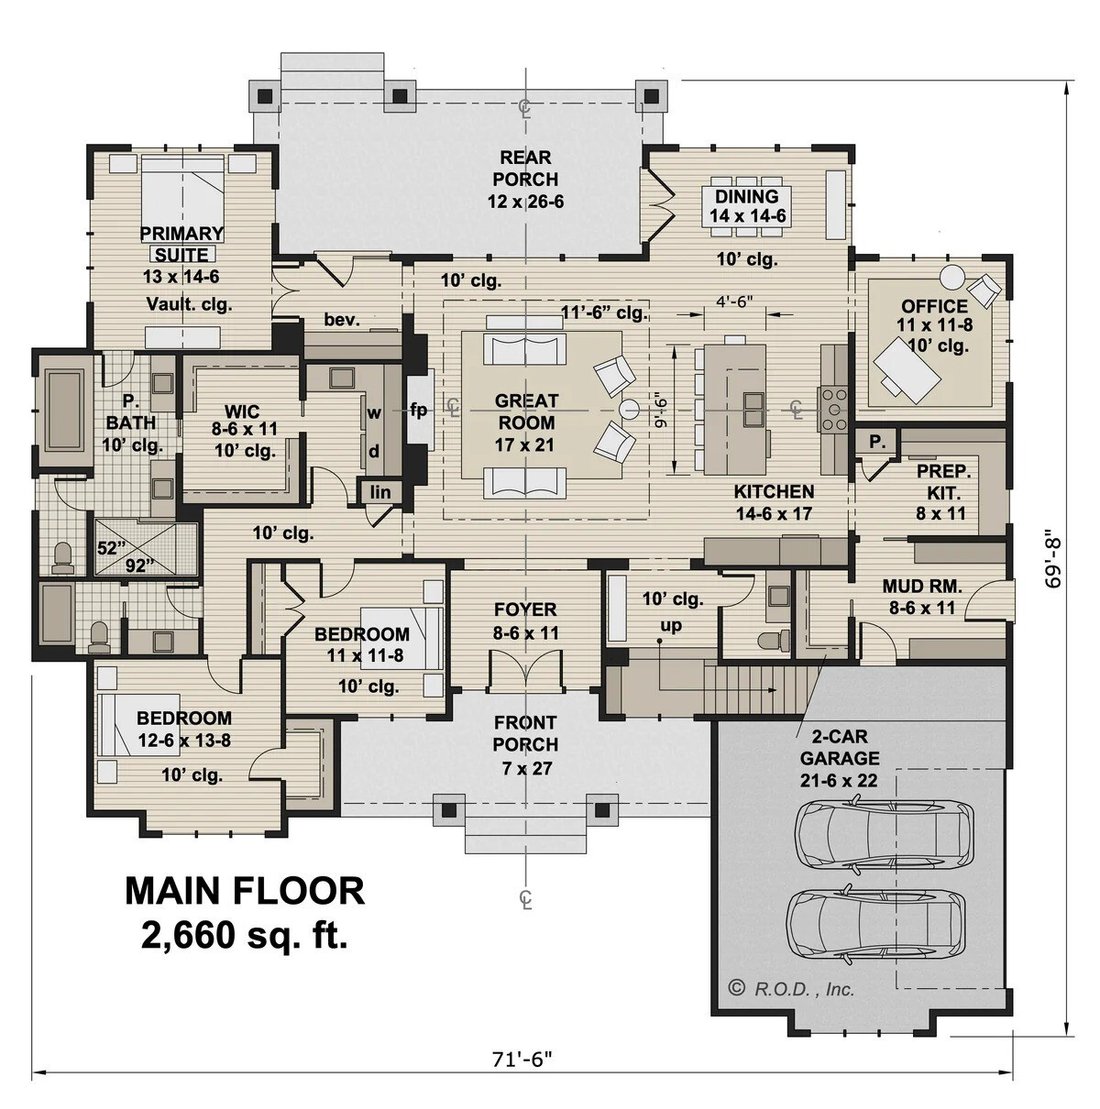
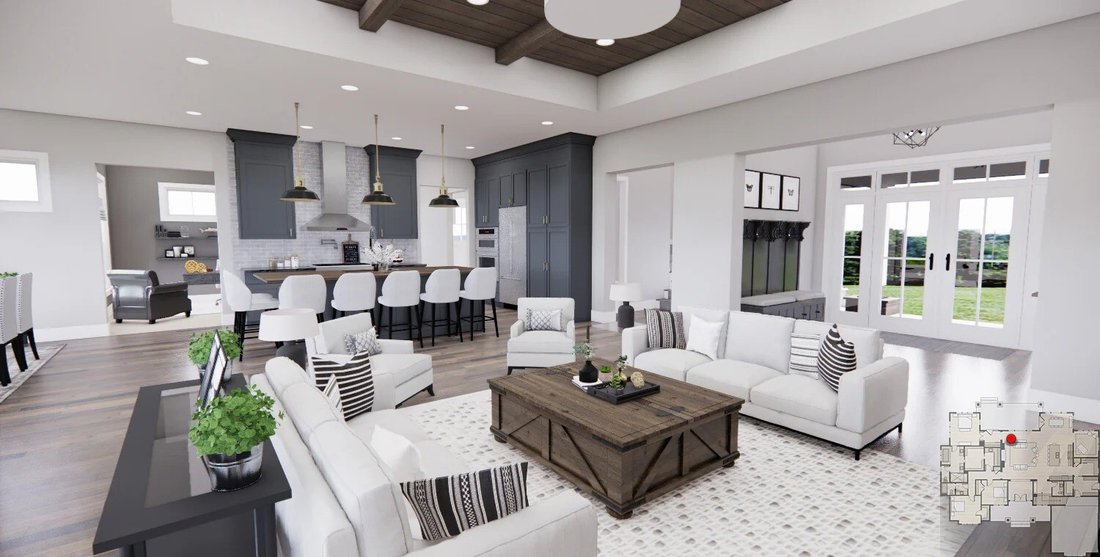
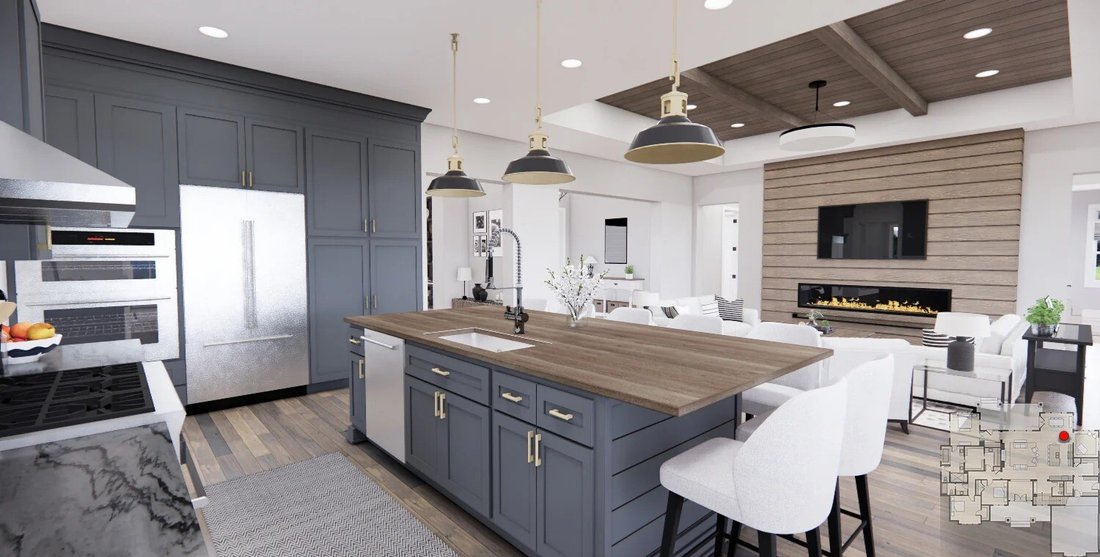
Come Home to Franklin Hills where you have all bedrooms on the main floor, a spacious bonus room over the 26x26 side load garage and a tree lined back yard with lots of privacy. Exterior of home will be 85 % Brick with Cement Fiber Board accents. The expansive foyer leads you directly into the great room with 12ft ceilings All other rooms will have 10 ft ceilings with 8 ft interior and exterior doors The custom designed kitchen will be complete with double ovens and Kitchen Aid Appliances. Home office located to the left of the dining room will have a closet and can easily be utilized as a 4th bedroom. This floor plan has been expanded to approximately 2843 Sq ft on the main with approx. 322 Sq ft bonus room . The master bedroom is 17x 18 making it spacious enough for a sitting area. Home office/4th BR has also been expanded to a 13x14 room . Bedroom 2 has been expanded - 14x12. Luxury Vinyl Planks will be throughout the home. All Showers will be tile. For a limited time a buyer can select most all interior and exterior selections. This home is scheduled to be completed by the end of 2026 . Builder Tims Ford Lake Homes -- Owner / Agent
-
Property type
House
-
Floors
1
-
Year built
2027
-
Price/sqft
$251
Features
- Garage
- Walk In Closet
- Garden
- Office
- Privacy
- Kitchen island
- High Ceiling
Explore the Area
0 Ridgecrest Dr, Estill Springs, Tennessee, United States
View on Google Maps
Price per sqft
Low
High
Joined 8 months ago
You have inquired about this property
The agent will contact you soon by
Listed by
142
Listings
2025
Joined
Book home tour with the agent
Choose a date and whether you'd like a virtual or in-person tour with the agent.
Preferred date
Tour type
Last updated
July 15
First listed
May 25
Listing reference
3220663
Listing status
Based on information submitted to the MLS GRID as of 2026. All data is obtained from various sources and may not have been verified by broker or MLS GRID. Supplied Open House Information is subject to change without notice. All information should be independently reviewed and verified for accuracy. Properties may or may not be listed by the office/agent presenting the information.
Similar Properties Nearby
New Listings in Estill Springs

Explore More Homes for Sale
Estill Springs, TN, United States property types
Estill Springs, TN, United States popular searches
- Waterfront properties in Estill Springs, TN, United States
- Properties with Open Kitchen in Estill Springs, TN, United States
- Gated Community properties in Estill Springs, TN, United States
- Properties with Terrace in Estill Springs, TN, United States
- Properties with Elevator in Estill Springs, TN, United States
- New Builds properties in Estill Springs, TN, United States
- Properties with Cinema in Estill Springs, TN, United States
- Properties with Library in Estill Springs, TN, United States
- Properties with Outdoor Kitchen in Estill Springs, TN, United States
- Mountain View properties in Estill Springs, TN, United States
- Modern properties in Estill Springs, TN, United States
- Riverfront properties in Estill Springs, TN, United States
- Properties with Tennis Court in Estill Springs, TN, United States
- Equestrian properties in Estill Springs, TN, United States
Related Guides & Stories
Trusted by the World's Leading Brokers
The agents behind the world's most exceptional properties list with JamesEdition.
- Listings from Sotheby's, Christie's, BARNES, and Engel & Völkers
- Every listing reviewed before it goes live
- Connect directly with verified listing agents
By continuing you agree to our Terms and Privacy Policy.
brokerages we
partnered with
partnered with