$1,353,360
Toskana Feeling Malerisches Anwesen Mit Mediterranem Flair & Beeindruckendem Eigengrund!
- 8 Beds
- 3 Baths
- 3,563 Sqft
- 40,053 Sqft lot
- Updated: Today
About the Property
STYLISH ESTATE - MEDITERRANEAN FLAVOR - PRIVATE REFUGE
Nestled on a beautifully spacious property, this exceptionally charming estate with Mediterranean flair presents a rare retreat for those who value privacy, nature, and a stylish living atmosphere.
Situated on an impressive private plot of approximately 3,721 m², the property combines the character of an elegant country house
Nestled on a beautifully spacious property, this exceptionally charming estate with Mediterranean flair presents a rare retreat for those who value privacy, nature, and a stylish living atmosphere.
Situated on an impressive private plot of approximately 3,721 m², the property combines the character of an elegant country house
STYLISH ESTATE - MEDITERRANEAN FLAVOR - PRIVATE REFUGE
Nestled on a beautifully spacious property, this exceptionally charming estate with Mediterranean flair presents a rare retreat for those who value privacy, nature, and a stylish living atmosphere.
Situated on an impressive private plot of approximately 3,721 m², the property combines the character of an elegant country house with generous space, including an indoor pool, a separate apartment of about 53 m², and a unique garden landscape featuring around 50 fruit trees and a variety of selected rare plants.
The estate offers a total living area of approximately 331 m² and a usable area of about 563 m², providing exceptionally versatile possibilities—from a spacious family home to multi-generational living or a combination of living and working.
MAIN HOUSE
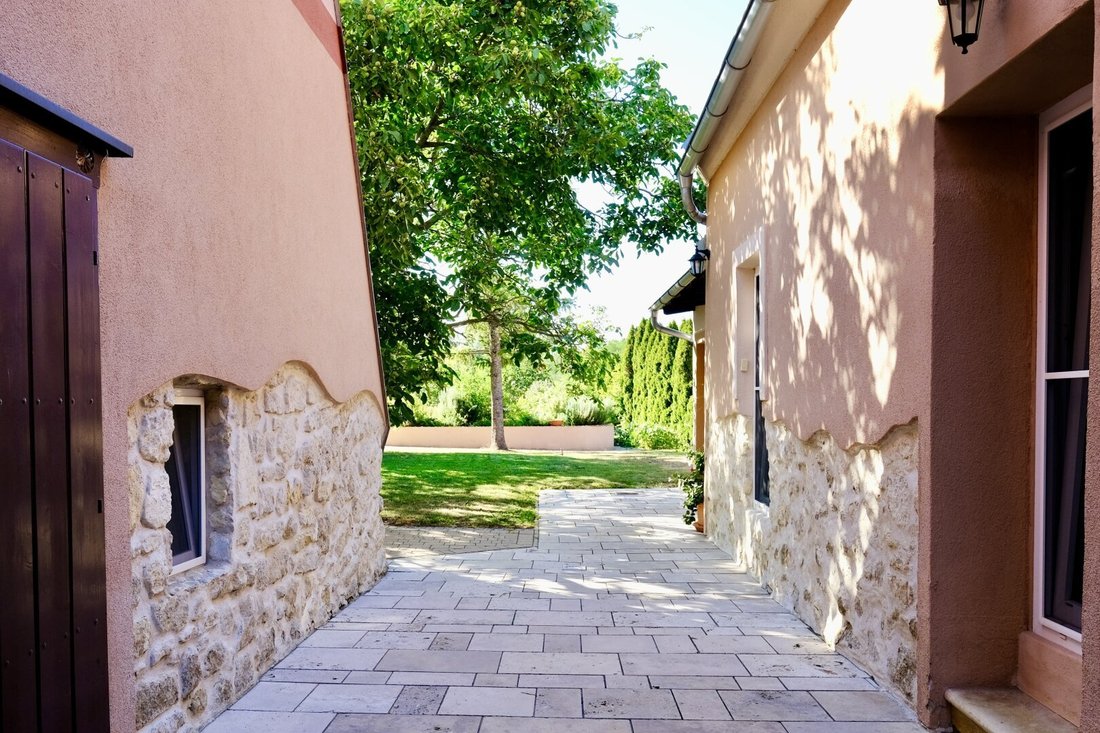
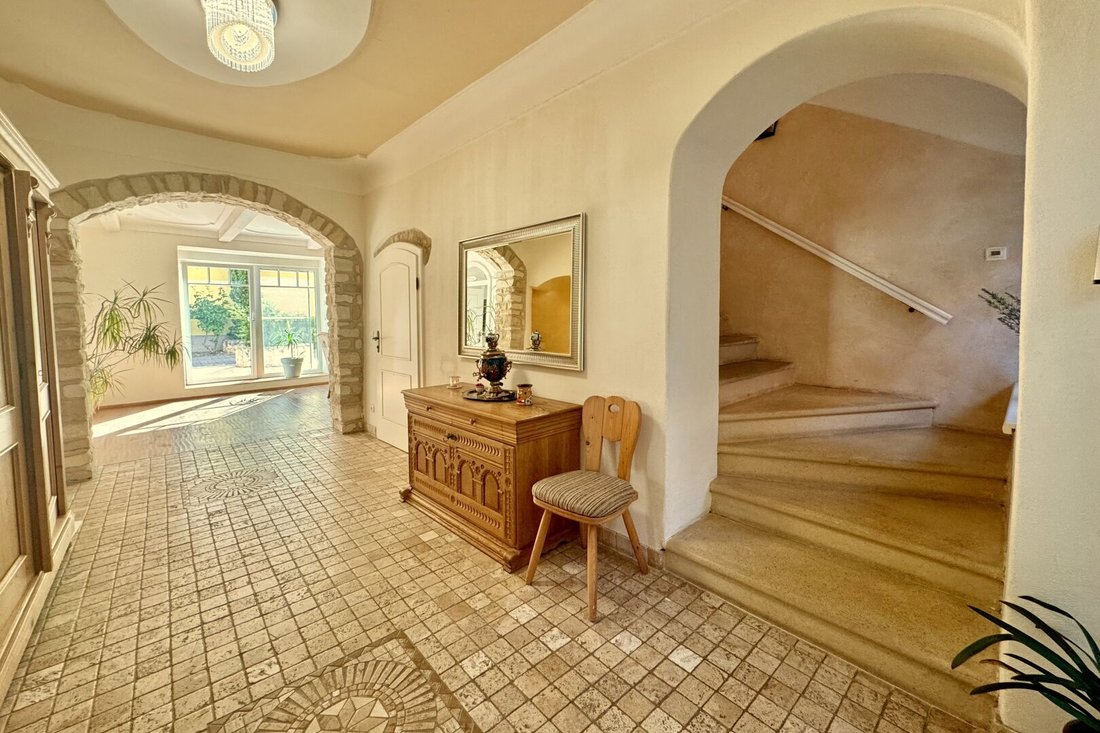
A stylish entrance with beautiful stone floors opens into the spacious main house. Arches, natural stone elements, and carefully chosen materials harmoniously flow through the rooms, giving the house its refined Mediterranean character.
The timelessly designed kitchen with dining area offers plenty of space and opens through a charming archway to the adjacent dining room. The large living/dining room features elegant wooden floors, attractive natural stone walls, and abundant light, creating a particularly pleasant and cozy living atmosphere.
On the upper floor are the private living spaces with spacious bedrooms and a stylishly designed bathroom inspired by Tuscan style. The warm color scheme and tasteful interior continue the house’s character consistently.
INDOOR POOL
A standout feature of this property is the generous indoor pool, which blends seamlessly into the Mediterranean overall concept with natural stone walls and decorative tiles. The wellness area, usable year-round, offers high comfort with underfloor heating, air conditioning, and fully automatic pool technology, creating a private wellness retreat at home. Connections for a sauna and steam cabin are already prepared.
SECOND LIVING UNIT | GUEST AREA | OFFICE
Particularly attractive is the second living unit of about 53 m², adding extra flexibility to the estate. Whether as a separate apartment, guest area, office, or practice space, the rooms allow versatile use and are also ideal for comfortable multi-generational living. This unit is tastefully designed with warm wooden floors, a comfort bathroom with walk-in shower, and a pleasant living ambiance.
Another special feature is the original wine cellar with an old wine press—a charming detail that perfectly suits the character and history of this exceptional estate.
OUTDOOR
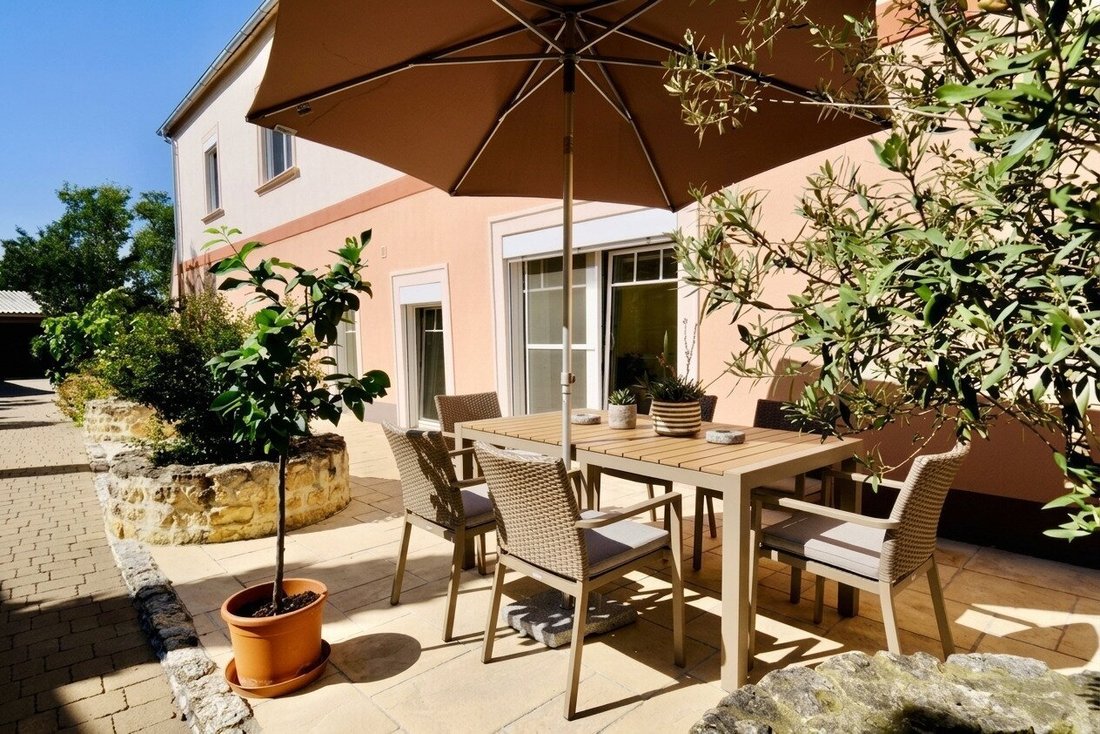
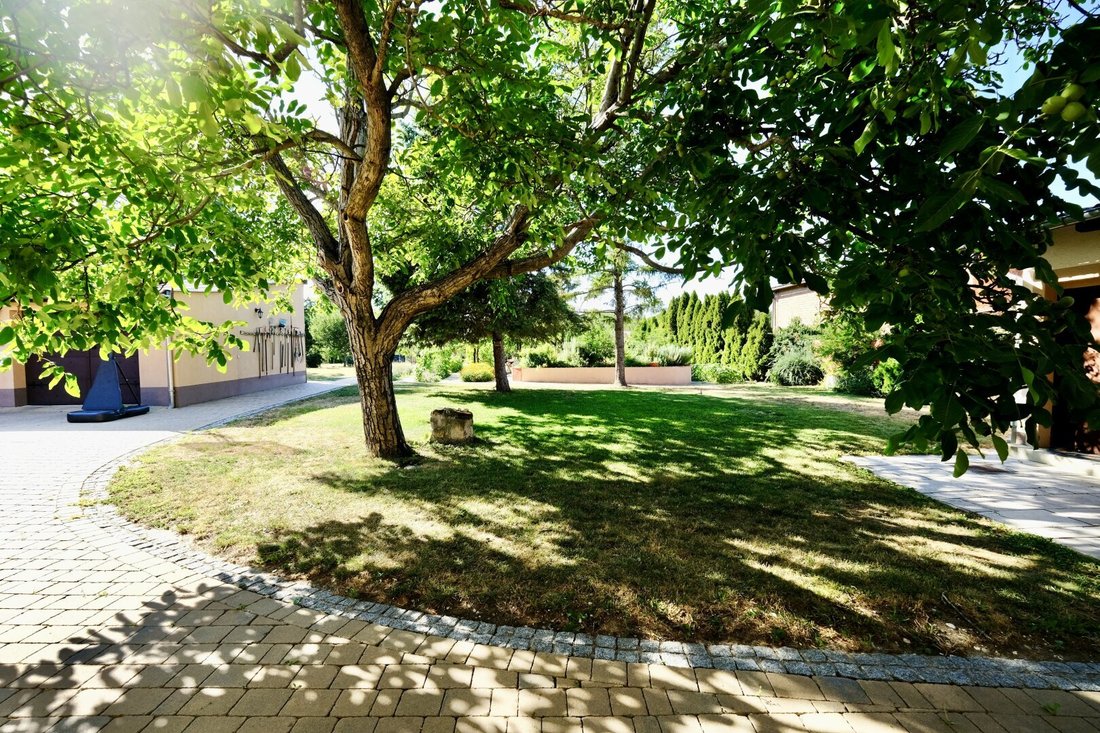
The spacious and beautifully landscaped outdoor area is undoubtedly one of the highlights of this property. Plenty of greenery, mature trees, Mediterranean plants, the diverse orchard, and several nicely arranged seating areas create a private retreat with a special flair. Thanks to the mild Pannonian climate, rarities such as the Chinese date palm, lotus plum, pistachio and almond trees, persimmon and pomegranate trees, as well as eight different fig varieties, thrive particularly well.
Also very charming is the green arbor, which provides natural shade and is perfect as a cozy spot for long summer days.
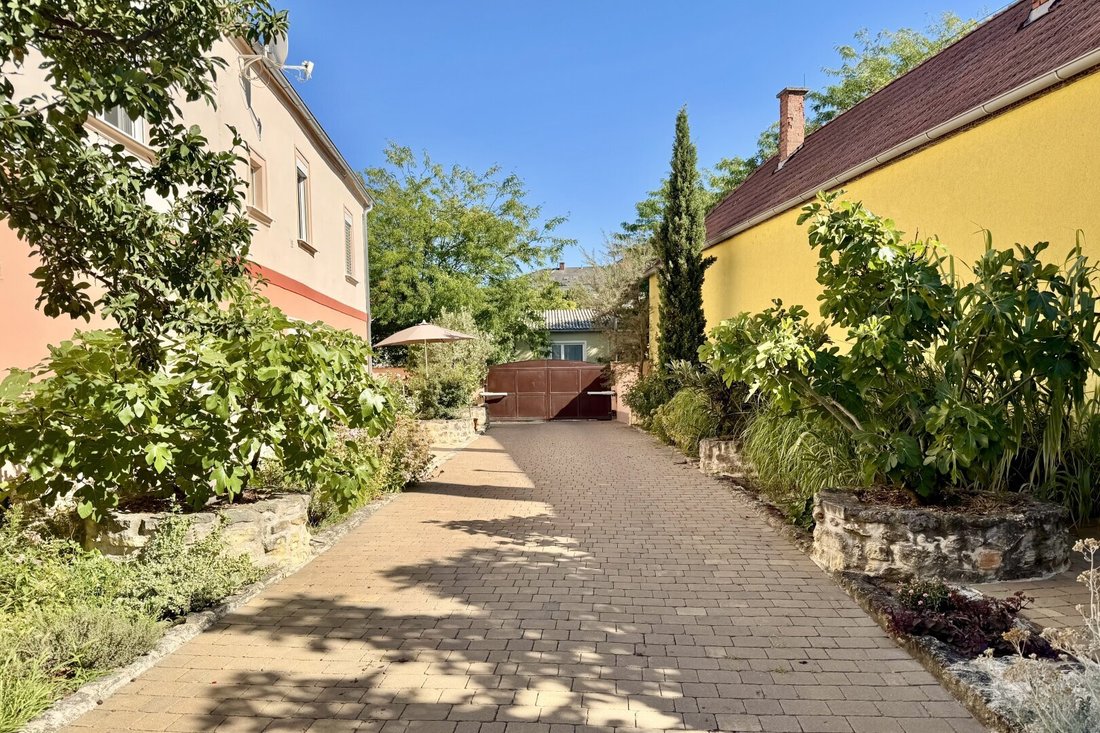
Access is convenient via an electronically controlled gate. A nicely paved path leads to two garages and four storage rooms, offering ample storage space and also suitable as workshops or hobby rooms.
TECHNICAL DETAILS & EQUIPMENT AT A GLANCE:
- Complete renovation in 2014
- Well shaft with 8 extraction points for irrigation
- Indoor pool with fully automatic pool technology
- Pool area with underfloor heating, cover, and air conditioning
- Connections for sauna and steam cabin prepared
- Gas and wood heating boilers
- Heat pump for hot water
- Underfloor heating, partial wall heating, partial radiators
- Triple-glazed plastic windows
- Electric blinds and insect screens
- Child safety locks on upper floor windows
- Satellite system
- DAN kitchen
- Electric door opener with video function and 2 indoor units (ground and upper floor)
- And much more
SUMMARY: A rarely beautiful and versatile estate with Tuscan feeling, spacious private grounds, two living units, indoor pool, and an extraordinary orchard—a private refuge for those who appreciate nature, individuality, and plenty of privacy.
The property has been digitally surveyed and is registered in the boundary cadastre. Current floor plans are being prepared and will be provided upon completion. Until then, the stated areas and measurements are based on the currently available documents and may be subject to slight changes during surveying or plan preparation.
I am happy to provide further information or arrange a detailed on-site viewing.
I look forward to your contact.
Sales & Consultation:
Anna Schlachter
State-licensed real estate agent
Phone: +43/699 / 17 77 99 11
Email: [hidden information]
This property is offered without obligation and subject to change.
All information is based on data provided by the seller and is without guarantee. The details have been carefully checked, but no guarantee can be given for accuracy, completeness, or timeliness.
Please note that we act as dual agents and have a close economic relationship with our client, arising from regular business connections. A commission claim arises only upon the legal effectiveness of the transaction mediated by us. Viewing the property is, of course, non-binding and free of charge for you.
IMPORTANT legal NOTICE:
Due to an EU directive (§11FAGG), we can only send documents and arrange viewing appointments for our properties once you confirm that you have been informed about your withdrawal rights and wish us to act immediately.
Furthermore, we ask for your understanding that, according to Austrian trade regulations and our duty to the client, we can only process inquiries with complete name, address, phone number, and email address and forward detailed documents accordingly.
Thank you for your understanding!
Please note that there is a familial or economic close relationship between the agent and the third party to be mediated.
The agent acts as a dual agent.
Wimpassing an der Leitha combines the peace and quality of life of rural areas with proximity to important centers. Set in a charming landscape of Leitha floodplains, fields, vineyards, and the nearby Leithagebirge mountains, the location offers a natural environment with numerous opportunities for walks, bike tours, and relaxation in nature.
The surroundings invite you to actively enjoy your leisure time while benefiting from the advantages of relaxed country living. Whether a bike tour through the region, a walk along the Leitha River, or an excursion into the wine country—nature and recreation are practically on your doorstep.
Another advantage is the convenient location between Eisenstadt and Vienna. Eisenstadt is quickly accessible and offers a wide range of schools, high schools, shopping, dining, and cultural options. The municipality of Ebreichsdorf is [hidden information] minutes away by car. The new train station allows easy parking, and thanks to good connections, Vienna Meidling can be reached in about 13 minutes by express train. Vienna Airport is about 35 minutes away.
Vienna is also easily accessible, making it an attractive option for commuters seeking a home away from the hectic city life.
Additionally, Lake Neusiedl, the Leithagebirge, and numerous excursion and leisure destinations in Burgenland invite you to enjoy varied weekends.
Wimpassing an der Leitha is thus an ideal place to live for those who want to live close to nature and quietly without giving up good connections and the benefits of Vienna and Eisenstadt.
Nestled on a beautifully spacious property, this exceptionally charming estate with Mediterranean flair presents a rare retreat for those who value privacy, nature, and a stylish living atmosphere.
Situated on an impressive private plot of approximately 3,721 m², the property combines the character of an elegant country house with generous space, including an indoor pool, a separate apartment of about 53 m², and a unique garden landscape featuring around 50 fruit trees and a variety of selected rare plants.
The estate offers a total living area of approximately 331 m² and a usable area of about 563 m², providing exceptionally versatile possibilities—from a spacious family home to multi-generational living or a combination of living and working.
MAIN HOUSE
A stylish entrance with beautiful stone floors opens into the spacious main house. Arches, natural stone elements, and carefully chosen materials harmoniously flow through the rooms, giving the house its refined Mediterranean character.
The timelessly designed kitchen with dining area offers plenty of space and opens through a charming archway to the adjacent dining room. The large living/dining room features elegant wooden floors, attractive natural stone walls, and abundant light, creating a particularly pleasant and cozy living atmosphere.
On the upper floor are the private living spaces with spacious bedrooms and a stylishly designed bathroom inspired by Tuscan style. The warm color scheme and tasteful interior continue the house’s character consistently.
INDOOR POOL
A standout feature of this property is the generous indoor pool, which blends seamlessly into the Mediterranean overall concept with natural stone walls and decorative tiles. The wellness area, usable year-round, offers high comfort with underfloor heating, air conditioning, and fully automatic pool technology, creating a private wellness retreat at home. Connections for a sauna and steam cabin are already prepared.
SECOND LIVING UNIT | GUEST AREA | OFFICE
Particularly attractive is the second living unit of about 53 m², adding extra flexibility to the estate. Whether as a separate apartment, guest area, office, or practice space, the rooms allow versatile use and are also ideal for comfortable multi-generational living. This unit is tastefully designed with warm wooden floors, a comfort bathroom with walk-in shower, and a pleasant living ambiance.
Another special feature is the original wine cellar with an old wine press—a charming detail that perfectly suits the character and history of this exceptional estate.
OUTDOOR
The spacious and beautifully landscaped outdoor area is undoubtedly one of the highlights of this property. Plenty of greenery, mature trees, Mediterranean plants, the diverse orchard, and several nicely arranged seating areas create a private retreat with a special flair. Thanks to the mild Pannonian climate, rarities such as the Chinese date palm, lotus plum, pistachio and almond trees, persimmon and pomegranate trees, as well as eight different fig varieties, thrive particularly well.
Also very charming is the green arbor, which provides natural shade and is perfect as a cozy spot for long summer days.
Access is convenient via an electronically controlled gate. A nicely paved path leads to two garages and four storage rooms, offering ample storage space and also suitable as workshops or hobby rooms.
TECHNICAL DETAILS & EQUIPMENT AT A GLANCE:
- Complete renovation in 2014
- Well shaft with 8 extraction points for irrigation
- Indoor pool with fully automatic pool technology
- Pool area with underfloor heating, cover, and air conditioning
- Connections for sauna and steam cabin prepared
- Gas and wood heating boilers
- Heat pump for hot water
- Underfloor heating, partial wall heating, partial radiators
- Triple-glazed plastic windows
- Electric blinds and insect screens
- Child safety locks on upper floor windows
- Satellite system
- DAN kitchen
- Electric door opener with video function and 2 indoor units (ground and upper floor)
- And much more
SUMMARY: A rarely beautiful and versatile estate with Tuscan feeling, spacious private grounds, two living units, indoor pool, and an extraordinary orchard—a private refuge for those who appreciate nature, individuality, and plenty of privacy.
The property has been digitally surveyed and is registered in the boundary cadastre. Current floor plans are being prepared and will be provided upon completion. Until then, the stated areas and measurements are based on the currently available documents and may be subject to slight changes during surveying or plan preparation.
I am happy to provide further information or arrange a detailed on-site viewing.
I look forward to your contact.
Sales & Consultation:
Anna Schlachter
State-licensed real estate agent
Phone: +43/699 / 17 77 99 11
Email: [hidden information]
This property is offered without obligation and subject to change.
All information is based on data provided by the seller and is without guarantee. The details have been carefully checked, but no guarantee can be given for accuracy, completeness, or timeliness.
Please note that we act as dual agents and have a close economic relationship with our client, arising from regular business connections. A commission claim arises only upon the legal effectiveness of the transaction mediated by us. Viewing the property is, of course, non-binding and free of charge for you.
IMPORTANT legal NOTICE:
Due to an EU directive (§11FAGG), we can only send documents and arrange viewing appointments for our properties once you confirm that you have been informed about your withdrawal rights and wish us to act immediately.
Furthermore, we ask for your understanding that, according to Austrian trade regulations and our duty to the client, we can only process inquiries with complete name, address, phone number, and email address and forward detailed documents accordingly.
Thank you for your understanding!
Please note that there is a familial or economic close relationship between the agent and the third party to be mediated.
The agent acts as a dual agent.
Wimpassing an der Leitha combines the peace and quality of life of rural areas with proximity to important centers. Set in a charming landscape of Leitha floodplains, fields, vineyards, and the nearby Leithagebirge mountains, the location offers a natural environment with numerous opportunities for walks, bike tours, and relaxation in nature.
The surroundings invite you to actively enjoy your leisure time while benefiting from the advantages of relaxed country living. Whether a bike tour through the region, a walk along the Leitha River, or an excursion into the wine country—nature and recreation are practically on your doorstep.
Another advantage is the convenient location between Eisenstadt and Vienna. Eisenstadt is quickly accessible and offers a wide range of schools, high schools, shopping, dining, and cultural options. The municipality of Ebreichsdorf is [hidden information] minutes away by car. The new train station allows easy parking, and thanks to good connections, Vienna Meidling can be reached in about 13 minutes by express train. Vienna Airport is about 35 minutes away.
Vienna is also easily accessible, making it an attractive option for commuters seeking a home away from the hectic city life.
Additionally, Lake Neusiedl, the Leithagebirge, and numerous excursion and leisure destinations in Burgenland invite you to enjoy varied weekends.
Wimpassing an der Leitha is thus an ideal place to live for those who want to live close to nature and quietly without giving up good connections and the benefits of Vienna and Eisenstadt.
-
Property type
Country House
-
Price/sqft
$379
Features
- Garden
- Garage
- Wine Cellar
- Indoor Pool
- Fireplace
- Renovated
- Gas Stovetop
- Privacy
- Gate
Explore the Area
Wimpassing an der Leitha, Austria
View on Google Maps
Price per sqft
Low
High
Joined 11 months ago
You have inquired about this property
The agent will contact you soon by
Listed by
5
Listings
2025
Joined
Book home tour with the agent
Choose a date and whether you'd like a virtual or in-person tour with the agent.
Preferred date
Tour type
Last updated
Today
First listed
September 24
Listing reference
6286/2285
Trusted by the World's Leading Brokers
The agents behind the world's most exceptional properties list with JamesEdition.
- Listings from Sotheby's, Christie's, BARNES, and Engel & Völkers
- Every listing reviewed before it goes live
- Connect directly with verified listing agents
By continuing you agree to our Terms and Privacy Policy.