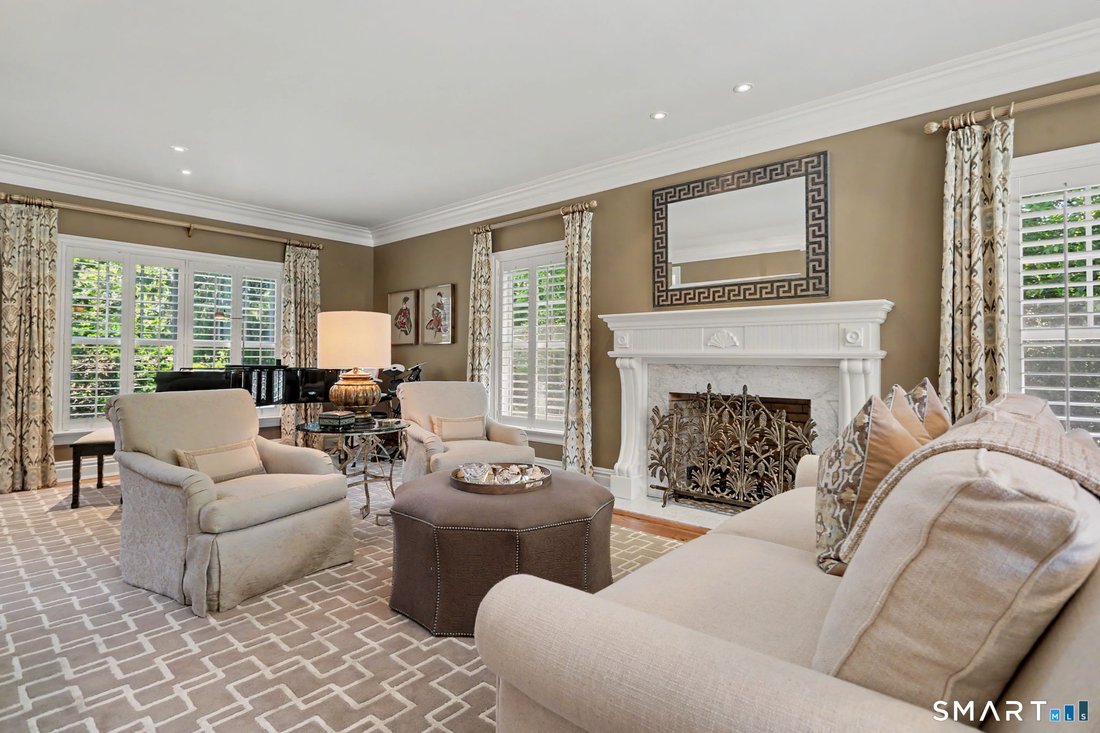
$2,395,000
Single Family Residence In Wilton
- 5 Beds
- 7 Baths
- 8,685 Sqft
- 43,560 Sqft lot
- Updated: September 15
- Source: SmartMLS MLS#24206451
About the Property
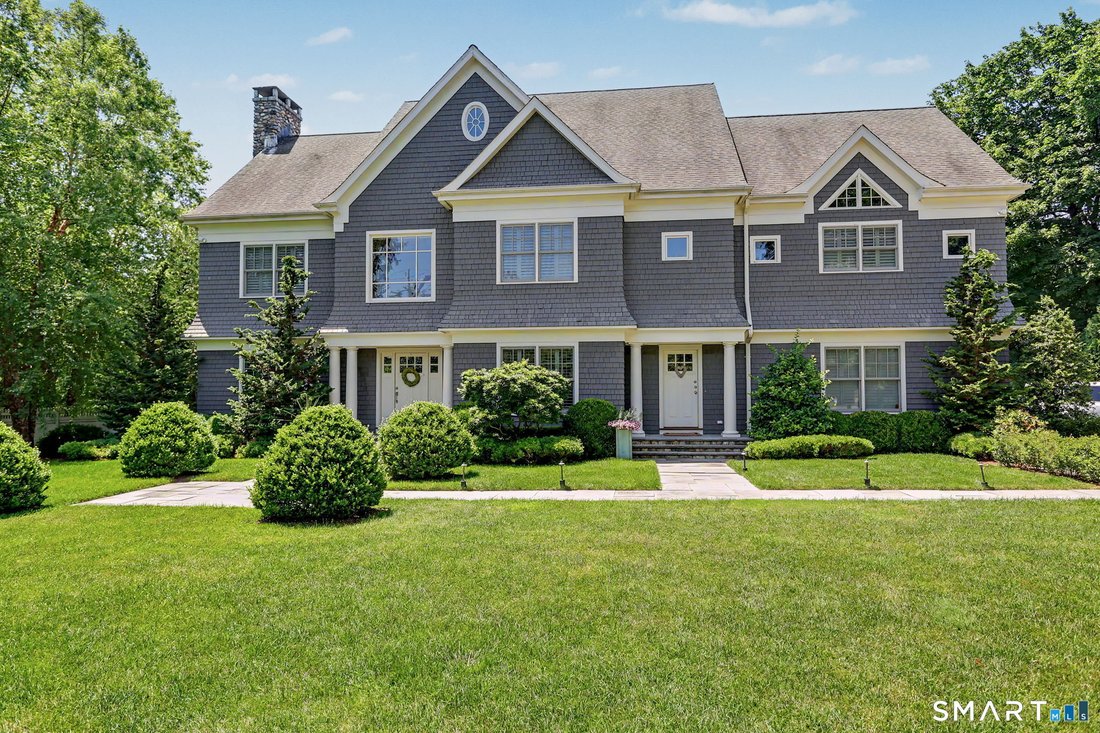
Sophisticated South Wilton Colonial: This Nantucket shingle-style residence blends timeless architectural elegance with seamless modern luxury, ideally positioned for effortless commuting to town, the train, and the Merritt Parkway. Thoughtfully designed for both grand entertaining and everyday comfort, the home features gorgeous custom details, extensive high-end upgrades, and an integrated three
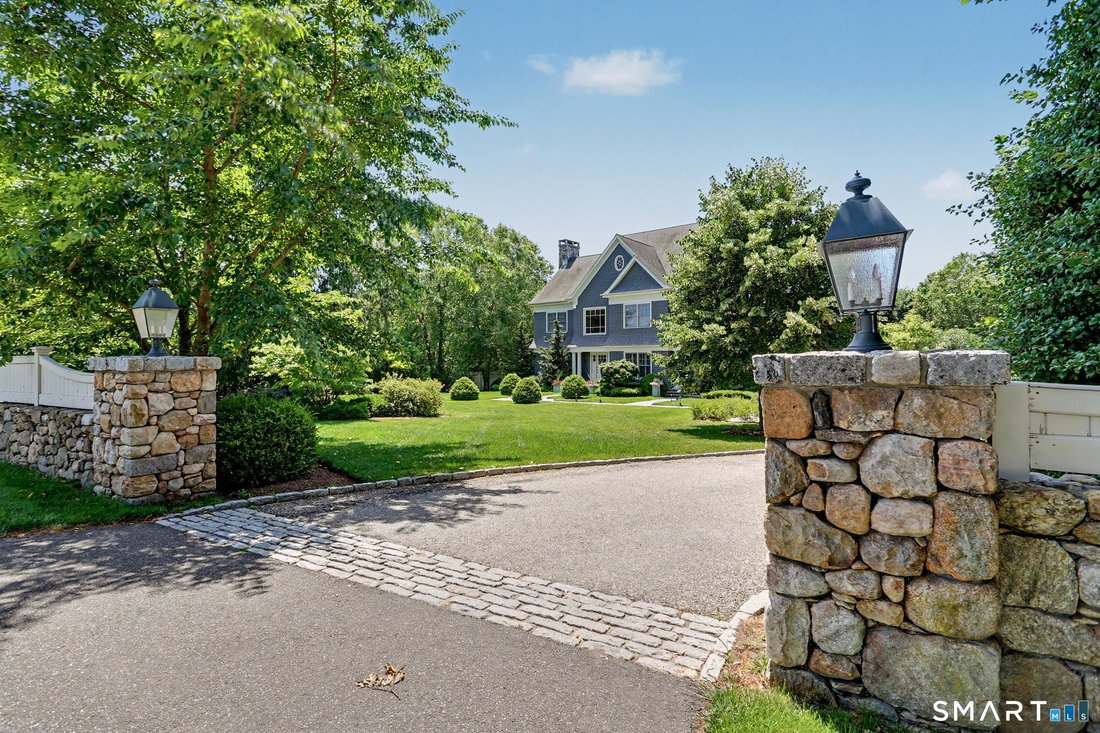
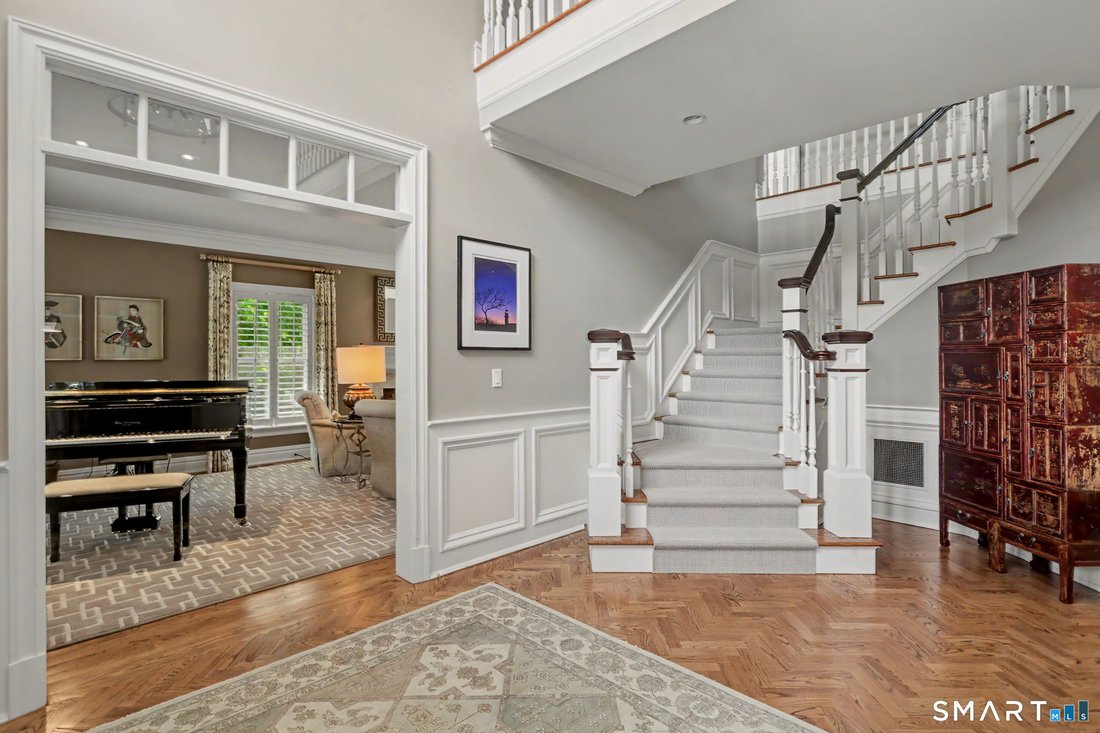
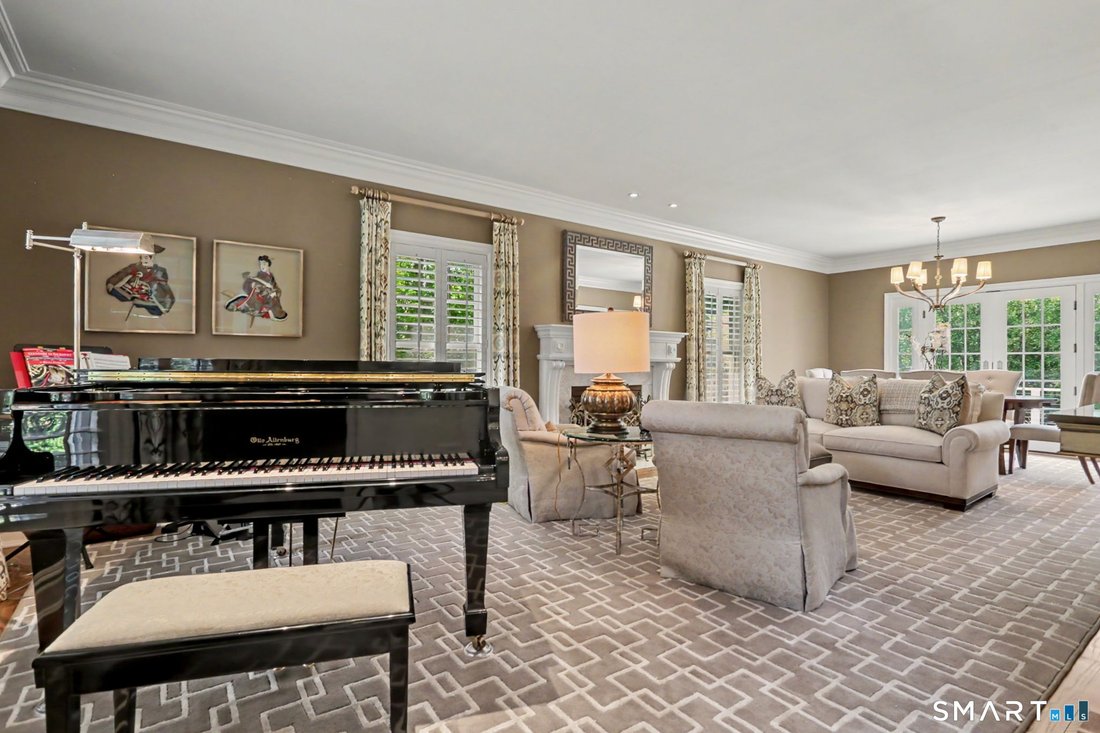
Sophisticated South Wilton Colonial: This Nantucket shingle-style residence blends timeless architectural elegance with seamless modern luxury, ideally positioned for effortless commuting to town, the train, and the Merritt Parkway. Thoughtfully designed for both grand entertaining and everyday comfort, the home features gorgeous custom details, extensive high-end upgrades, and an integrated three-zone surround sound system. The chef’s kitchen is outfitted with premium appliances including a Viking six-burner gas cooktop, double ovens with a warming drawer, a built-in refrigerator, and a Miele dishwasher, opening directly into an inviting family room with custom built-ins and fireplace. On the main level, a sophisticated room provides versatile living space, seamlessly accommodating a formal dining room or private work space. Upstairs, the master bedroom serves as a luxurious private sanctuary with a cozy fireplace, a dedicated sitting area, expansive walk-in closets, and a spa-inspired primary bath. There are four additional bedrooms on this floor, two with ensuite bathrooms and two with a connected full-bath. The upper third level boasts a sixth bedroom suite and a large multi-generational living space with extensive built-ins, including cozy window-seating. The finished lower level provides an ideal versatile space featuring a spacious dedicated play/ game room, home gym, and a comfortable TV-watching area designed to grow right along with your kids... French doors off the kitchen and living room open seamlessly to an expansive bluestone patio with a large built-in Lynx grill with slate countertops and overlooking a flat, manicured lawn with exceptional privacy and space for a pool. This home is perfectly oriented on a ridge to capture both golden and pink sunrises and sunsets. Across the street is a favorite town-farm. The home has a high end reverse-osmosis water system and Generac 20-watt generator. Experience the perfect balance of refined craftsmanship and prime convenience in this exceptional South Wilton home.
-
Property type
House
-
Year built
2008
-
Price/sqft
$275
Features
- Fireplace
- Garden
- Walk In Closet
- Fitness Center / Gym
- Game Room
- Outdoor Kitchen
- Library
- Pergola
- Outdoor Living Space
Features
Lot
- Privacy
Indoor
- Fireplace
- Kitchen island
- Gas Stovetop
- Bar
- Laundry Room
- Game Room
- Library
- Basement
- Stone Countertops
- Walk In Closet
- Fitness Center / Gym
Outdoor
- Outdoor Kitchen
- Outdoor Living Space
- Pergola
- Garden
Explore the Area
249 Chestnut Hill Road, Wilton, Connecticut, United States
View on Google Maps
Price per sqft
Low
High
Joined 5 months ago
You have inquired about this property
The agent will contact you soon by
Listed by
3
Listings
2026
Joined
Book home tour with the agent
Choose a date and whether you'd like a virtual or in-person tour with the agent.
Preferred date
Tour type
Last updated
September 15
First listed
Sep 15
Listing reference
24206451
Listing status
IDX information is provided exclusively for personal, non-commercial use, and may not be used for any purpose other than to identify prospective properties consumers may be interested in purchasing. Information is deemed reliable but not guaranteed. The listing broker's offer of compensation is made only to participants of the MLS where the listing is filed.
Similar Properties Nearby
New Listings in Wilton


Explore More Homes for Sale
Wilton, CT, United States property types
Wilton, CT, United States popular searches
- Properties with Garage in Wilton, CT, United States
- Properties with Pool in Wilton, CT, United States
- Properties with Balcony in Wilton, CT, United States
- Properties with Fitness Center / Gym in Wilton, CT, United States
- Properties with Tennis Court in Wilton, CT, United States
- Waterfront properties in Wilton, CT, United States
- Modern properties in Wilton, CT, United States
- Properties with Elevator in Wilton, CT, United States
- Golf View properties in Wilton, CT, United States
- Properties with Cinema in Wilton, CT, United States
- River View properties in Wilton, CT, United States
- Riverfront properties in Wilton, CT, United States
Related Guides & Stories
Trusted by the World's Leading Brokers
The agents behind the world's most exceptional properties list with JamesEdition.
- Listings from Sotheby's, Christie's, BARNES, and Engel & Völkers
- Every listing reviewed before it goes live
- Connect directly with verified listing agents
By continuing you agree to our Terms and Privacy Policy.
brokerages we
partnered with
partnered with