

$1,399,000
Single Family Detached Wilsonville
- 4 Beds
- 3 Baths
- 3,179 Sqft
- 26,572 Sqft lot
- Updated: September 10
- MLS#340619186
About the Property
Price Improved! Custom Tudor home on a spacious parcel at the edge of Wilsonville offering the perfect balance of seclusion and convenience with gorgeous spaces inside and out. A gated entry, classic brick architecture, and mature landscaping create a private estate feel just minutes from town and the amenities of nearby Villebois including parks, trails, and community gathering spaces. Inside, va
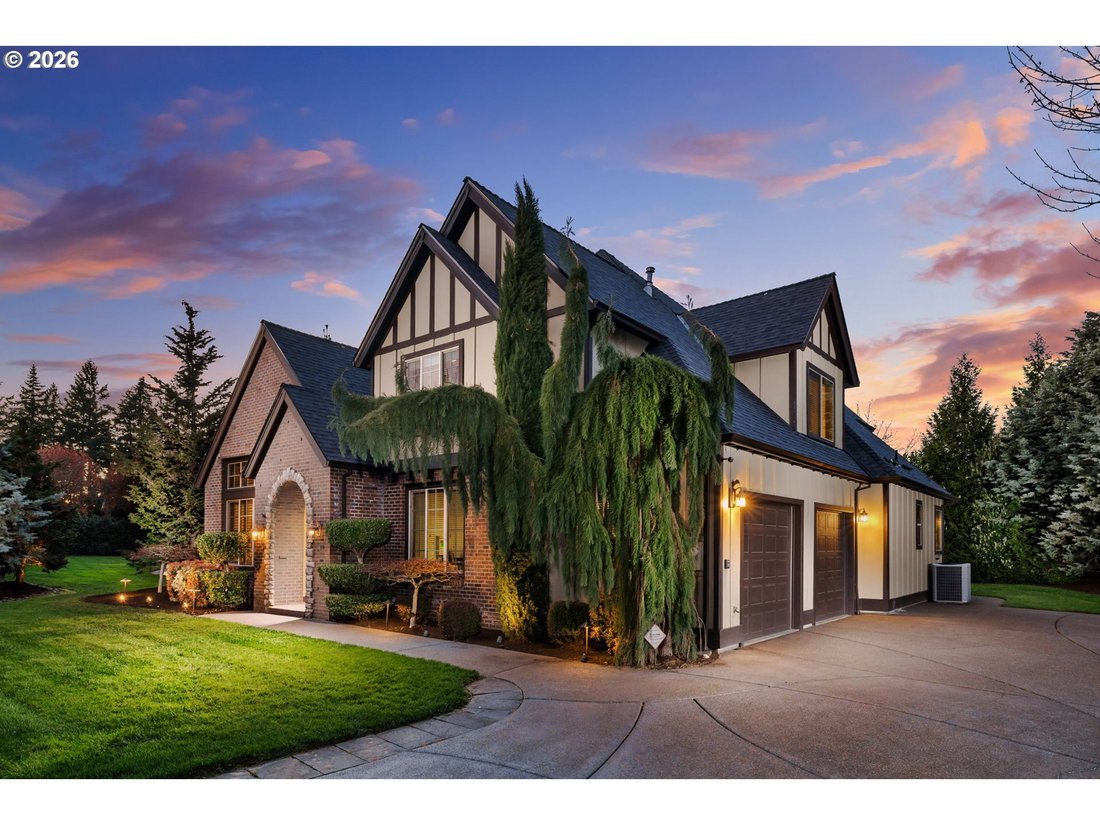
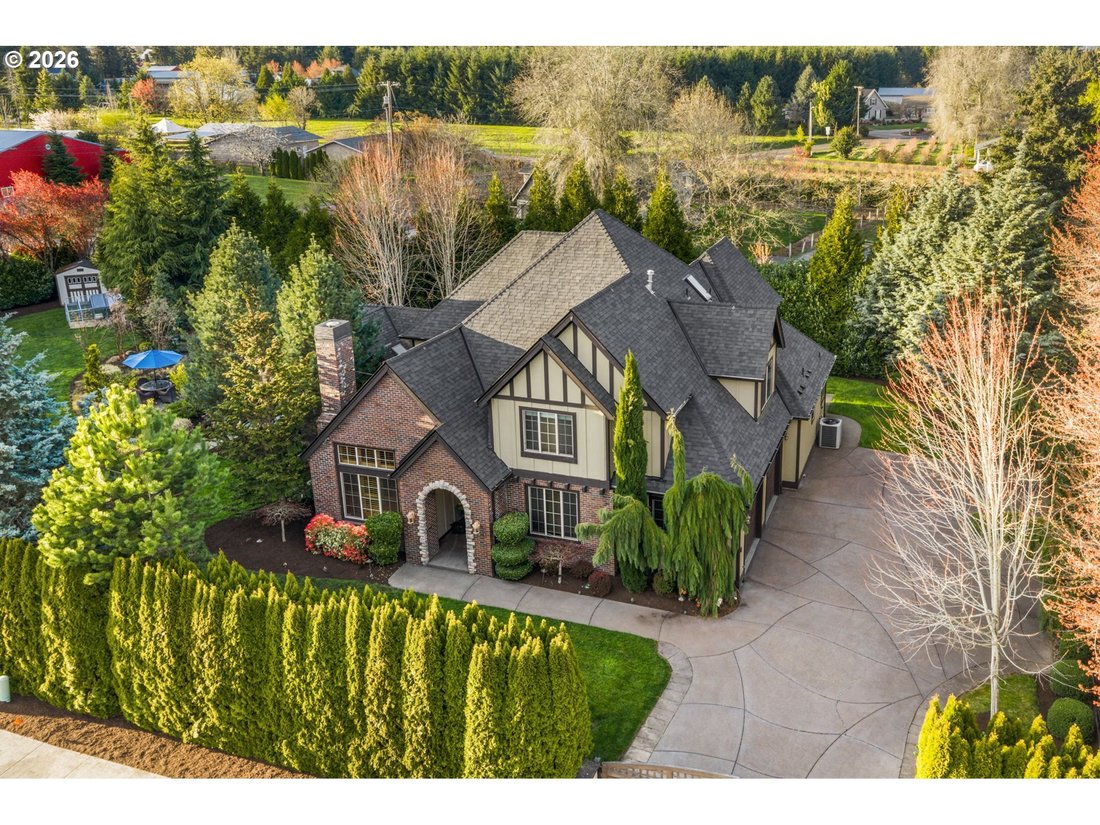
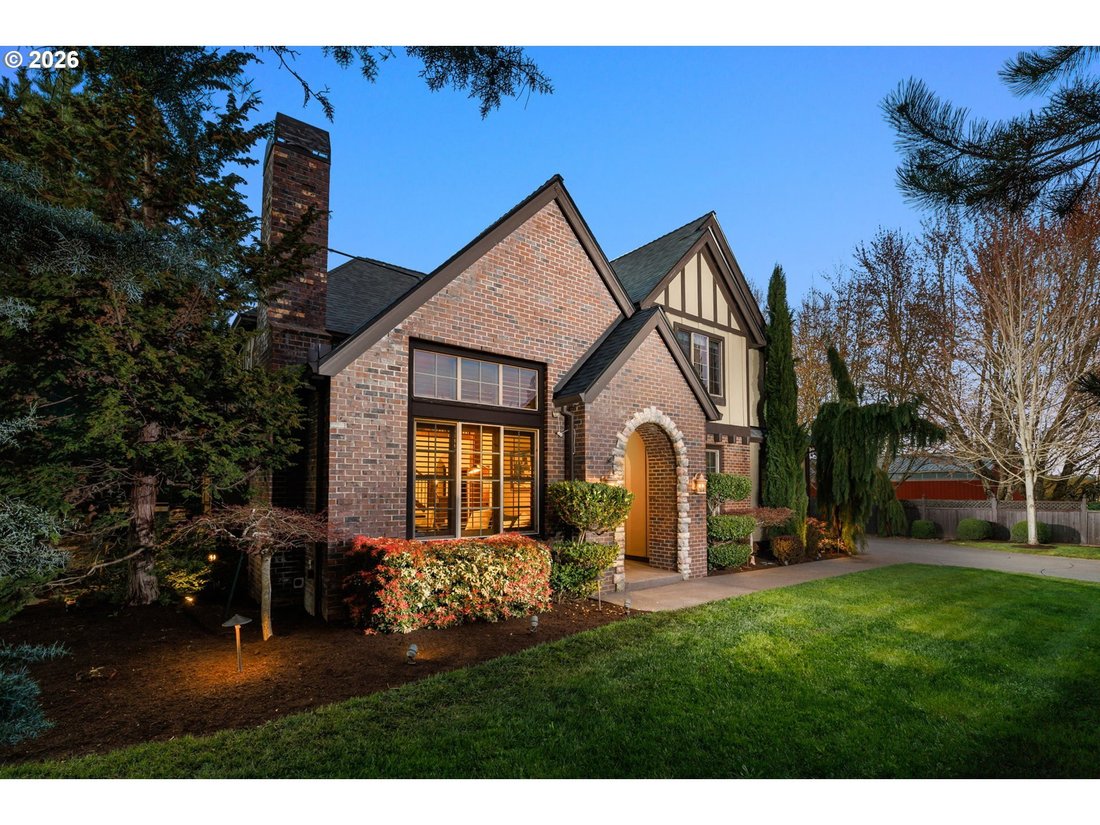
Price Improved! Custom Tudor home on a spacious parcel at the edge of Wilsonville offering the perfect balance of seclusion and convenience with gorgeous spaces inside and out. A gated entry, classic brick architecture, and mature landscaping create a private estate feel just minutes from town and the amenities of nearby Villebois including parks, trails, and community gathering spaces. Inside, vaulted ceilings and large windows bring natural light into the main living areas. The formal living room features a stone fireplace and sits beside a dedicated dining room. The kitchen includes raw-edge granite counters, a large island, tile backsplash, and a sink overlooking the backyard. Cooking is centered around a 36-inch six-burner gas cooktop with double ovens, warming drawer, and built-in Wolf microwave, along with a new refrigerator, wine refrigerator, and pantry. The kitchen connects to the casual dining area and family room with built-in cabinetry and gas fireplace. Main-level primary suite with French door entry, patio access just steps from the hot tub, and a double-sided fireplace shared with the renovated bathroom featuring a freestanding tub, tiled shower, and custom walk-in closet. Upstairs includes three additional bedrooms, a hall bath with skylight, and a bonus room set up as a home theater with projector, screen, surround sound, popcorn machine, and theater seating with seat shakers. Outdoor living truly sets this property apart. A covered patio with vaulted tongue-and-groove ceilings and stamped concrete creates a striking gathering space and connects to a fully equipped outdoor kitchen with granite counters, EVO flattop grill, Hestan gas range, double burners, ice chest storage, and a Fontana pizza oven imported from Italy. West-facing electric sun shades and an outdoor sound system enhance the space. The backyard is anchored by an expansive water feature with cascading waterfal. It is an outdoor paradise
-
Property type
House
-
Year built
2006
-
Price/sqft
$440
Features
- Fireplace
- Garden
- Garage
- Walk In Closet
- Outdoor Kitchen
- Jacuzzi
- Fire Pit
- 2D Floor Plan
- Renovated
Features
Lot
- Privacy
- Renovated
Indoor
- High Ceiling
- Fireplace
- Kitchen island
- Gas Stovetop
- Jacuzzi
- Bar
- Stone Countertops
- Walk In Closet
Outdoor
- Fire Pit
- Garage
- Outdoor Kitchen
- Outdoor Living Space
- Garden
Explore the Area
11811 SW TOOZE RD, Wilsonville, OR 97070, Oregon, United States
View on Google Maps
Price per sqft
Low
High
Joined 4 years ago
You have inquired about this property
The agent will contact you soon by
Listed by
2
Listings
2022
Joined
Book home tour with Lara James
Choose a date and whether you'd like a virtual or in-person tour with the agent.
Preferred date
Tour type

Last updated
September 10
First listed
April 4
Agent licence
#201205088
Listing reference
2101056608784970
Listing status
Similar Properties Nearby
New Listings in Wilsonville





Explore More Homes for Sale
Wilsonville, OR, United States popular searches
- Properties with Garage in Wilsonville, OR, United States
- Waterfront properties in Wilsonville, OR, United States
- Riverfront properties in Wilsonville, OR, United States
- Properties with Balcony in Wilsonville, OR, United States
- River View properties in Wilsonville, OR, United States
- Properties with Outdoor Kitchen in Wilsonville, OR, United States
- Equestrian properties in Wilsonville, OR, United States
- Properties with Wine Cellar in Wilsonville, OR, United States
- New Builds properties in Wilsonville, OR, United States
- Properties with Sauna in Wilsonville, OR, United States
Related Guides & Stories
Trusted by the World's Leading Brokers
The agents behind the world's most exceptional properties list with JamesEdition.
- Listings from Sotheby's, Christie's, BARNES, and Engel & Völkers
- Every listing reviewed before it goes live
- Connect directly with verified listing agents
By continuing you agree to our Terms and Privacy Policy.
brokerages we
partnered with
partnered with