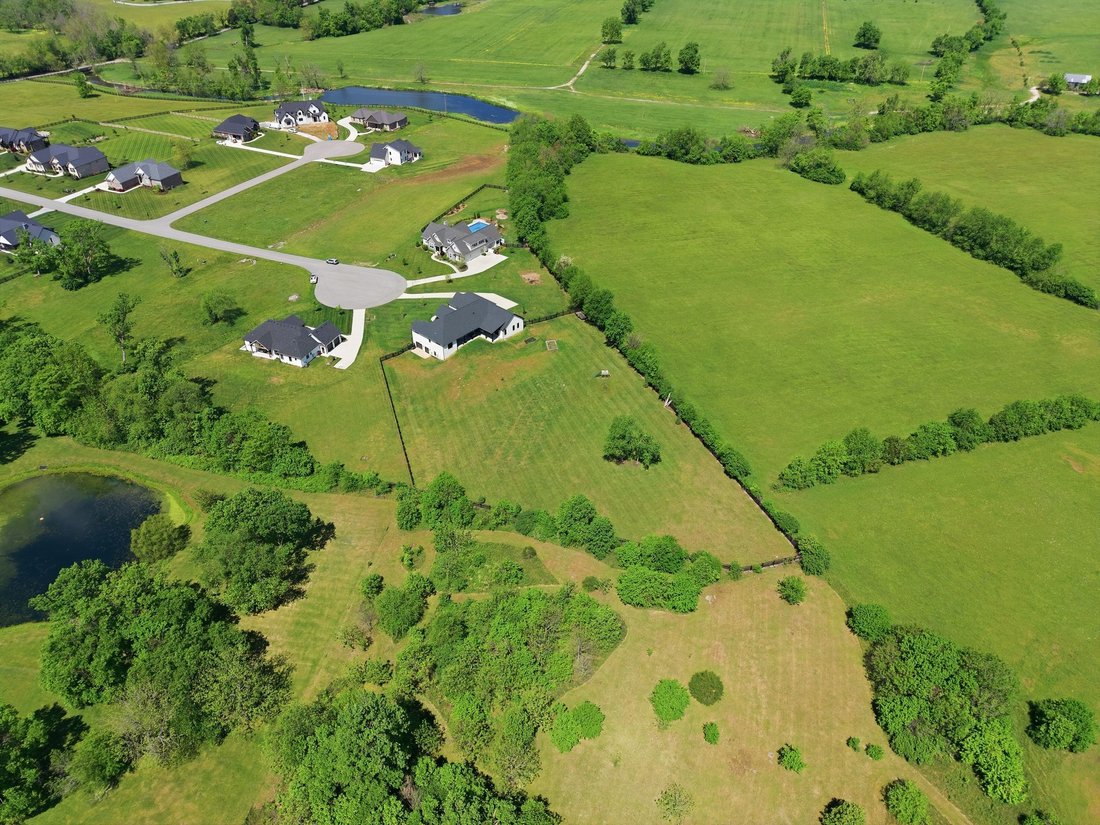
1112 Gallant Drive
- 3 Beds
- 4 Baths
- 3,155 Sqft
-
5
Views for last 30 days
- MLS#26009941
About the Property
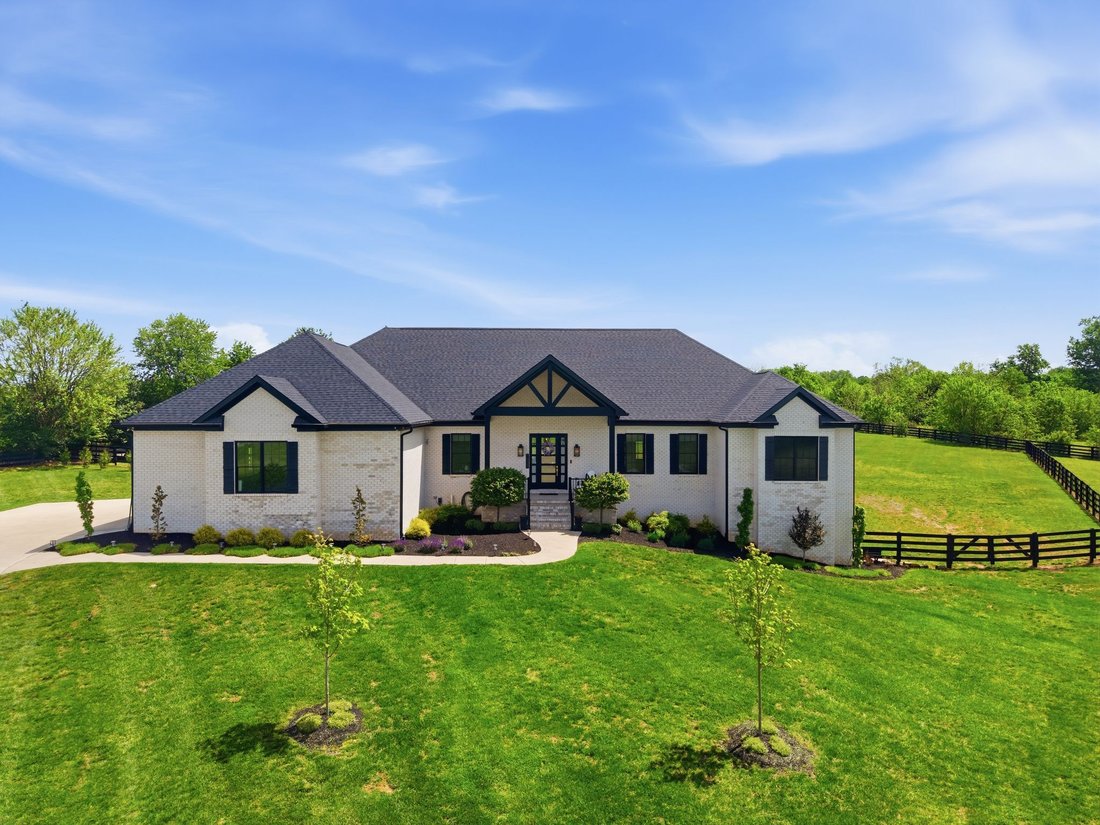
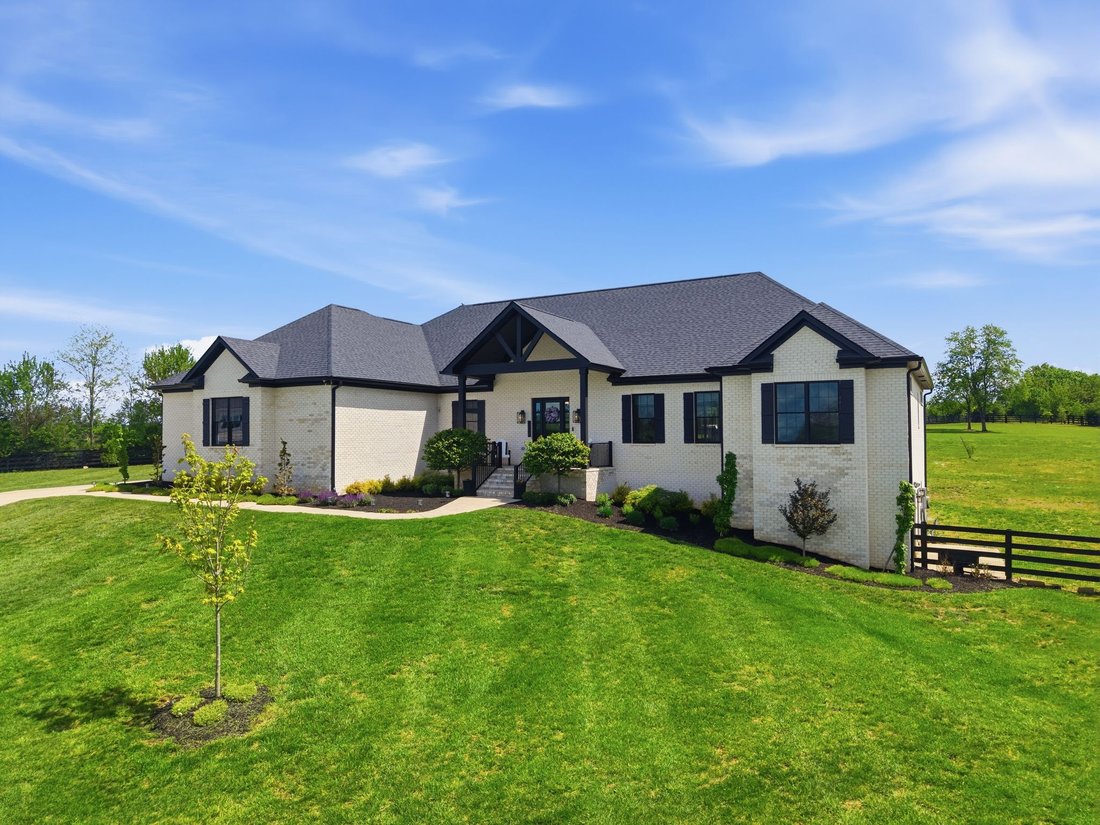
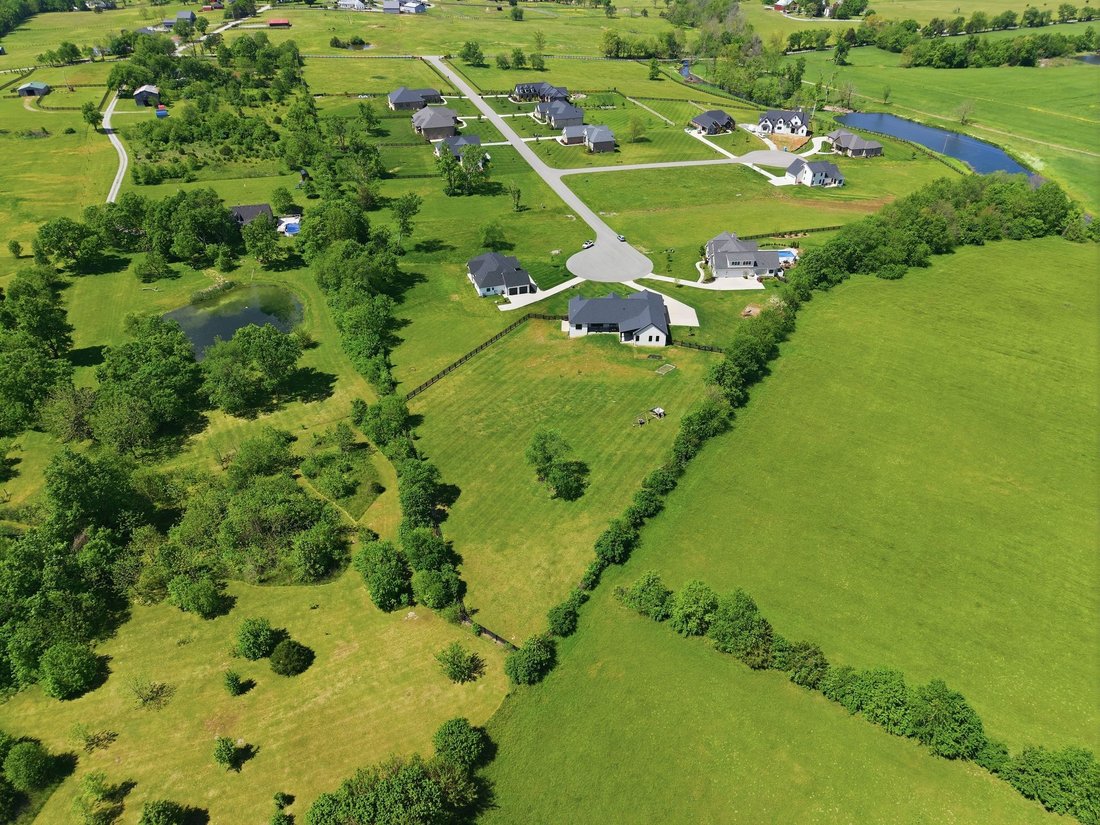
Perched on a serene two acre lot in Wilmore’s McCauley Estates, this nearly new ranch home blends refined craftsmanship with a relaxed modern farmhouse aesthetic—all just over the Jessamine County line. Enjoy the perfect balance of privacy and convenience, with easy access to Palomar Centre (15 min), Bluegrass Airport (20 min), and downtown Lexington (25 min). From the moment you step into the
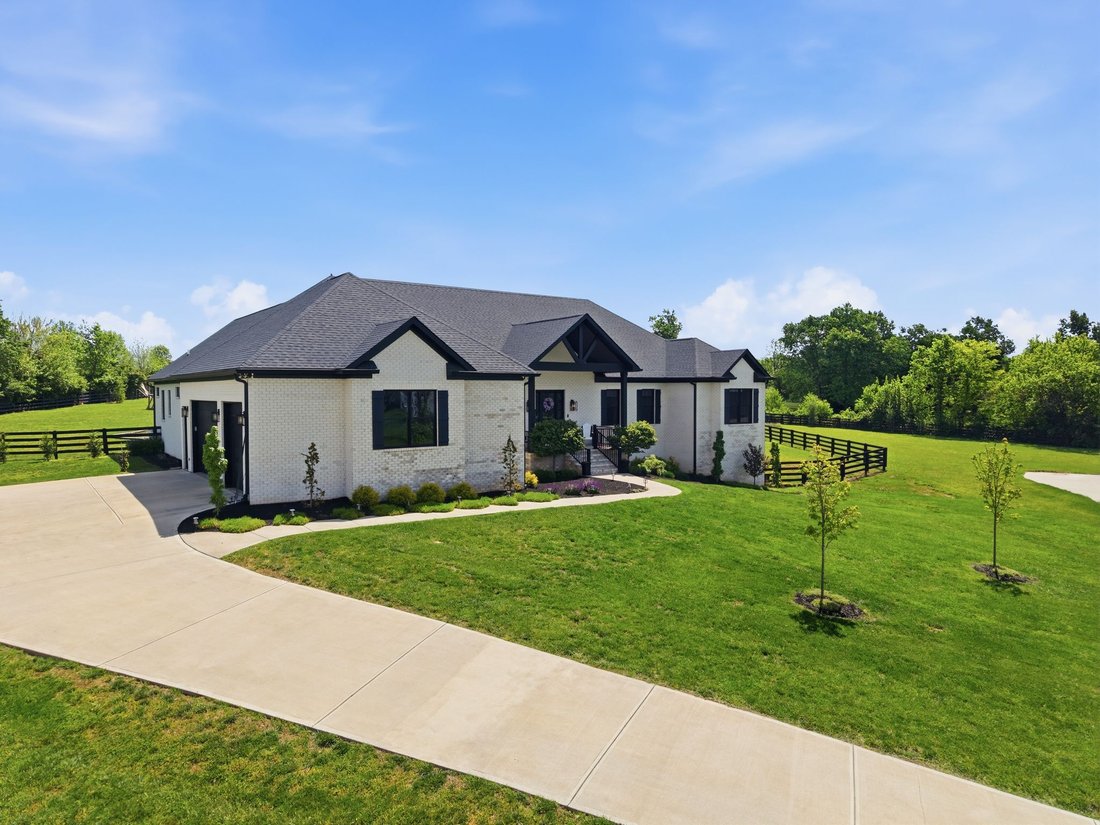
Perched on a serene two acre lot in Wilmore’s McCauley Estates, this nearly new ranch home blends refined craftsmanship with a relaxed modern farmhouse aesthetic—all just over the Jessamine County line. Enjoy the perfect balance of privacy and convenience, with easy access to Palomar Centre (15 min), Bluegrass Airport (20 min), and downtown Lexington (25 min). From the moment you step into the welcoming foyer, you’re greeted by soaring 10-12’ ceilings, 8’ solid core doors, and an open, flowing layout designed for everyday living. The heart of the home is the stunning kitchen, where striking grey cabinetry is paired with contrasting quartz and leathered granite countertops. A massive walk-in pantry offers abundant storage and even space for a future bar or additional cabinetry. The great room is equally impressive, anchored by a gorgeous fireplace with a shiplap façade and 12’ wide sliding glass doors that open to an expansive covered patio—perfect for enjoying peaceful views of the surrounding acreage. A private home office with dual workspaces makes working from home a breeze. The thoughtfully designed split-bedroom layout ensures privacy, featuring two spacious guest suites, each with its own ensuite bath and walk-in closet. The luxurious primary suite offers direct patio access and a spa-like bath complete with a freestanding soaking tub, a large walk-in shower with multiple shower heads, and dual vanities with a makeup counter. The oversized walk-in closet conveniently connects to the laundry room with extensive cabinetry and a utility sink. Function meets style in the back entry off the garage, featuring custom cubbies, a half bath, and yet another storage closet. You will appreciate the oversized 3-car side-entry garage—measuring 37’ wide by 30’ deep with 12’ ceilings and 9’ doors—along with an auxiliary garage in the basement, ideal for a workshop or equipment storage. The unfinished walk-out basement offers incredible potential to add an additional XXX sq ft of living space with 9-foot ceilings and a fourth bedroom, plus rough-ins for a full bath, and wet bar or kitchenette. Additional highlights include a 3-zone geothermal HVAC system, radon mitigation system, Pella low-E black windows, and dual water heaters—ensuring comfort and efficiency. This exceptional property offers the space, style, and flexibility to truly feel at home—inside and out.
-
Property type
House
-
Price/sqft
$321
Features
- Garage
- Walk In Closet
- Fireplace
- Open Kitchen
- Air Conditioning
- Stone Countertops
- High Ceiling
- Laundry Room
- Office
Lot
- Privacy
Indoor
- High Ceiling
- Office
- Fireplace
- Air Conditioning
- Bar
- Laundry Room
- Open Kitchen
- Basement
- Stone Countertops
- Walk In Closet
Outdoor
- Garage
Explore the Area
The agent will contact you soon by
Listed by
Book home tour with Emily Miller
Choose a date and whether you'd like a virtual or in-person tour with the agent.

Central Kentucky market establish
Central Kentucky market establishing and refining their reputations while always
delivering the highest quality real estate experience to their clients.
Combining the experience of this local team with the global strength and
unmatched resources of the Sotheby’s name provides our clients with a full range
of truly unique advantages. Bluegrass Sotheby’s International Realty is built on
a foundation of exceptional service, earning the trust of a loyal and diverse
client base. Our balanced portfolio—ranging from moderately priced homes to
premier luxury properties—allows us to deliver the same elevated level of care,
expertise, and attention to every client we serve. Repeat business from our
clients attests to our philosophy that size is not always a determining factor
in measuring a company’s success.
Similar Properties Nearby
New Listings in Nicholasville




Explore More Homes for Sale
Nicholasville, KY, United States property types
Nicholasville, KY, United States popular searches
- Properties with Pool in Nicholasville, KY, United States
- Properties with Terrace in Nicholasville, KY, United States
- Properties with Open Kitchen in Nicholasville, KY, United States
- Properties with Sauna in Nicholasville, KY, United States
- Properties with Outdoor Kitchen in Nicholasville, KY, United States
- Golf View properties in Nicholasville, KY, United States
- Properties with Game Room in Nicholasville, KY, United States
- Water View properties in Nicholasville, KY, United States
- Properties with Wine Cellar in Nicholasville, KY, United States
- Properties with Tennis Court in Nicholasville, KY, United States
- Properties with Cinema in Nicholasville, KY, United States
- Gated Community properties in Nicholasville, KY, United States
- Properties with Elevator in Nicholasville, KY, United States
- Investment Property properties in Nicholasville, KY, United States
- Modern properties in Nicholasville, KY, United States
- Mansion properties in Nicholasville, KY, United States
- Mountain View properties in Nicholasville, KY, United States
Related Guides & Stories
Trusted by the World's Leading Brokers
The agents behind the world's most exceptional properties list with JamesEdition.
- Listings from Sotheby's, Christie's, BARNES, and Engel & Völkers
- Every listing reviewed before it goes live
- Connect directly with verified listing agents
By continuing you agree to our Terms and Privacy Policy.
partnered with