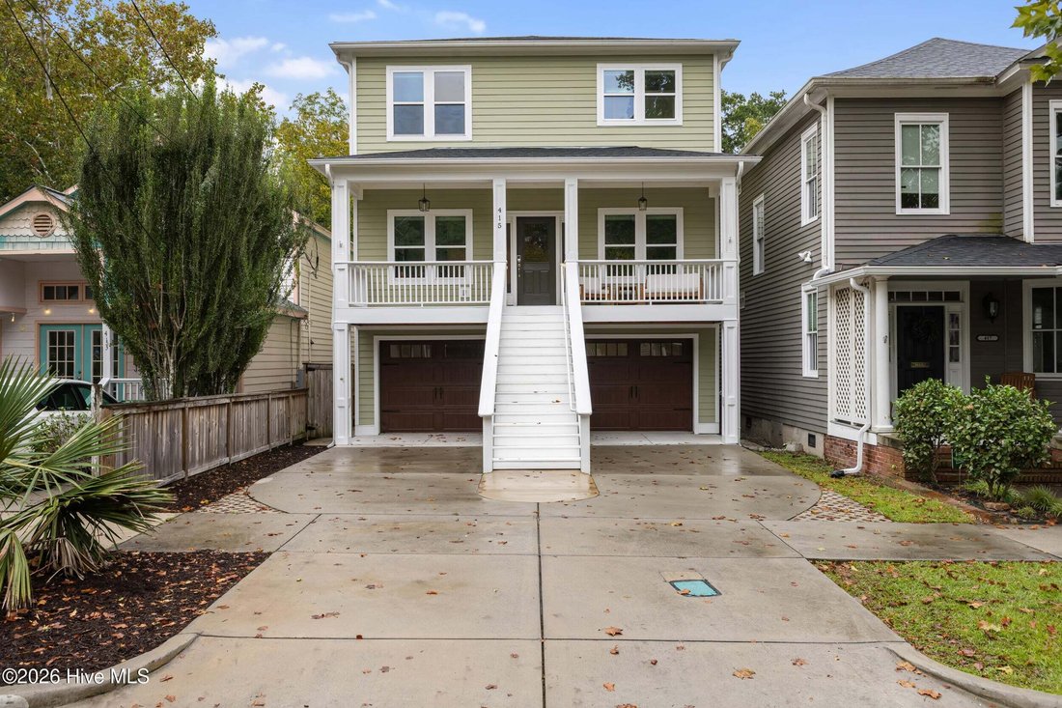
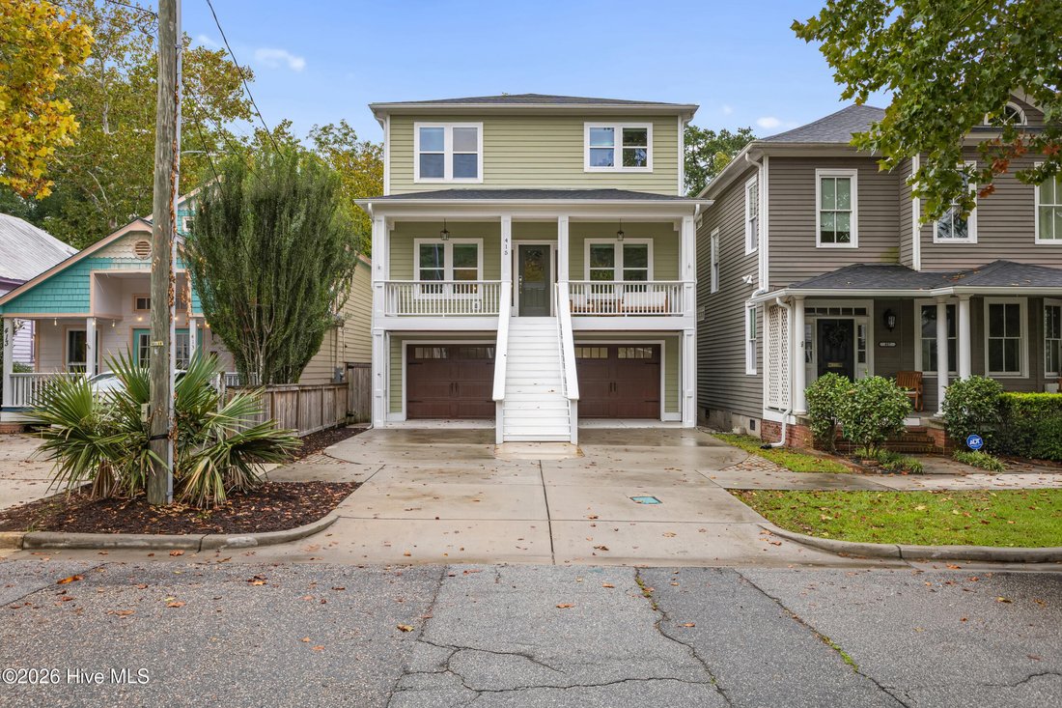
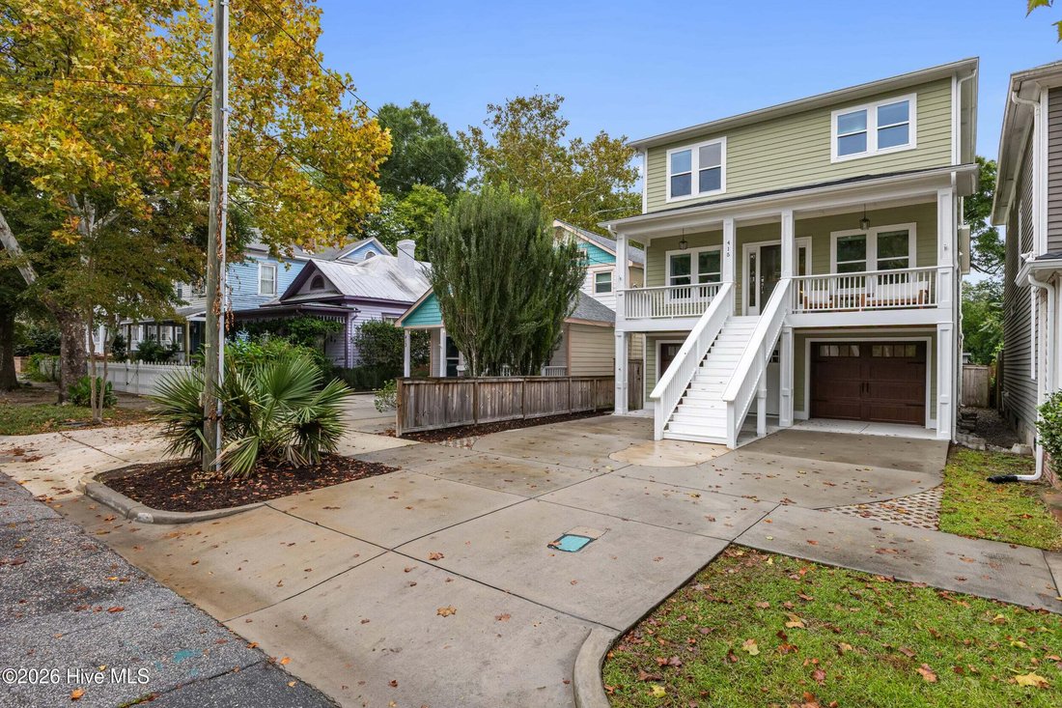
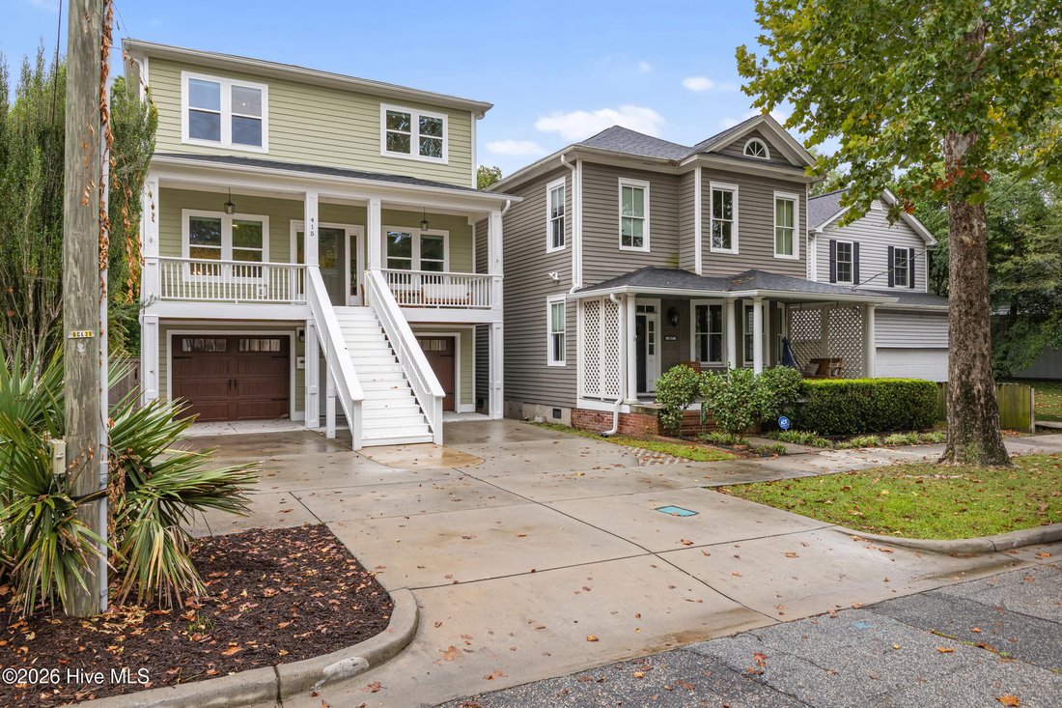
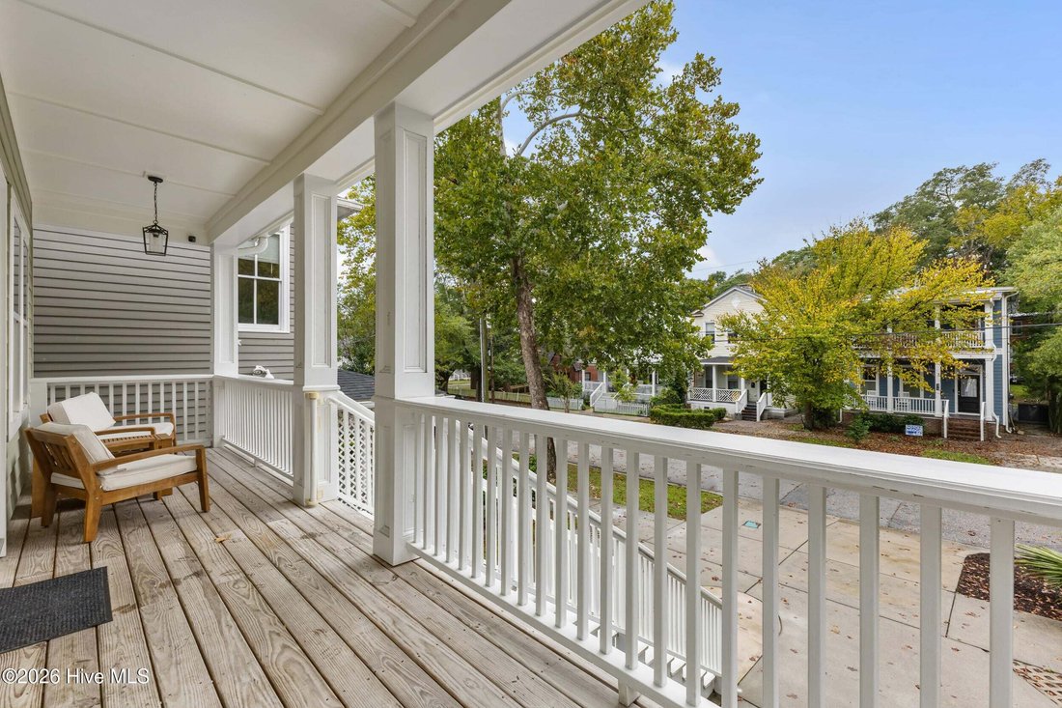
Single Family Residence In Wilmington
- 4 Beds
- 4 Baths
- 2,619 Sqft
- 7,406 Sqft lot
- Updated: Today
- Source: Hive MLS (North Carolina Regional) MLS#100608806
About the Property
-
Property type
House
-
Floors
3
-
Year built
2022
-
Price/sqft
$324
Features
- Garage
- Walk In Closet
- Open Kitchen
- Parking
- Stone Countertops
- Kitchen island
- Laundry Room
Explore the Area
The agent will contact you soon by
Listed by
Book home tour with the agent
Choose a date and whether you'd like a virtual or in-person tour with the agent.
The data relating to real estate on this website comes in part from the Internet Data Exchange program of Hive MLS. All information is deemed reliable but not guaranteed and should be independently verified. All properties are subject to prior sale, change, or withdrawal. Neither listing broker(s) nor Continental Real Estate Group, Inc shall be responsible for any typographical errors, misinformation, or misprints, and shall be held totally harmless from any damages arising from reliance upon these data. Copyright ©2026 Hive MLS LLC. All Rights Reserved.
Similar Properties Nearby
New Listings in Wilmington

Explore More Homes for Sale
Wilmington, NC, United States property types
Wilmington, NC, United States popular searches
- Properties with Garage in Wilmington, NC, United States
- Properties with Pool in Wilmington, NC, United States
- Coastal properties in Wilmington, NC, United States
- Waterfront properties in Wilmington, NC, United States
- Gated Community properties in Wilmington, NC, United States
- Properties with Elevator in Wilmington, NC, United States
- Properties with Tennis Court in Wilmington, NC, United States
- Investment Property properties in Wilmington, NC, United States
- Modern properties in Wilmington, NC, United States
- Panoramic / Scenic View properties in Wilmington, NC, United States
- Duplex properties in Wilmington, NC, United States
- Properties with Indoor Pool in Wilmington, NC, United States
- City View properties in Wilmington, NC, United States
- Properties with Wine Cellar in Wilmington, NC, United States
- Properties with Private Beach in Wilmington, NC, United States
- Properties with Steam Room in Wilmington, NC, United States
Related Guides & Stories
Trusted by the World's Leading Brokers
The agents behind the world's most exceptional properties list with JamesEdition.
- Listings from Sotheby's, Christie's, BARNES, and Engel & Völkers
- Every listing reviewed before it goes live
- Connect directly with verified listing agents
By continuing you agree to our Terms and Privacy Policy.
partnered with