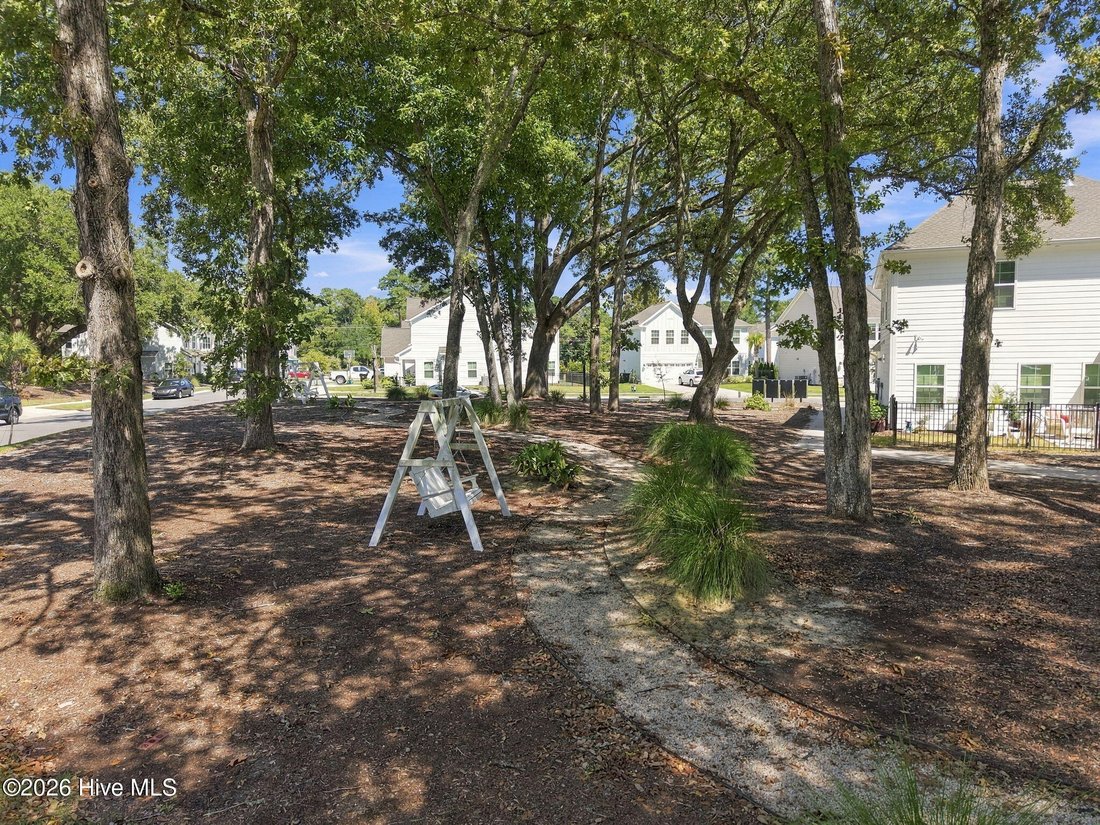
Single Family Residence In Wilmington
- 3 Beds
- 3 Baths
- 2,669 Sqft
- 5,228 Sqft lot
- Updated: September 19
- Source: Hive MLS (North Carolina Regional) MLS#100604170
About the Property
A thoughtfully customized version of the Palmer floor plan, this home distinguishes itself with beautifully designed California Closets, an upgraded home theater and media room featuring an 85-inch television, and carefully selec
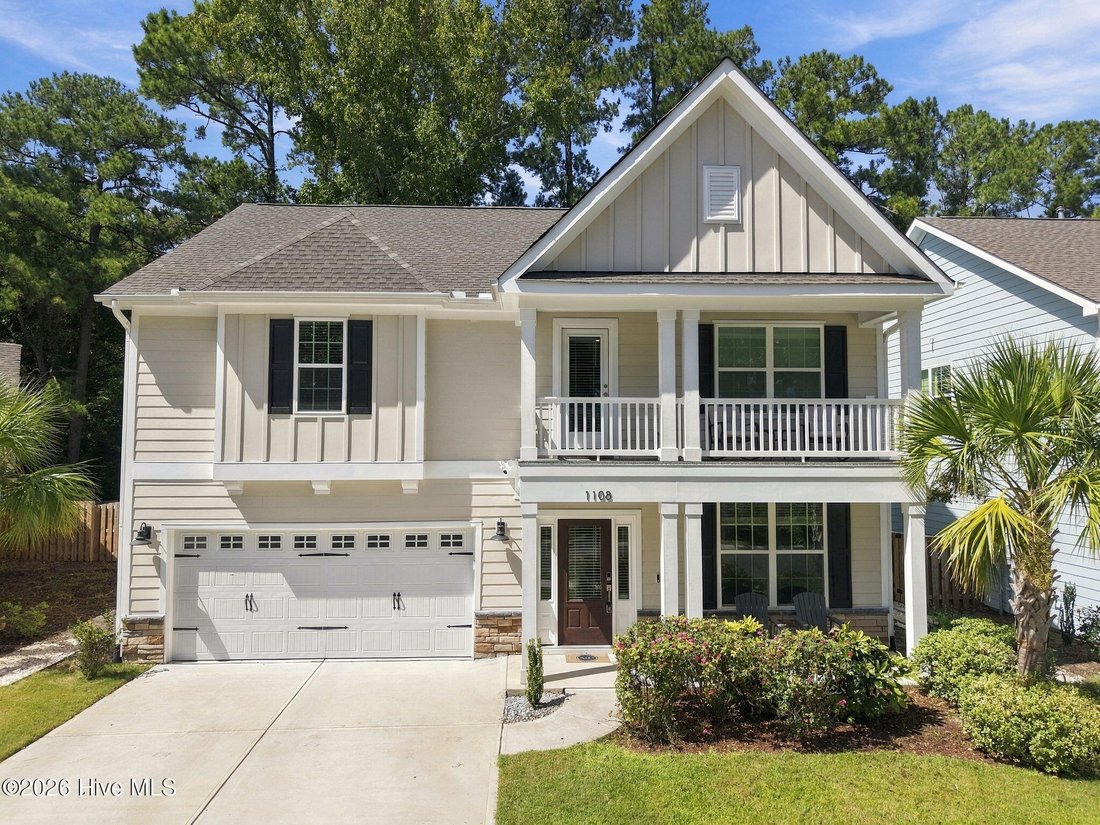
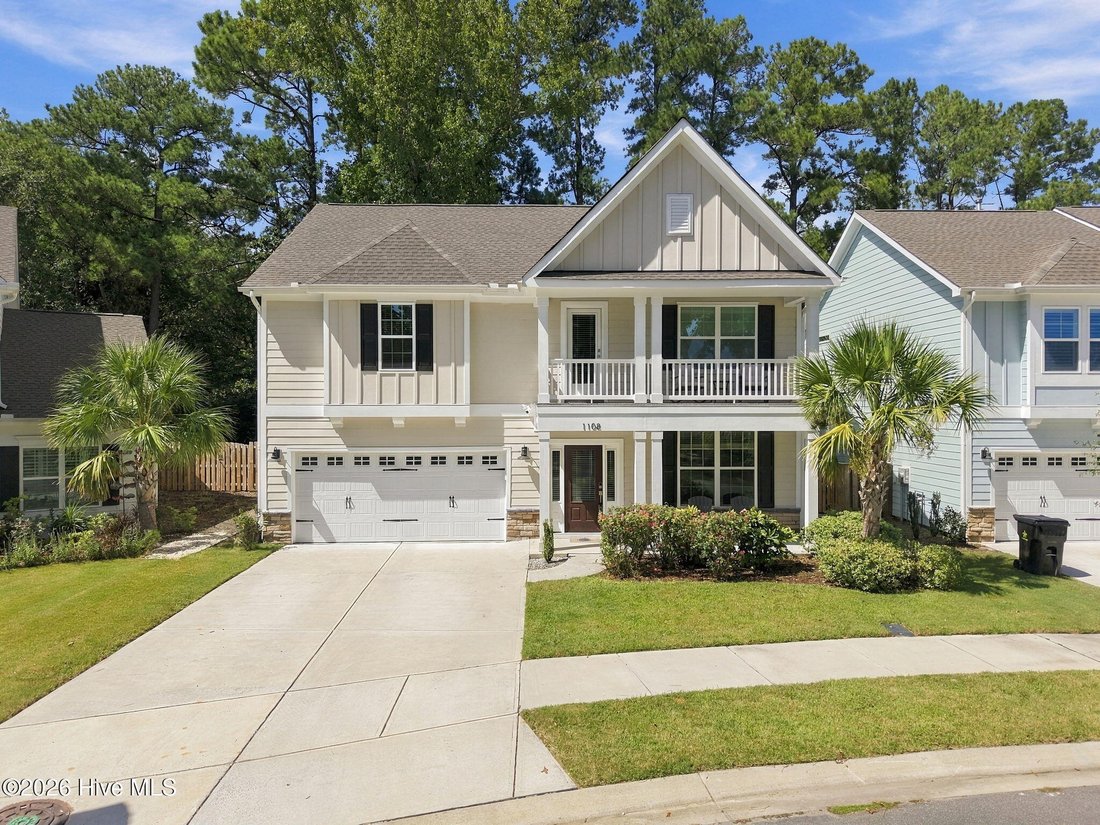
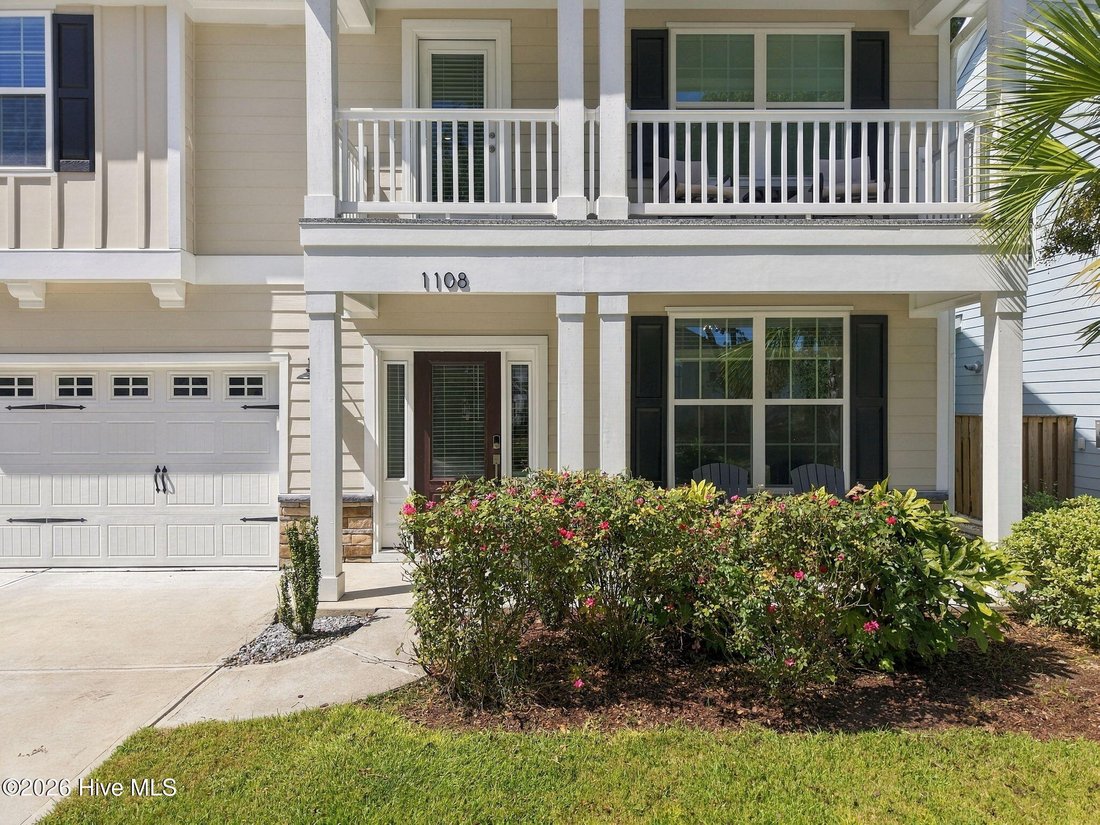
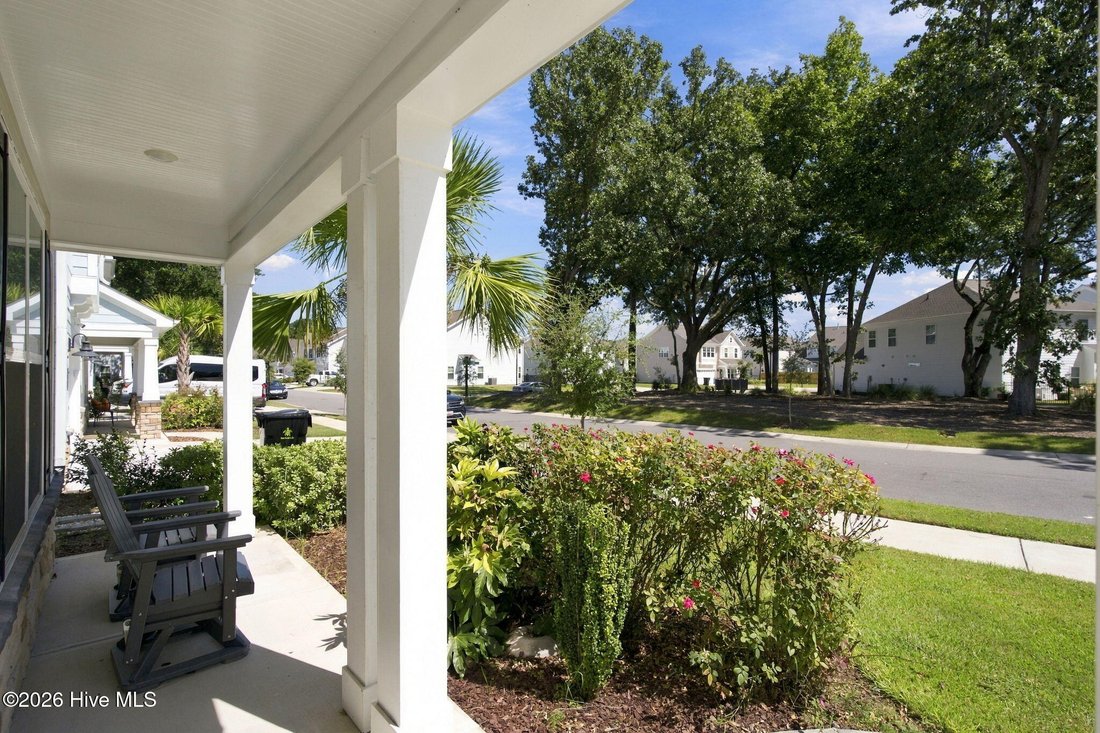
A thoughtfully customized version of the Palmer floor plan, this home distinguishes itself with beautifully designed California Closets, an upgraded home theater and media room featuring an 85-inch television, and carefully selected details throughout. The impressive two-story residence offers three bedrooms, two-and-a-half baths, a bonus room, double front porches, and generous, versatile living spaces.
A welcoming foyer opens to a formal dining room accented by a coffered ceiling and convenient access to the butler’s pantry, which connects seamlessly to the beautifully appointed kitchen. The gourmet kitchen features quartz countertops, a generous island, breakfast nook, gas range, wall-mounted oven and microwave, under-cabinet lighting, and a spacious walk-in pantry.
The adjoining family room showcases a fireplace and open sightlines to the kitchen and light-filled sunroom, creating a warm and inviting central gathering space. Overlooking the backyard, the sunroom provides an ideal place to relax year-round.
Upstairs, the spacious primary suite offers a luxurious retreat with a double walk-in closet. A standout feature of the home, the beautifully designed California Closets, offer luxury, organization, exceptional storage, custom cabinetry, and carefully considered details. A private sitting room adjoining the primary suite adds valuable flexibility and could serve as a home office, workout room, nursery, or quiet retreat.
The dedicated home theater and media room, fully outfitted with upgraded audiovisual features and an impressive 85-inch television, provides the perfect setting for movie nights, game days, and cozy evenings at home. Two additional bedrooms feature walk-in closets and share a full bath. A conveniently located laundry room completes the upper level.
For added peace of mind and efficiency, the home is equipped with a security system via CPI which includes 3 external cameras(doorbell, driveway with flood light and backyard), Wi-Fi garage door and Wi-Fi dual zone thermostat control.
With its exceptional location, flexible floor plan, elevated finishes, and timeless Lowcountry-inspired charm, this distinctive home stands apart in one of Wilmington’s most sought-after areas.
-
Property type
House
-
Floors
2
-
Year built
2024
-
Price/sqft
$267
Features
Explore the Area
The agent will contact you soon by
Listed by
Book home tour with the agent
Choose a date and whether you'd like a virtual or in-person tour with the agent.
The data relating to real estate on this website comes in part from the Internet Data Exchange program of Hive MLS. All information is deemed reliable but not guaranteed and should be independently verified. All properties are subject to prior sale, change, or withdrawal. Neither listing broker(s) nor Continental Real Estate Group, Inc shall be responsible for any typographical errors, misinformation, or misprints, and shall be held totally harmless from any damages arising from reliance upon these data. Copyright ©2026 Hive MLS LLC. All Rights Reserved.
Similar Properties Nearby
New Listings in Wilmington


Explore More Homes for Sale
Wilmington, NC, United States property types
Wilmington, NC, United States popular searches
- Properties with Garage in Wilmington, NC, United States
- Properties with Pool in Wilmington, NC, United States
- Coastal properties in Wilmington, NC, United States
- Waterfront properties in Wilmington, NC, United States
- Properties with Elevator in Wilmington, NC, United States
- Gated Community properties in Wilmington, NC, United States
- Properties with Tennis Court in Wilmington, NC, United States
- Investment Property properties in Wilmington, NC, United States
- Modern properties in Wilmington, NC, United States
- Panoramic / Scenic View properties in Wilmington, NC, United States
- Duplex properties in Wilmington, NC, United States
- Properties with Indoor Pool in Wilmington, NC, United States
- Properties with Wine Cellar in Wilmington, NC, United States
- City View properties in Wilmington, NC, United States
- Properties with Private Beach in Wilmington, NC, United States
- Properties with Steam Room in Wilmington, NC, United States
Related Guides & Stories
Trusted by the World's Leading Brokers
The agents behind the world's most exceptional properties list with JamesEdition.
- Listings from Sotheby's, Christie's, BARNES, and Engel & Völkers
- Every listing reviewed before it goes live
- Connect directly with verified listing agents
By continuing you agree to our Terms and Privacy Policy.
partnered with