Single Family Residence In Wilmington
- 3 Beds
- 3 Baths
- 2,273 Sqft
- 5,663 Sqft lot
- Updated: September 10
- Source: Hive MLS (North Carolina Regional) MLS#100584352
About the Property
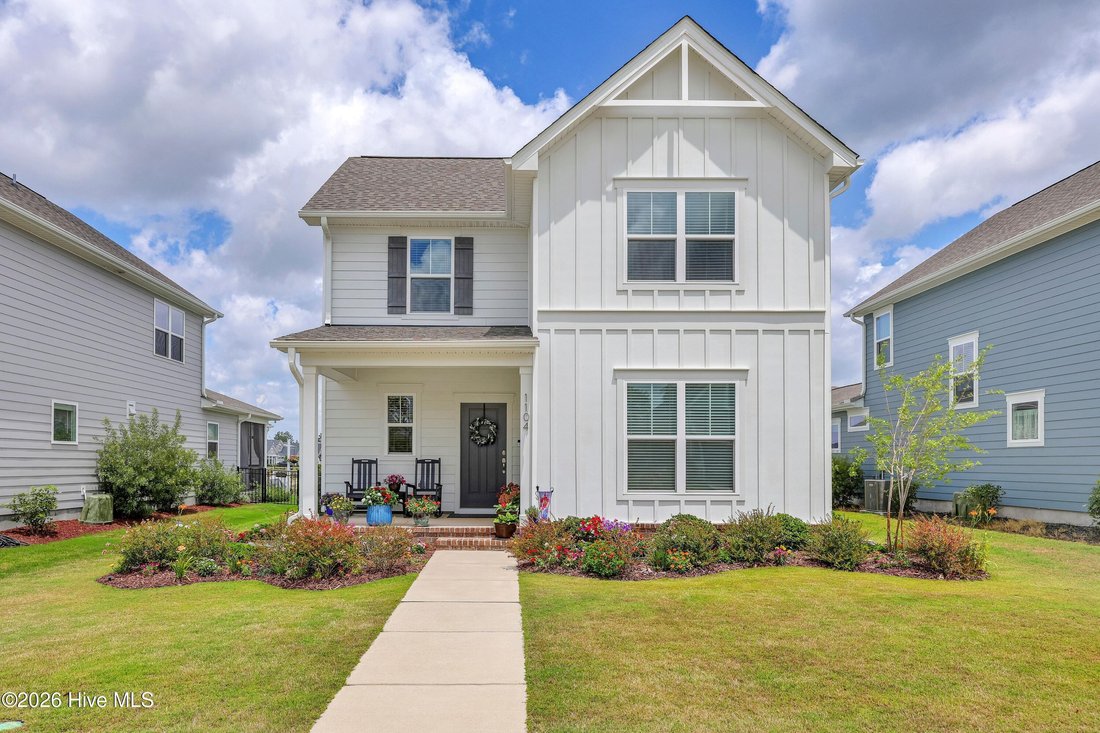
This well-maintained 3-bedroom, 2.5 bath home, with almost 2,300 square feet of living, looks and shows like a model home in pristine condition.
As you approach the front of the home, you will notice the inv
This well-maintained 3-bedroom, 2.5 bath home, with almost 2,300 square feet of living, looks and shows like a model home in pristine condition.
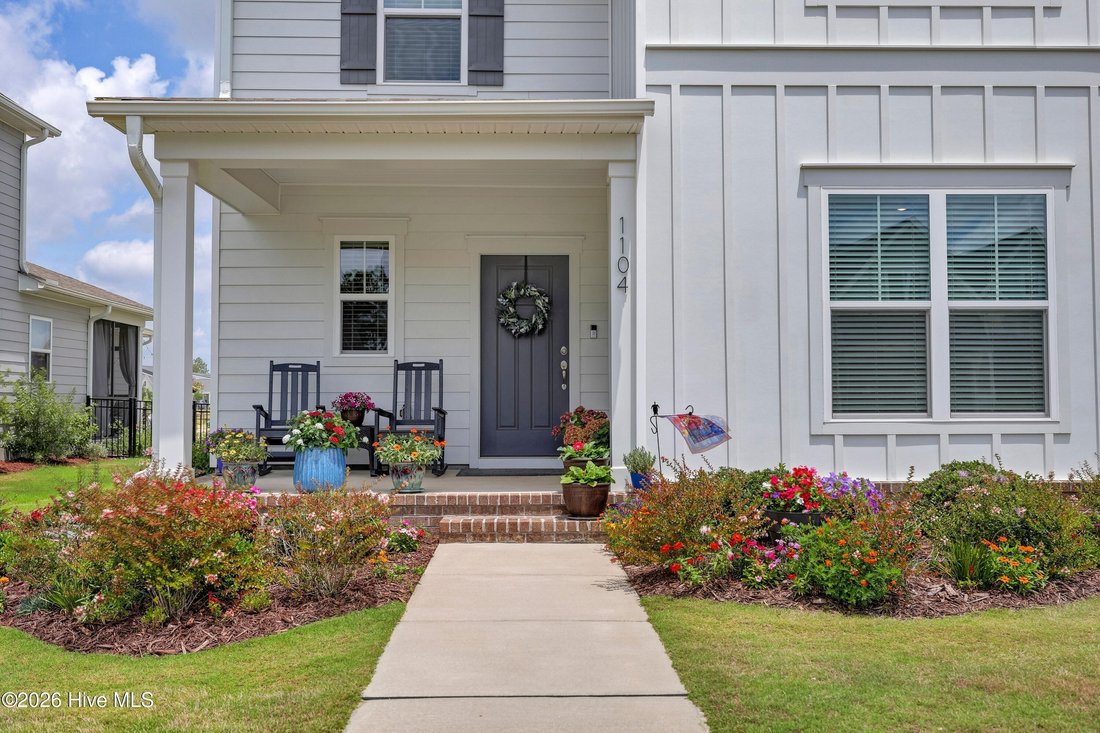
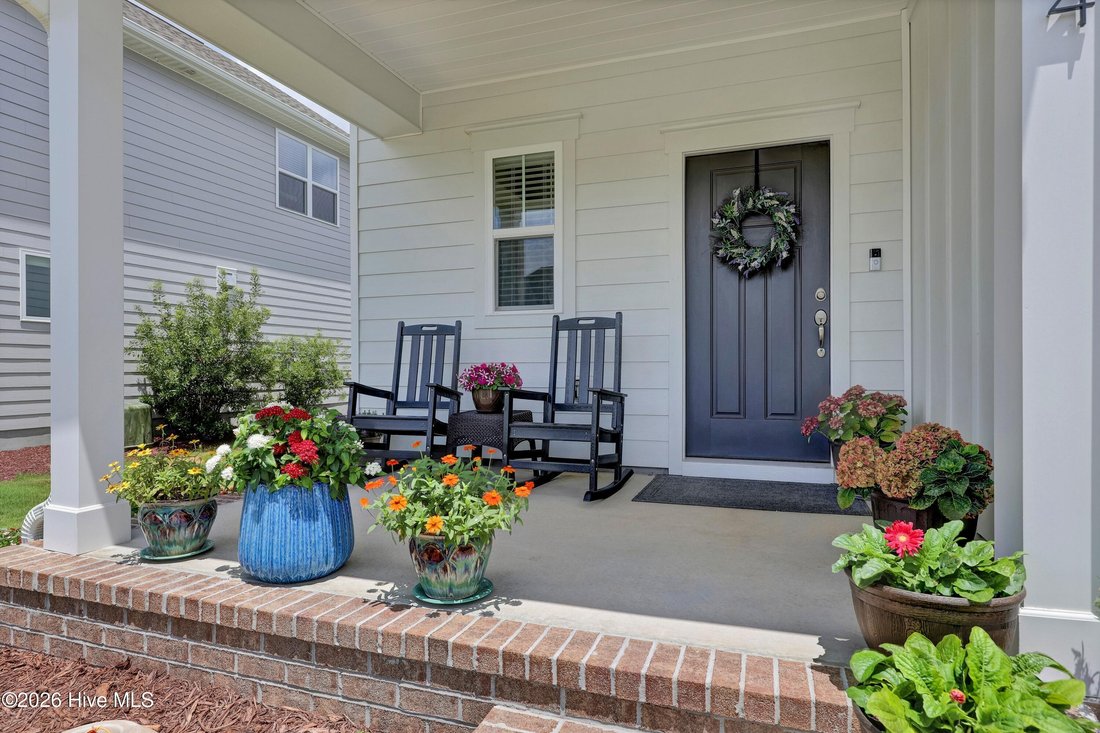
As you approach the front of the home, you will notice the inviting rocking chair porch and the well-manicured lawn.
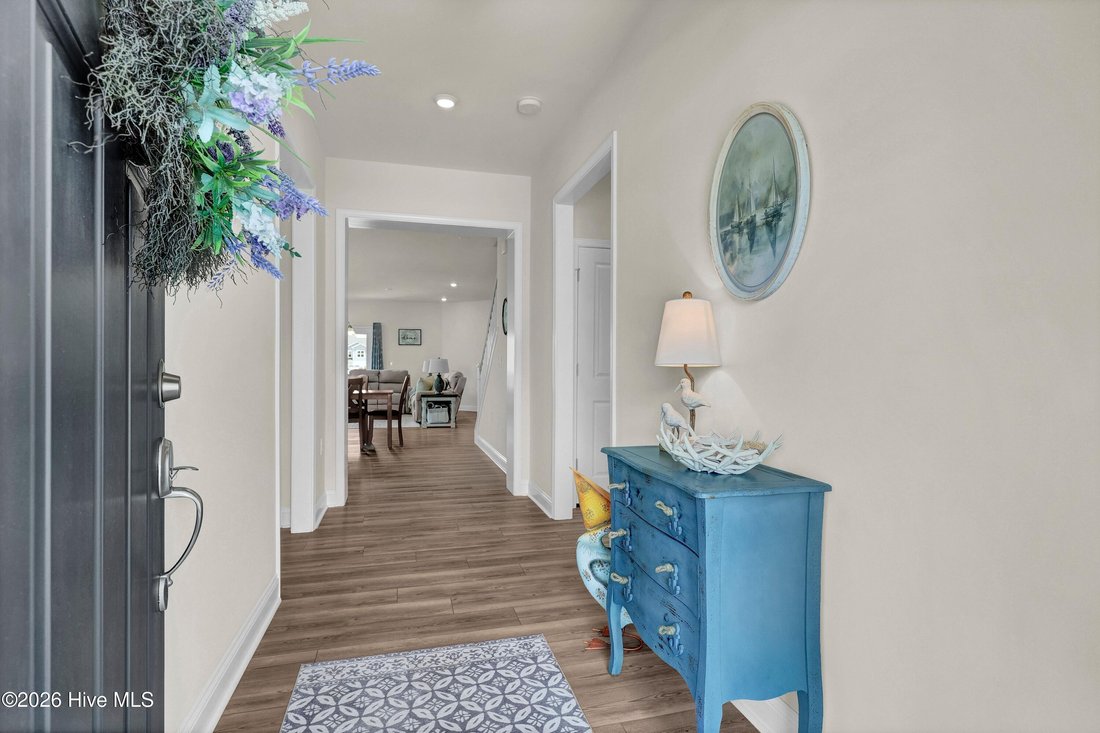
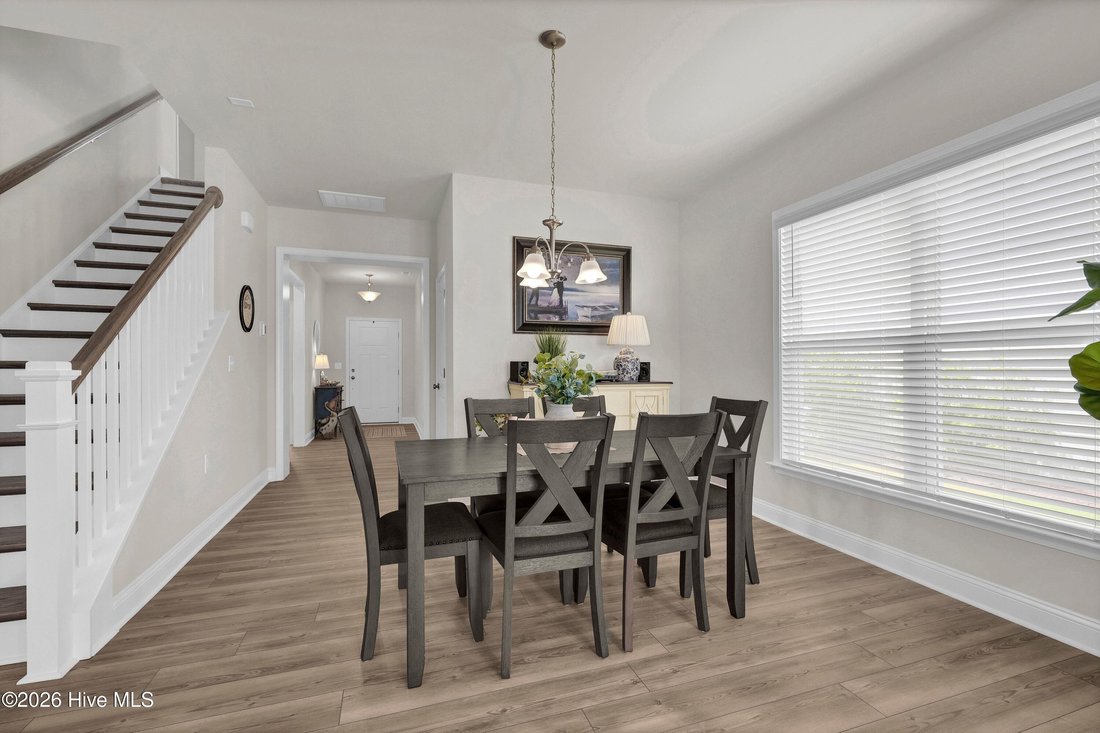
Inside, the front entry hall guides you to the spacious living, dining, and kitchen, featuring beautiful LVP flooring, filled with lots of natural light.
In the well-appointed kitchen, you will find an abundance of cabinets, featuring soft close drawers and cabinet doors, pull out shelves in bottom cabinetry, beautiful brushed nickel hardware, trash can pull out, under counter lighting, Dakota zero-radius stainless steel single bowl sink, a 9-foot island, granite countertops, hexagon backsplash, gas cooking, and stainless-steel appliances.
This beautiful kitchen overlooks the sunny living room and dining room with French doors opening to the back patio and yard.
Tucked off its own hallway, the owner’s retreat features LVP flooring, and a well-appointed bathroom.
A subway tile shower with bench seat, frameless shower door, large vanity with plenty of storage, double sinks, quartz countertop, beautiful tile flooring, water closet, and a large walk in closet with plenty of room for your wardrobe.
Also, downstairs, you will find the powder room and laundry room.
The hardwood stair oak treads will lead you to the second floor, where you will find two additional bedrooms, a flex space, which could be used for a fourth bedroom or office, etc., a full bath featuring double sinks, quartz countertop, and tile floor.
A cozy family room finishes out the upstairs.
In Riverlights, enjoy miles of scenic biking and walking trails, parks, playgrounds, two resort-like pools, a fitness center, tennis, pickleball, and so much more!
Schedule your private showing of this move-in ready home today.
-
Property type
House
-
Floors
2
-
Year built
2024
-
Price/sqft
$250
Features
- Garage
- Walk In Closet
- Pool
- Garden
- Game Room
- Fitness Center / Gym
- Washer Dryer
- Office
- High Ceiling
Indoor
- High Ceiling
- Office
- Kitchen island
- Washer Dryer
- Laundry Room
- Game Room
- Walk In Closet
- Fitness Center / Gym
Outdoor
- Pool
- Garage
- Garden
Explore the Area
The agent will contact you soon by
Listed by
Book home tour with the agent
Choose a date and whether you'd like a virtual or in-person tour with the agent.
The data relating to real estate on this website comes in part from the Internet Data Exchange program of Hive MLS. All information is deemed reliable but not guaranteed and should be independently verified. All properties are subject to prior sale, change, or withdrawal. Neither listing broker(s) nor Continental Real Estate Group, Inc shall be responsible for any typographical errors, misinformation, or misprints, and shall be held totally harmless from any damages arising from reliance upon these data. Copyright ©2026 Hive MLS LLC. All Rights Reserved.
Similar Properties Nearby
New Listings in Wilmington



Explore More Homes for Sale
Wilmington, NC, United States property types
Wilmington, NC, United States popular searches
- Properties with Garage in Wilmington, NC, United States
- Properties with Pool in Wilmington, NC, United States
- Coastal properties in Wilmington, NC, United States
- Waterfront properties in Wilmington, NC, United States
- Gated Community properties in Wilmington, NC, United States
- Properties with Elevator in Wilmington, NC, United States
- Properties with Tennis Court in Wilmington, NC, United States
- Investment Property properties in Wilmington, NC, United States
- Modern properties in Wilmington, NC, United States
- Panoramic / Scenic View properties in Wilmington, NC, United States
- Duplex properties in Wilmington, NC, United States
- Properties with Indoor Pool in Wilmington, NC, United States
- Properties with Wine Cellar in Wilmington, NC, United States
- City View properties in Wilmington, NC, United States
- Properties with Steam Room in Wilmington, NC, United States
- Properties with Private Beach in Wilmington, NC, United States
Related Guides & Stories
Trusted by the World's Leading Brokers
The agents behind the world's most exceptional properties list with JamesEdition.
- Listings from Sotheby's, Christie's, BARNES, and Engel & Völkers
- Every listing reviewed before it goes live
- Connect directly with verified listing agents
By continuing you agree to our Terms and Privacy Policy.
partnered with