$520,340

Single Family Residence In Wilmington

  • 4 Beds
  • 3 Baths
  • 2,671 Sqft
  • 6,099 Sqft lot
  • Updated: June 26
  • Source:
    Hive MLS (North Carolina Regional)  MLS#100584325

About the Property

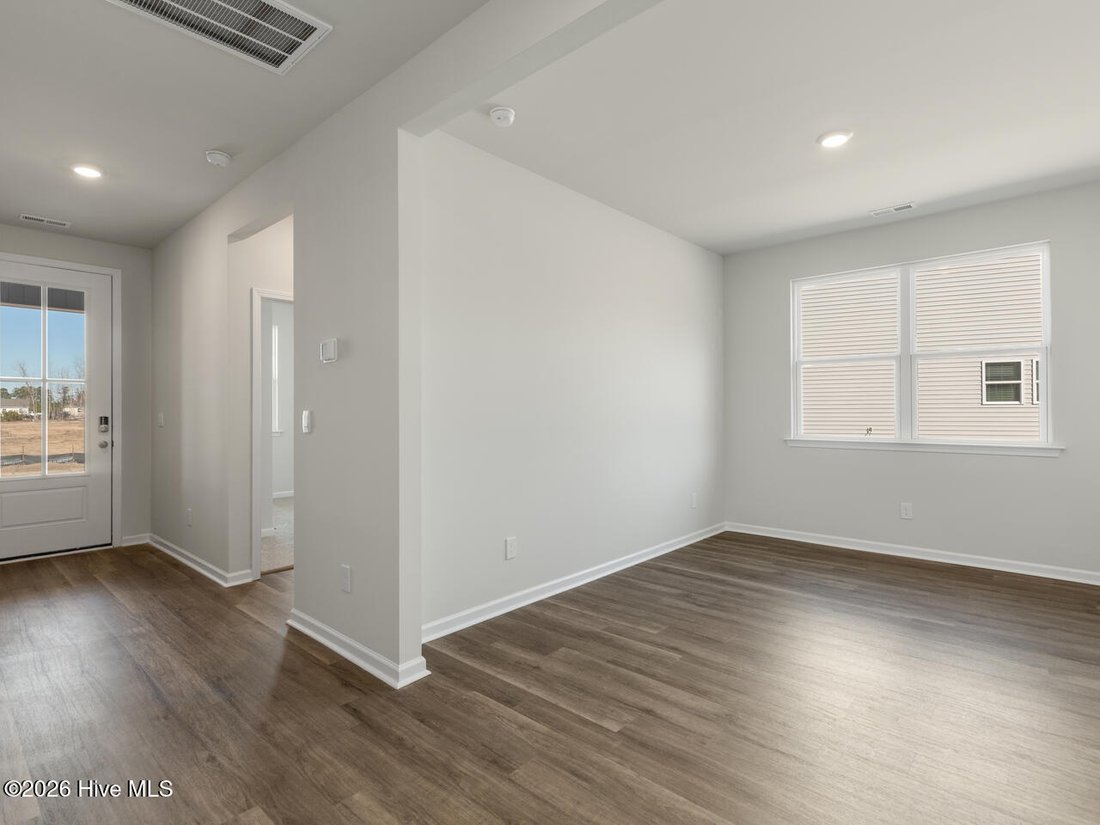
’’The Darby floor plan features an open-concept layout with a kitchen equipped with granite countertops, single bowl stainless sink, stainless steel appliances, including a smooth-top electric range, microwave, and dishwasher. The large island is great for gatherings. The Primary Suite offers a bathroom with a dual vanity, a walk-in shower, and a spacious closet. On the first floor, there are thre
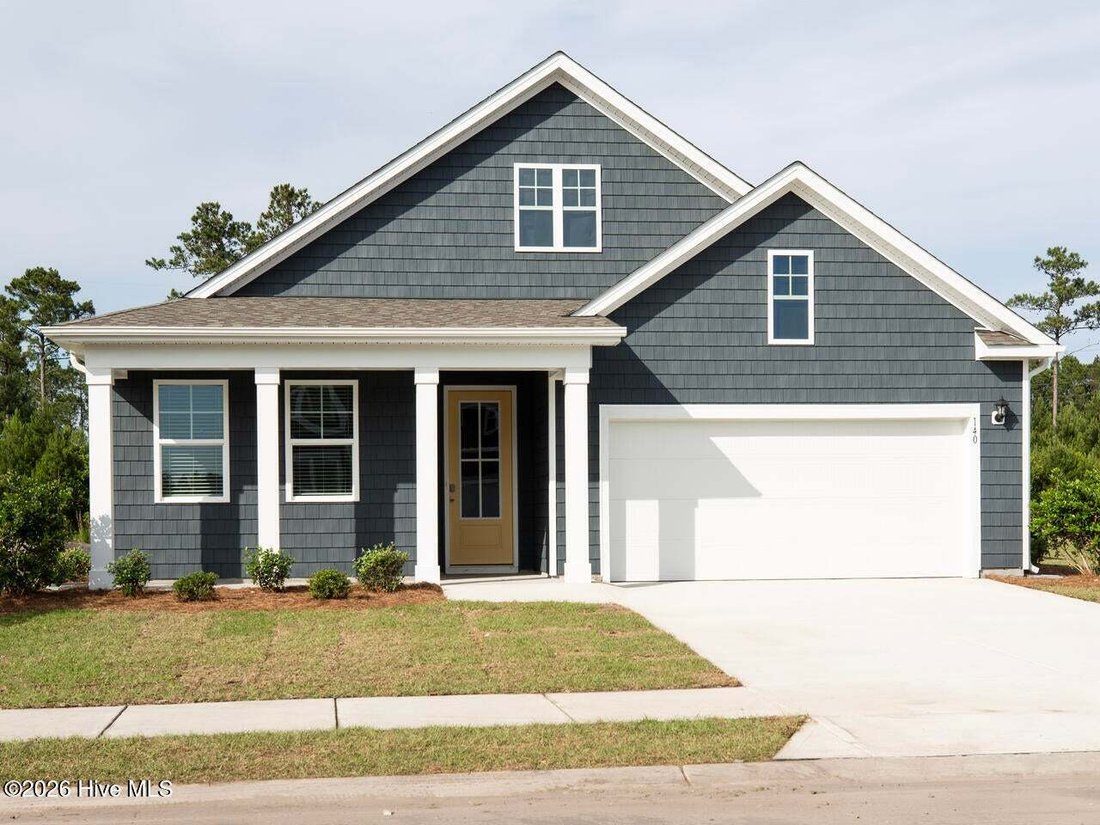
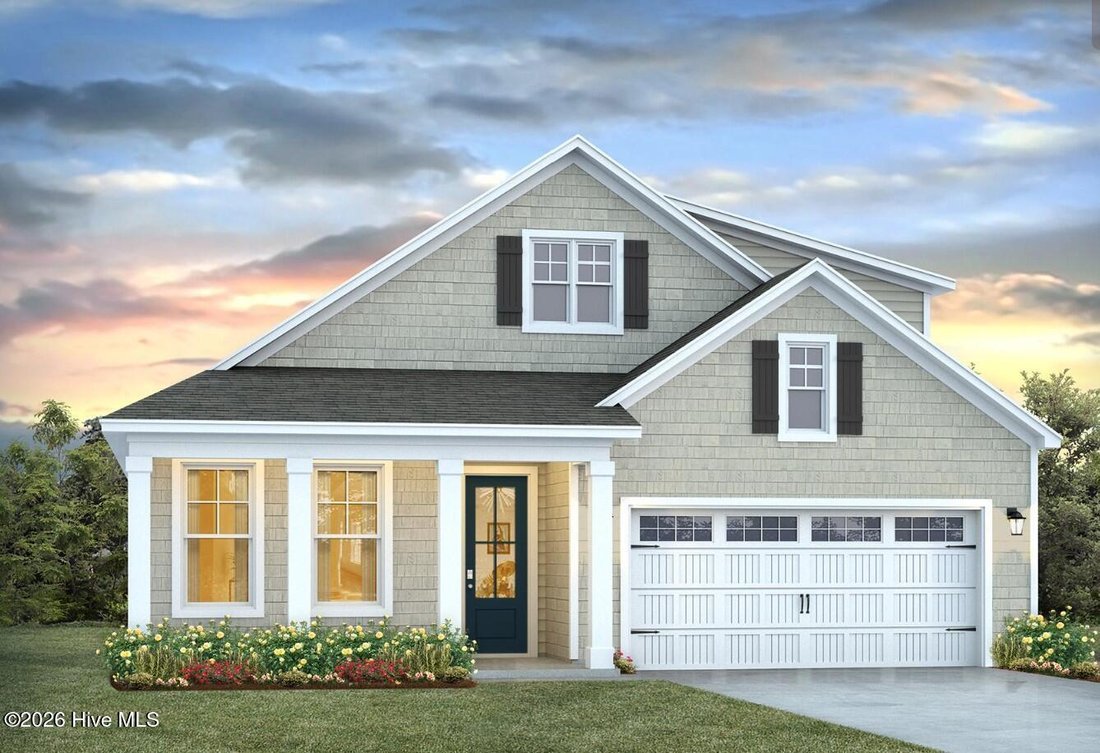
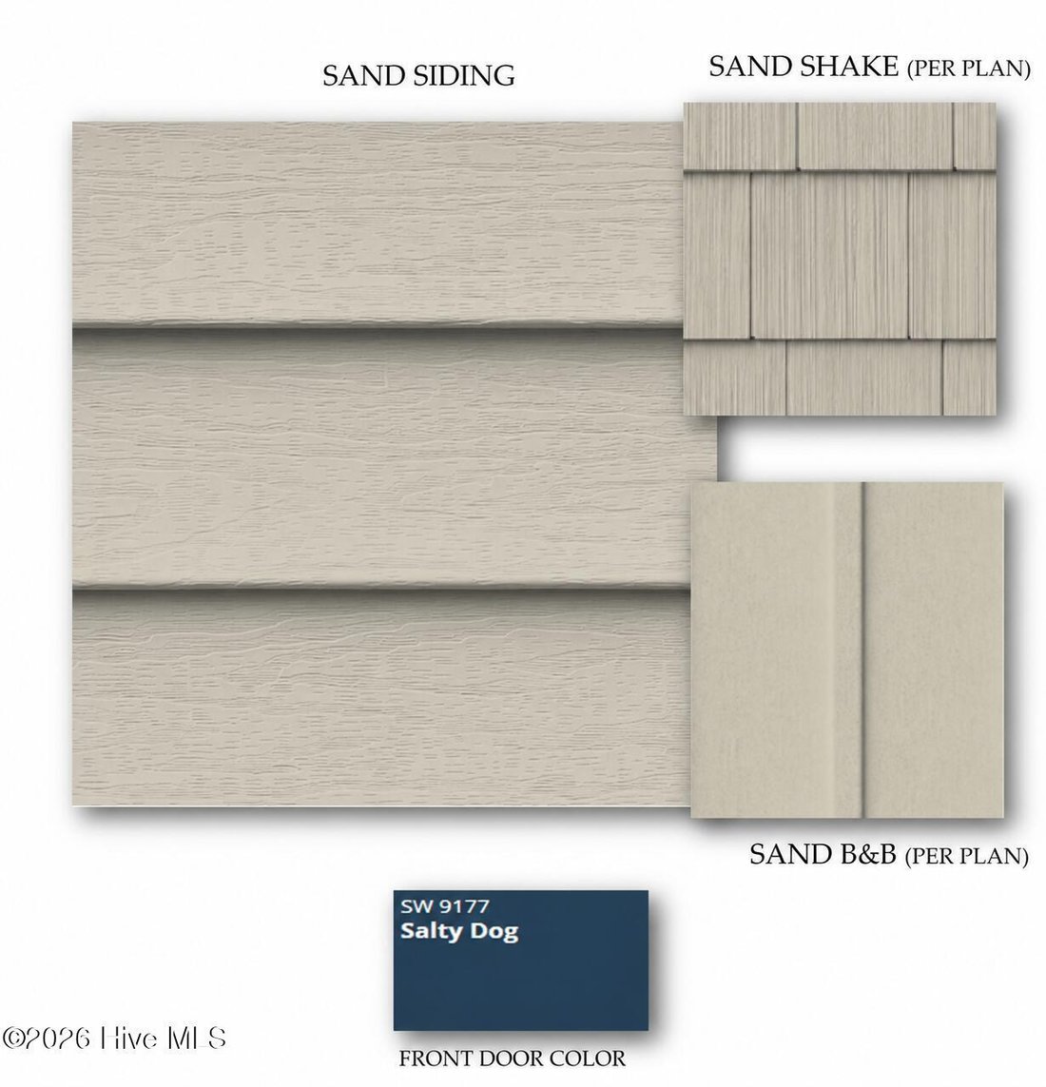
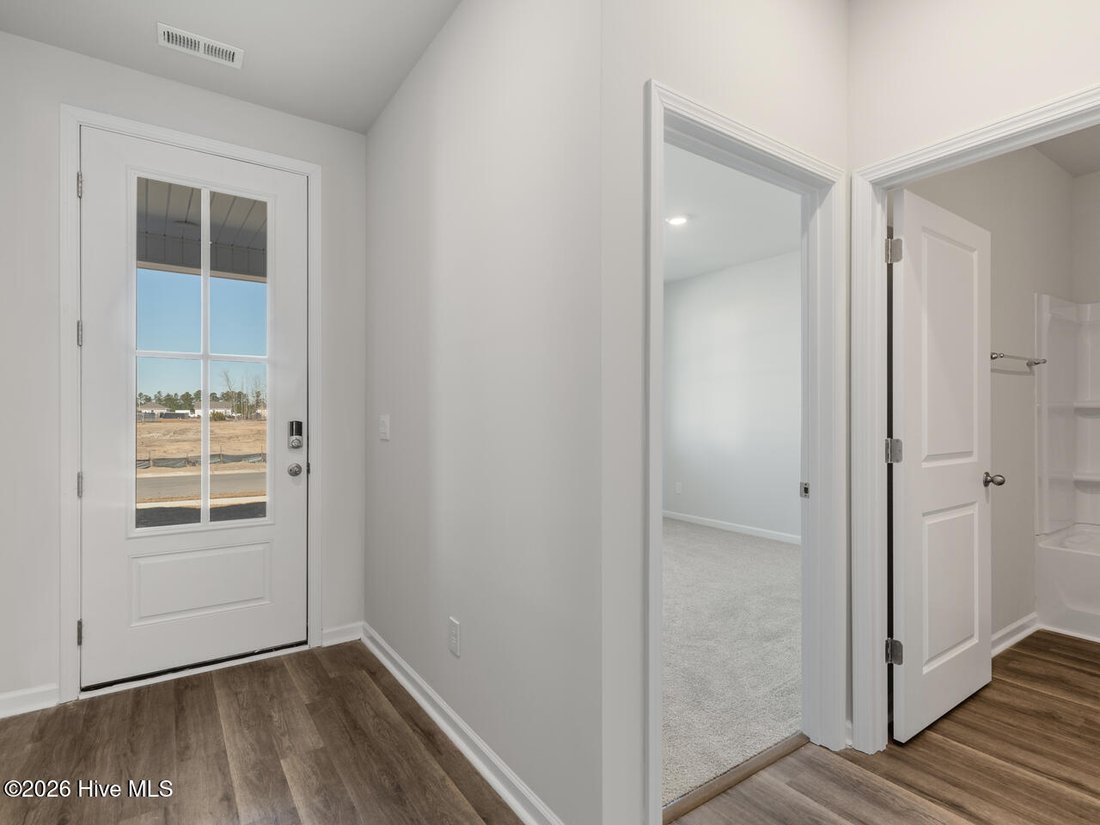
’’The Darby floor plan features an open-concept layout with a kitchen equipped with granite countertops, single bowl stainless sink, stainless steel appliances, including a smooth-top electric range, microwave, and dishwasher. The large island is great for gatherings. The Primary Suite offers a bathroom with a dual vanity, a walk-in shower, and a spacious closet. On the first floor, there are three additional bedrooms with low-maintenance LVP flooring and plentiful closet space! Upstairs, the Darby has a large bedroom, a game/living room, and a full bathroom, providing extra space for guests or a home office. This flexible design and premium finishes make the Darby a perfect choice for those seeking both comfort and style. The backyard of this home is the perfect size with an added bonus of greenspace behind for privacy. Home Is Connected® Smart Home Technology is included in your new home and comes with an industry-leading suite of smart home products including touchscreen interface, HD video doorbell, smart door lock, smart thermostat all controlled by smartphone app with voice! Blake Farm is conveniently located near Highway 17 and I40, offering easy access to downtown Wilmington, Raleigh, Porters Neck, and Hampstead. Residents can quickly reach Porters Neck shopping, Mayfaire, grocery stores, and hospitals within a short drive. The amenity center that includes a swimming pool, multi-sport court, splashpad, playground, and fire pit, ensuring a well-rounded and enjoyable living experience. The photos you see here are for illustration purposes only, interior and exterior features, options, colors and selections will vary from the homes as built. Estimated completion Winter 2026.
  • Property type

    House

  • Floors

    2

  • Year built

    2026

  • Price/sqft

    $194

Features

  • Garage
  • Walk In Closet
  • Pool
  • Open Kitchen
  • Basketball Court
  • Game Room
  • Tennis Court
  • Fire Pit
  • Playground
Features

Lot

  • Privacy
  • New Builds

Indoor

  • High Ceiling
  • Kitchen island
  • Laundry Room
  • Game Room
  • Open Kitchen
  • Stone Countertops
  • Walk In Closet

Outdoor

  • Fire Pit
  • Pool
  • Garage
  • Playground
  • Tennis Court
  • Basketball Court

Explore the Area

31 Pasture Street Lot 458, Wilmington, North Carolina, United States View on Google Maps
Price per sqft
Low
High

View 293 more listings in Wilmington

D.R. Horton, Inc - Wilmington

Joined 6 months ago
Your message
You have inquired about this property

The agent will contact you soon by

Listed by

D.R. Horton, Inc - Wilmington
North Carolina, United States
View agency profile
8
Listings
2026
Joined

Book home tour with the agent

Choose a date and whether you'd like a virtual or in-person tour with the agent.

In-person tour
Preferred date
Tour type
D.R. Horton, Inc - Wilmington
Wilmington, North Carolina, United States
View agency profile
Last updated
June 26
First listed
Jun 26
Listing reference
100584325
Listing status
Call

Start phone call with:

Hello, I’m calling for the property with the reference 100584325, which I discovered on JamesEdition.

After the call, we'll provide your contacts to the agent for easy communication.

brokerages we
partnered with