

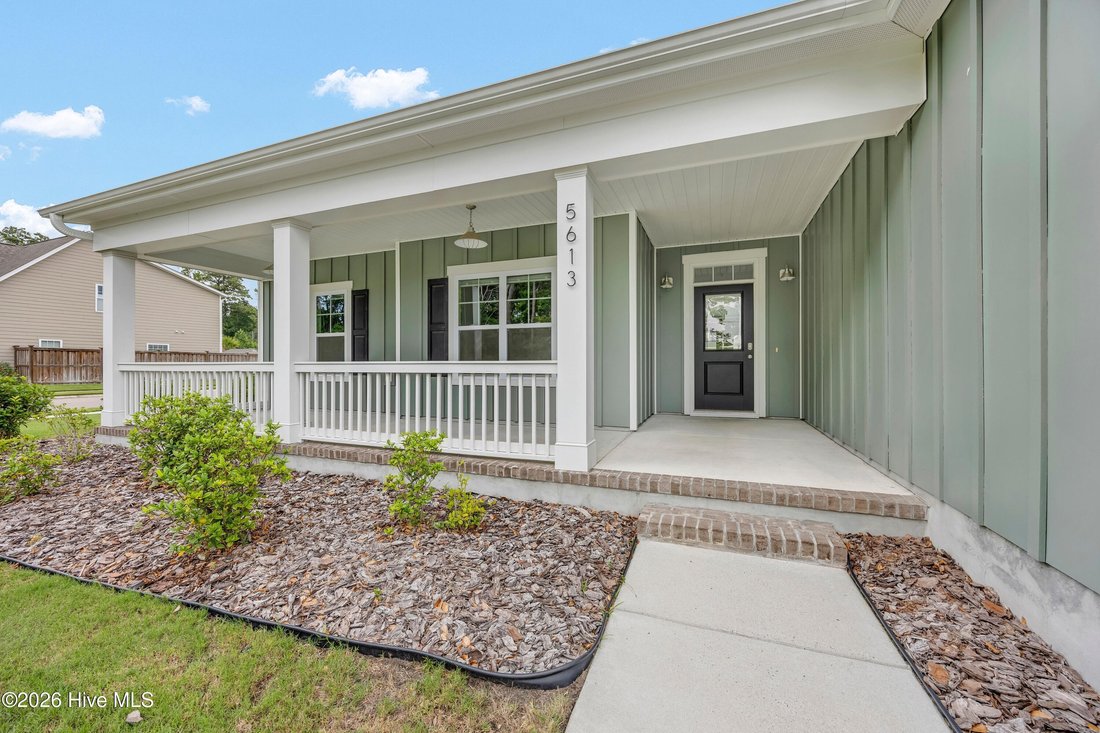


Single Family Residence In Wilmington
- 3 Beds
- 3 Baths
- 2,392 Sqft
- 11,326 Sqft lot
- Updated: September 26
- Source: Hive MLS (North Carolina Regional) MLS#100582767
About the Property
Luxury vinyl plank flooring flows throughout the main living are
Luxury vinyl plank flooring flows throughout the main living areas, while soaring 11-foot ceilings in the great room and 9-foot ceilings throughout the remainder of the home create an open and spacious feel. Filled with abundant natural light, the living room is anchored by a gas fireplace with slate surround, providing a warm and inviting gathering space.
Designed with entertaining in mind, the open-concept kitchen, dining, and living areas seamlessly connect. The kitchen showcases white cabinetry, granite countertops, stainless steel appliances, subway tile backsplash, stylish pendant lighting, a pantry closet, and an oversized island perfect for casual dining and conversation. Adjacent to the kitchen, the spacious dining area is accented with elegant coffered wall details that add charm and architectural character.
The generous primary suite offers a relaxing retreat, complete with a large walk-in closet and a spacious ensuite bath. Two additional guest bedrooms are thoughtfully positioned near the centrally located laundry room, providing convenient access from all areas of the home.
Outdoor living is equally inviting, with both covered front and rear porches and a backyard patio ideal for grilling and entertaining. Additional features include a two-car garage with pull-down stairs leading to ample floored attic storage, along with extra off-street parking.
NOTE- Some of the home’s cement siding panels have cracked, apparently due to manufacturing defect. A BUYER CREDIT of $6,500 is being offered by the Seller and will be paid at closing to replace broken pieces.
Located in Kaylie’s Cove in the highly sought-after Monkey Junction area off Piner Road, residents enjoy easy access to shopping, dining, schools, and everyday conveniences. Carolina Beach, Wrightsville Beach, and historic downtown Wilmington are all just a short drive away, offering the very best of coastal living.
For more information about our preferred lender and the incentives you may qualify for, please ask your agent to review the agent comments for additional details.
-
Property type
House
-
Floors
1
-
Year built
2020
-
Price/sqft
$257
Explore the Area
The agent will contact you soon by
Listed by
Book home tour with the agent
Choose a date and whether you'd like a virtual or in-person tour with the agent.
The data relating to real estate on this website comes in part from the Internet Data Exchange program of Hive MLS. All information is deemed reliable but not guaranteed and should be independently verified. All properties are subject to prior sale, change, or withdrawal. Neither listing broker(s) nor Continental Real Estate Group, Inc shall be responsible for any typographical errors, misinformation, or misprints, and shall be held totally harmless from any damages arising from reliance upon these data. Copyright ©2026 Hive MLS LLC. All Rights Reserved.
Similar Properties Nearby
New Listings in Porters Neck




Explore More Homes for Sale
Porters Neck, NC, United States property types
Porters Neck, NC, United States popular searches
- Properties with Garage in Porters Neck, NC, United States
- Properties with Fireplace in Porters Neck, NC, United States
- Coastal properties in Porters Neck, NC, United States
- Waterfront properties in Porters Neck, NC, United States
- Properties with Garden in Porters Neck, NC, United States
- Water View properties in Porters Neck, NC, United States
- Properties with Office in Porters Neck, NC, United States
- Properties with Bar in Porters Neck, NC, United States
- Properties with Elevator in Porters Neck, NC, United States
- Properties with Pool in Porters Neck, NC, United States
- Investment Property properties in Porters Neck, NC, United States
- Properties with Balcony in Porters Neck, NC, United States
- Privacy properties in Porters Neck, NC, United States
- Properties with Air Conditioning in Porters Neck, NC, United States
- Properties with Terrace in Porters Neck, NC, United States
- Panoramic / Scenic View properties in Porters Neck, NC, United States
- Modern properties in Porters Neck, NC, United States
- Properties with Open Kitchen in Porters Neck, NC, United States
- Properties with Private Beach in Porters Neck, NC, United States
- Properties with Fitness Center / Gym in Porters Neck, NC, United States
- Properties with Game Room in Porters Neck, NC, United States
- Renovated properties in Porters Neck, NC, United States
- Gated Community properties in Porters Neck, NC, United States
- Properties with Tennis Court in Porters Neck, NC, United States
- New Builds properties in Porters Neck, NC, United States
- Ocean View properties in Porters Neck, NC, United States
Related Guides & Stories
Trusted by the World's Leading Brokers
The agents behind the world's most exceptional properties list with JamesEdition.
- Listings from Sotheby's, Christie's, BARNES, and Engel & Völkers
- Every listing reviewed before it goes live
- Connect directly with verified listing agents
By continuing you agree to our Terms and Privacy Policy.
partnered with