


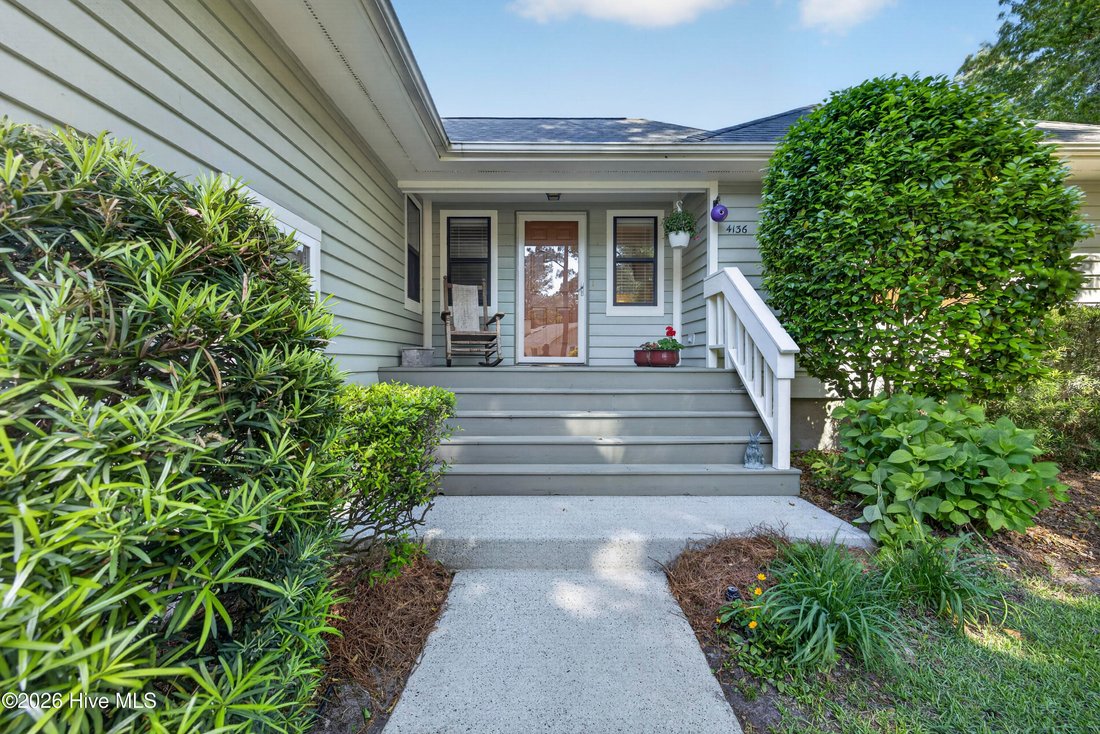
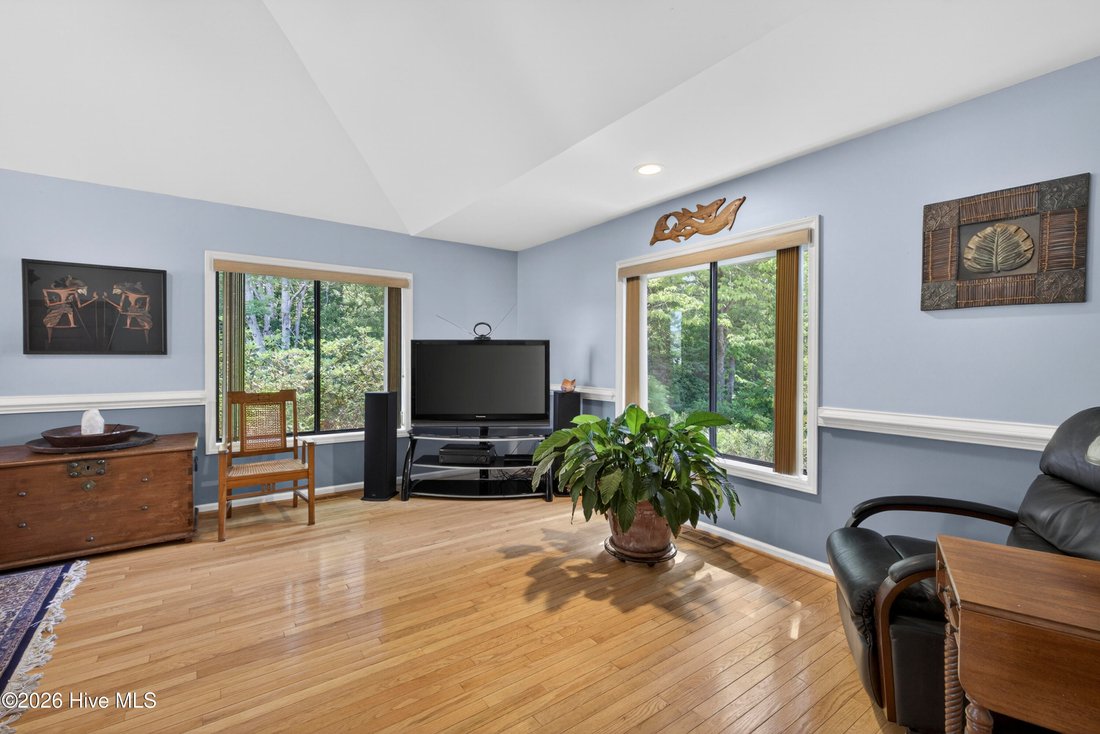
Single Family Residence In Wilmington
- 4 Beds
- 3 Baths
- 3,816 Sqft
- 21,345 Sqft lot
- Updated: June 2
- Source: Hive MLS (North Carolina Regional) MLS#100570767
About the Property
The Main residence is a three-bedroom, two-bath, with a large kitchen with serving window to the screened porch, stool height counter and large pantry. The combined dining and living area open to a large screen porch and deck all affording a view of the adjacent horse pasture.
The floor plan has 14 rooms with two half-step levels of living space. Take 7 stairs up and you enter the huge 23’x12’ private and naturally lighted office. Take just 7 steps down and you enter a 24’x23’ flex room that is currently used as a home fitness center and laundry room. The flex room is at ground level and is entered from the main residence or through the breezeway. The other side of the breezeway is a two car 27’x25’ garage with a workbench and sink.
There are three entrances to the in-law suite that currently rents for $1,800 per month. One from the main house through the office, the garage and breezeway. The suite architecture and interior match the main residence and has its own private entry stairway and porch overlooking the horses and adjacent pasture. The floor plan includes a large living space with expansive kitchen counter space and cabinetry. The living room has natural morning and evening light. At 15’x14’, the bedroom is the largest of the residence.
You will enjoy overlooking nature from many different locations within the home.
The home is a few minutes to local marinas, Pages Creek Park, Mayfaire and Wrightsville Beach.
-
Property type
House
-
Floors
2
-
Year built
1991
-
Price/sqft
$255
Features
Explore the Area
The agent will contact you soon by
Listed by
Book home tour with the agent
Choose a date and whether you'd like a virtual or in-person tour with the agent.
The data relating to real estate on this website comes in part from the Internet Data Exchange program of Hive MLS. All information is deemed reliable but not guaranteed and should be independently verified. All properties are subject to prior sale, change, or withdrawal. Neither listing broker(s) nor Continental Real Estate Group, Inc shall be responsible for any typographical errors, misinformation, or misprints, and shall be held totally harmless from any damages arising from reliance upon these data. Copyright ©2026 Hive MLS LLC. All Rights Reserved.
Similar Properties Nearby
New Listings in Wilmington

Explore More Homes for Sale
Wilmington, NC, United States property types
Wilmington, NC, United States popular searches
- Properties with Garage in Wilmington, NC, United States
- Properties with Pool in Wilmington, NC, United States
- Coastal properties in Wilmington, NC, United States
- Properties with Elevator in Wilmington, NC, United States
- Waterfront properties in Wilmington, NC, United States
- Gated Community properties in Wilmington, NC, United States
- Properties with Tennis Court in Wilmington, NC, United States
- Investment Property properties in Wilmington, NC, United States
- Modern properties in Wilmington, NC, United States
- Panoramic / Scenic View properties in Wilmington, NC, United States
- Duplex properties in Wilmington, NC, United States
- Properties with Indoor Pool in Wilmington, NC, United States
- City View properties in Wilmington, NC, United States
- Properties with Private Beach in Wilmington, NC, United States
- High Altitude properties in Wilmington, NC, United States
Related Guides & Stories
Trusted by the World's Leading Brokers
The agents behind the world's most exceptional properties list with JamesEdition.
- Listings from Sotheby's, Christie's, BARNES, and Engel & Völkers
- Every listing reviewed before it goes live
- Connect directly with verified listing agents
By continuing you agree to our Terms and Privacy Policy.
partnered with