$719,000
New Hanover
- 5 Beds
- 3 Baths
- 2,581 Sqft
- 5,227 Sqft lot
- Updated: Yesterday
- MLS#100604457
About the Property
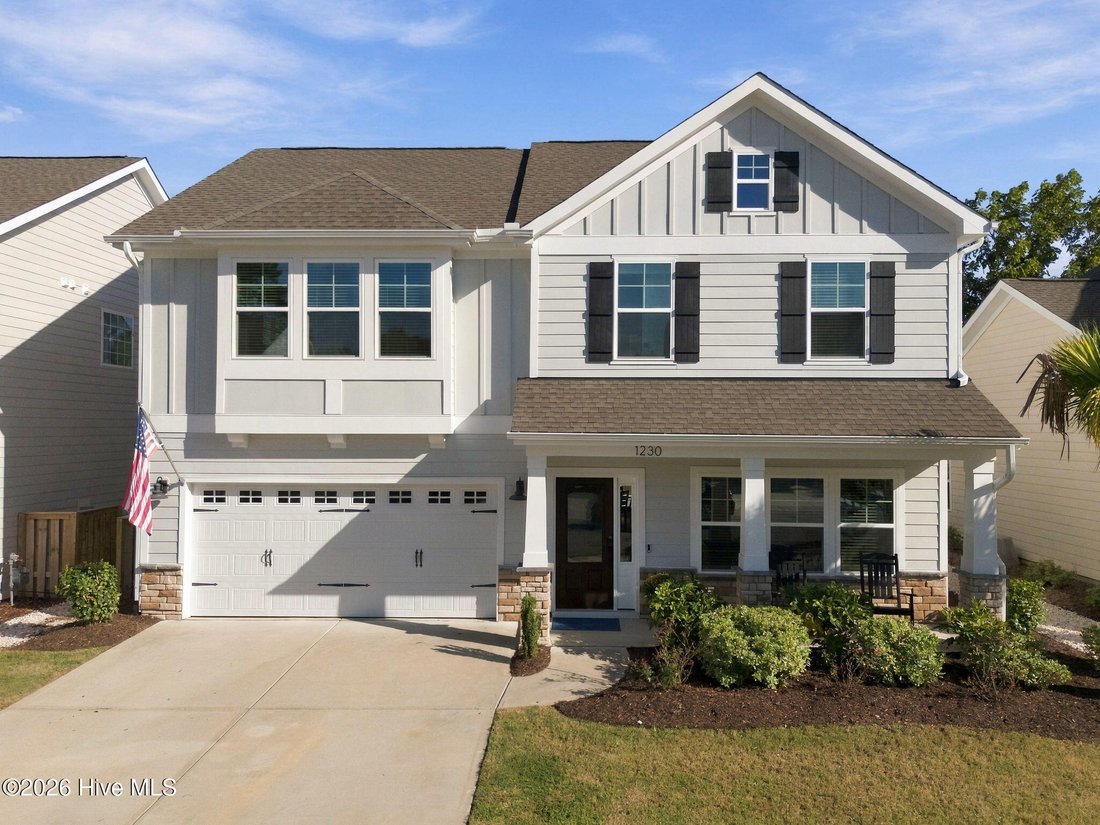
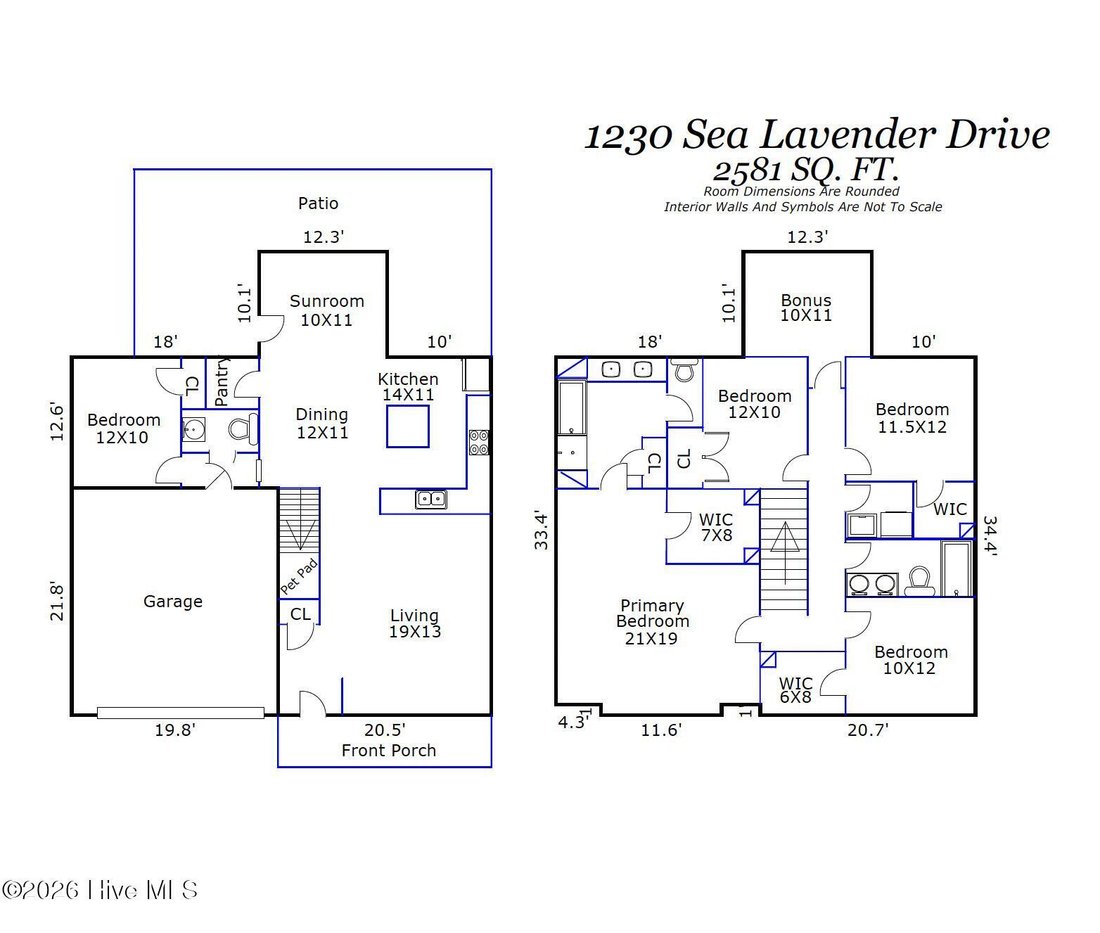
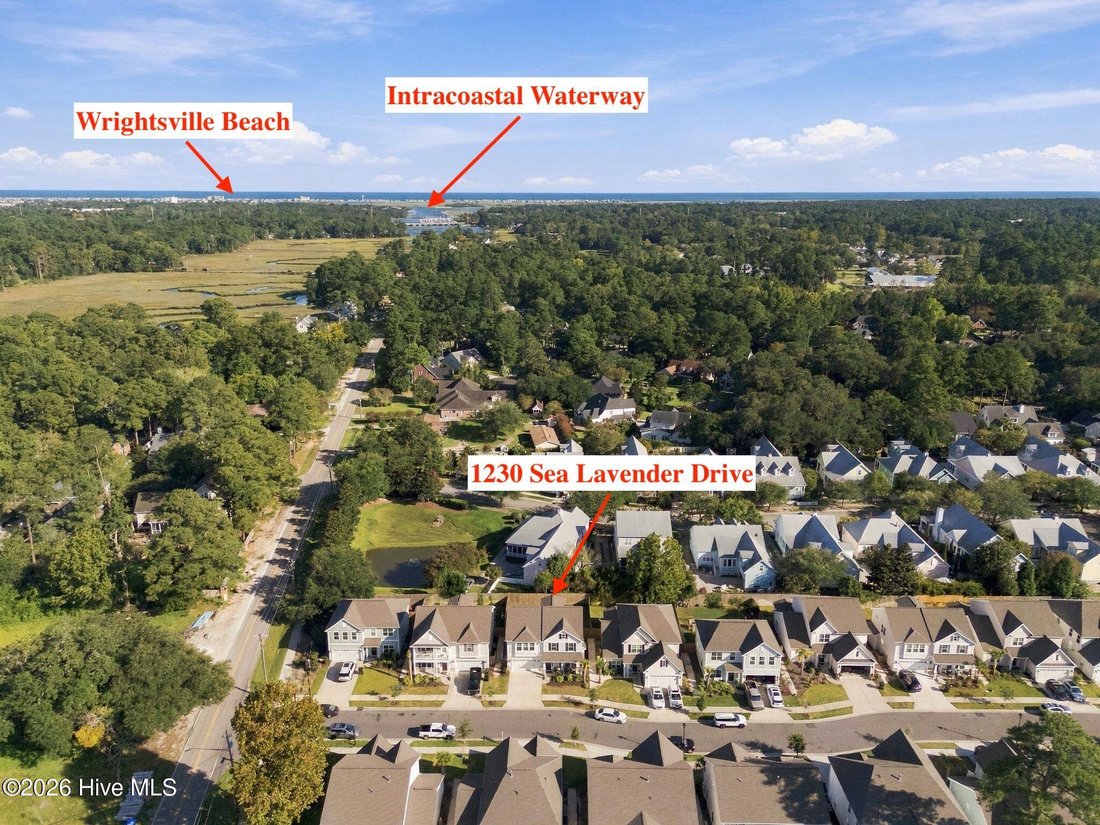
Location, location, location! Built in 2023, this spacious Mungo Homes plan offers 2,581 sq ft, 5 bedrooms, 2.5 bathrooms, a sunroom, and bonus room, in the Cottages at Bradley Creek. The home is just 1.3 miles from UNCW, 0.3 miles from the Cross-City Trail, 2.8 miles from Mayfaire, and 3.6 miles from Wrightsville Beach. Inside, 9-ft ceilings and luxury vinyl plank flooring enhance the entire firs
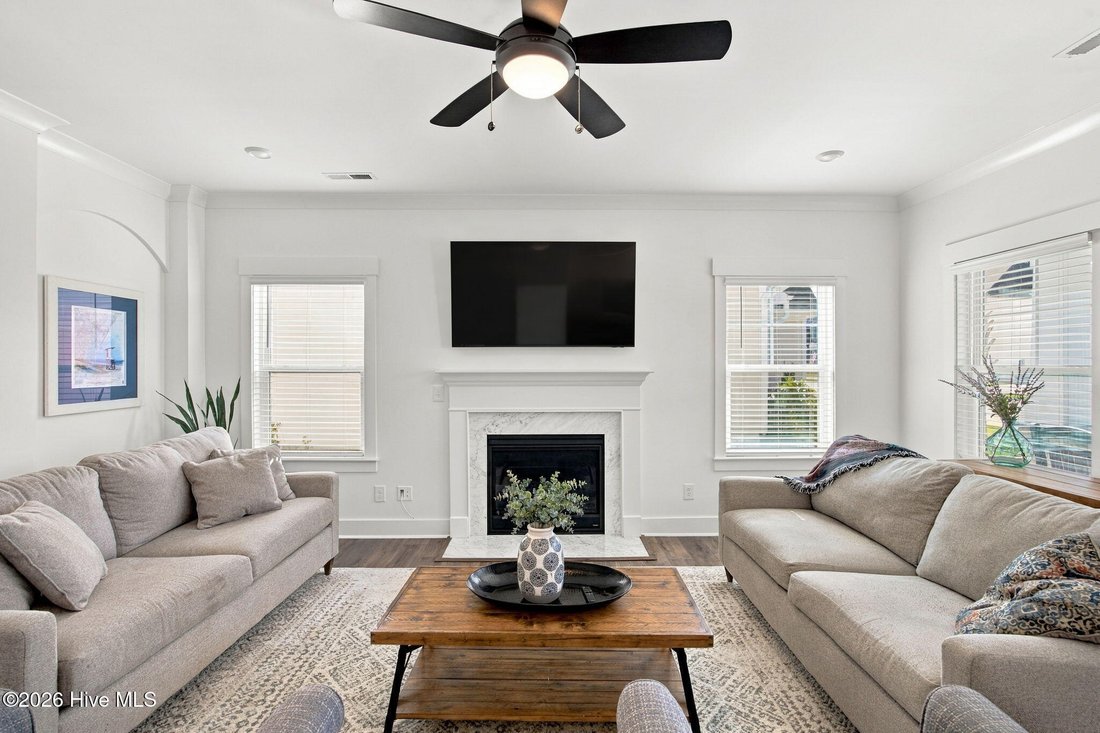
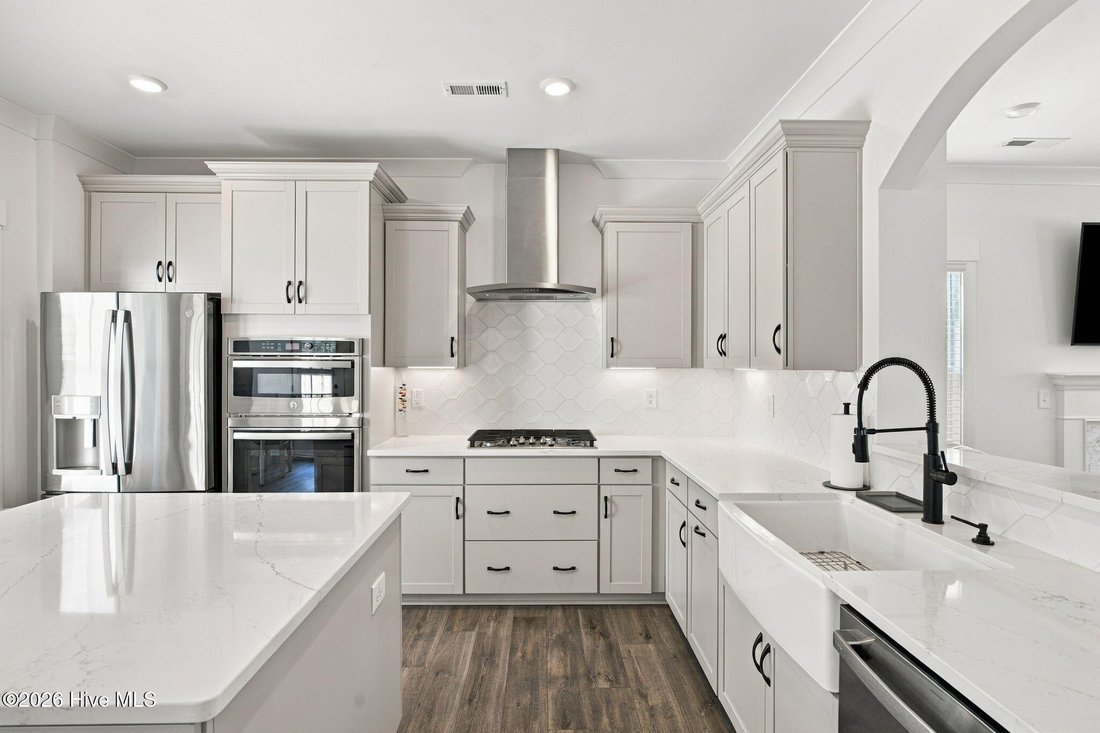
Location, location, location! Built in 2023, this spacious Mungo Homes plan offers 2,581 sq ft, 5 bedrooms, 2.5 bathrooms, a sunroom, and bonus room, in the Cottages at Bradley Creek. The home is just 1.3 miles from UNCW, 0.3 miles from the Cross-City Trail, 2.8 miles from Mayfaire, and 3.6 miles from Wrightsville Beach. Inside, 9-ft ceilings and luxury vinyl plank flooring enhance the entire first floor. The kitchen features a farmhouse sink, stainless steel appliances, a natural gas range with vented hood, quartz counters, walk-in pantry, and a spacious center island offering abundant storage. An arched raised bar overlooks the living room, seamlessly connecting the two spaces. A large sunroom provides excellent flexibility as a formal dining room or second living area. The main level also includes a bedroom/office, half bath, plus a charming under-stair nook designed as a miniature doghouse or a play space for children. Upstairs, the primary suite features a tray ceiling, large walk-in closet, and an en suite bath with a fully tiled walk-in shower, garden soaking tub, and linen closet. Three additional bedrooms, two with walk-in closets, offer ample space for family, guests, or hobbies. A flexible bonus room is ideal for a home office, hobby room, or additional living space. A full bath with dual vanities and a conveniently located laundry room complete the second floor. Pull-down stairs lead to an impressive, nearly 20-by-20-foot floored attic. Outdoor living is equally inviting. The backyard offers privacy with a tall fence that has two gates and a large patio area perfect for grilling, entertaining, or relaxing. Additional features include natural gas heating and a Rinnai tankless water heater. With a versatile layout, generous storage, and exceptional access to Wilmington’s most popular destinations, this home offers the space, convenience, and location to complement a wide range of lifestyles.
-
Property type
House
-
Year built
2024
-
Price/sqft
$278
Features
- Garage
- Walk In Closet
- Fireplace
- Garden
- Basement
- Air Conditioning
- Gate
- Bar
- Privacy
Features
Lot
- Privacy
Indoor
- Office
- Fireplace
- Air Conditioning
- Bar
- Laundry Room
- Basement
- Walk In Closet
Outdoor
- Garage
- Gate
- Garden
Explore the Area
1230 Sea Lavender Drive, Wilmington, NC 28403, North Carolina, United States
View on Google Maps
Price per sqft
Low
High
Joined 3 years ago
You have inquired about this property
The agent will contact you soon by
Listed by
12
Listings
2023
Joined
Book home tour with Jeff Lesley
Choose a date and whether you'd like a virtual or in-person tour with the agent.
Preferred date
Tour type

CENTURY 21 Vanguard
220 Avondale Ave. Suite 103, 28403, Wilmington, North Carolina, United States
View agency profile
Last updated
Yesterday
First listed
Sep 18
Listing reference
3BCBC973-2206-483C-B203-FE11A59E8216
Trusted by the World's Leading Brokers
The agents behind the world's most exceptional properties list with JamesEdition.
- Listings from Sotheby's, Christie's, BARNES, and Engel & Völkers
- Every listing reviewed before it goes live
- Connect directly with verified listing agents
By continuing you agree to our Terms and Privacy Policy.
brokerages we
partnered with
partnered with