$1,150,000
Price decreased by $99,000 on Sep 19, 2026
New Hanover
- 4 Beds
- 5 Baths
- 3,700 Sqft
- 9,583 Sqft lot
- Updated: September 18
- 1
- MLS#100574249
About the Property
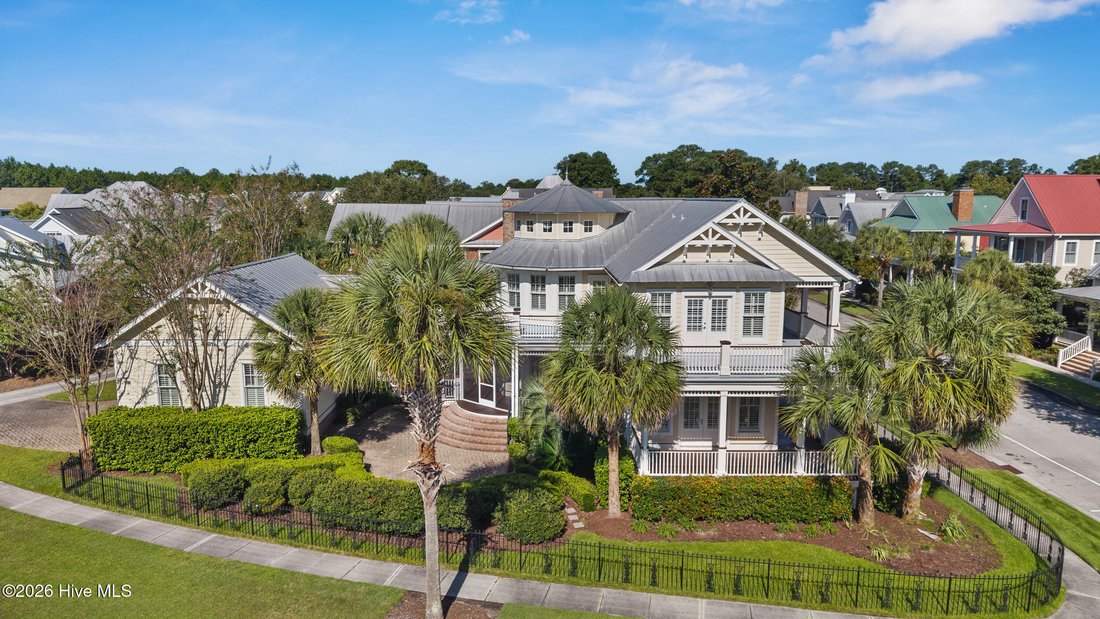
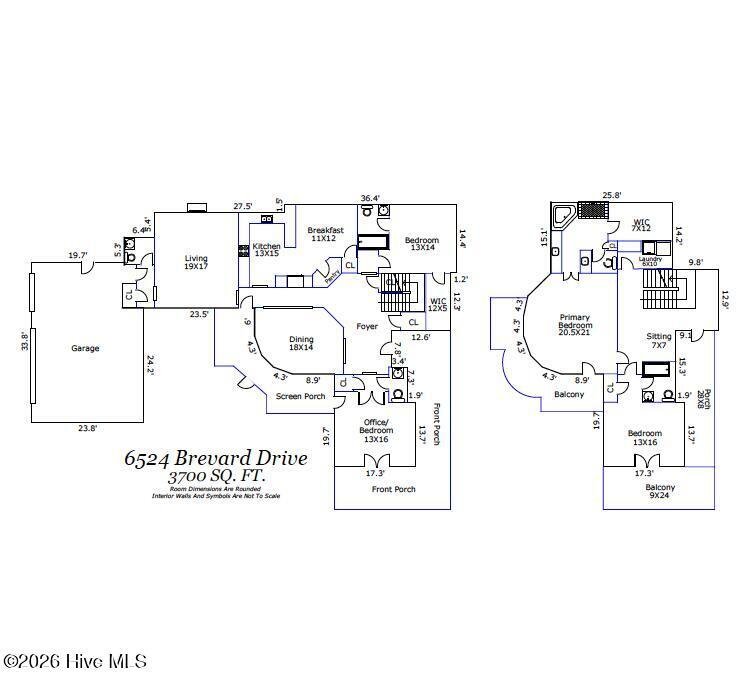
Classic Charleston-inspired architecture and an exceptional location define this custom home in sought-after Parkside at Mayfaire. Situated on a beautifully landscaped .22-acre corner lot, the home offers 3 bedrooms, 3 full baths, 2 half baths, a designated office, a 3-car garage, and timeless design just moments from Mayfaire Town Center, Wrightsville Beach, and the Cross City Trail. An expansive
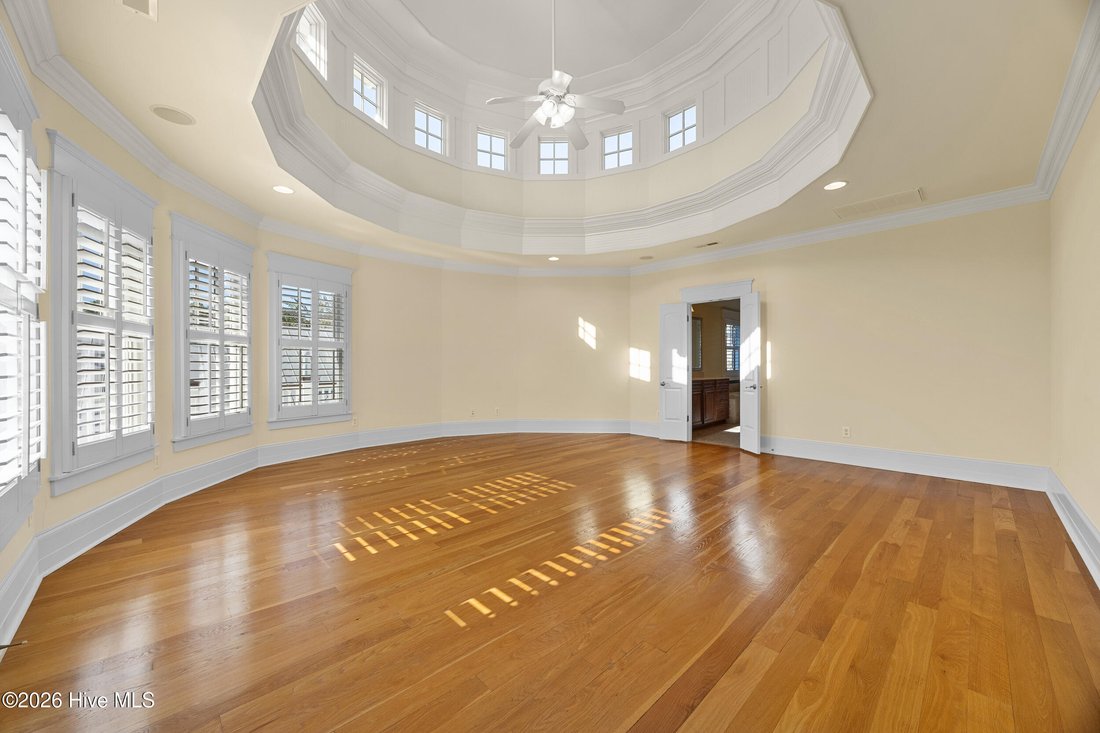
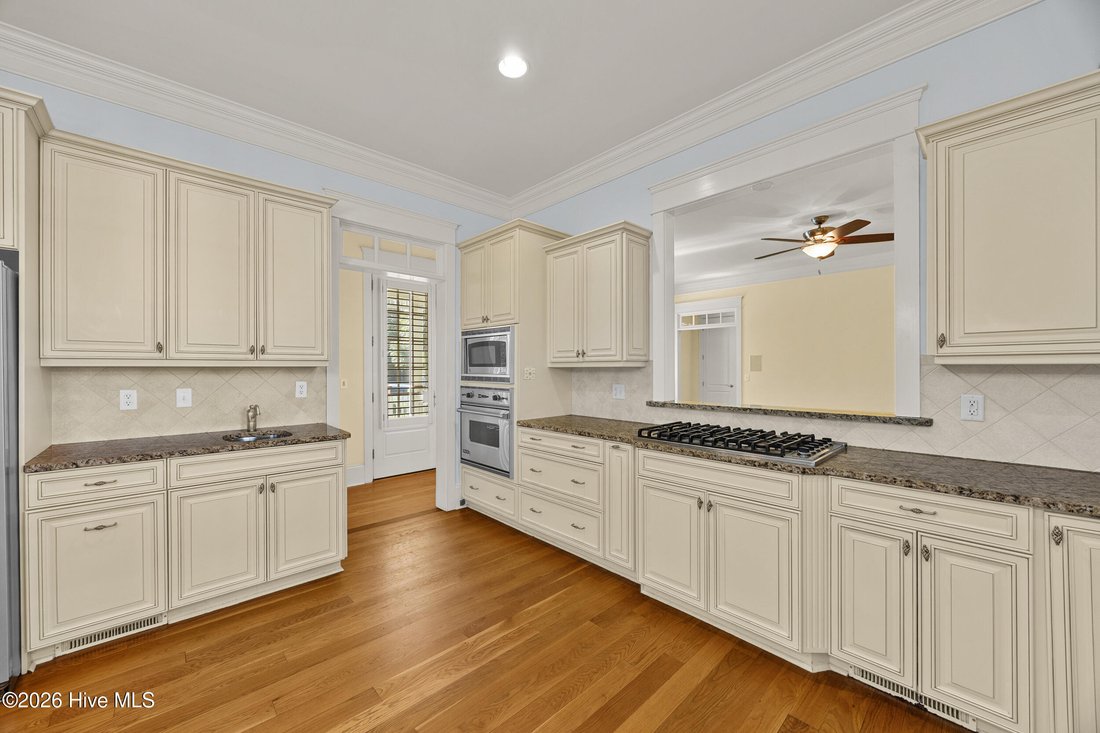
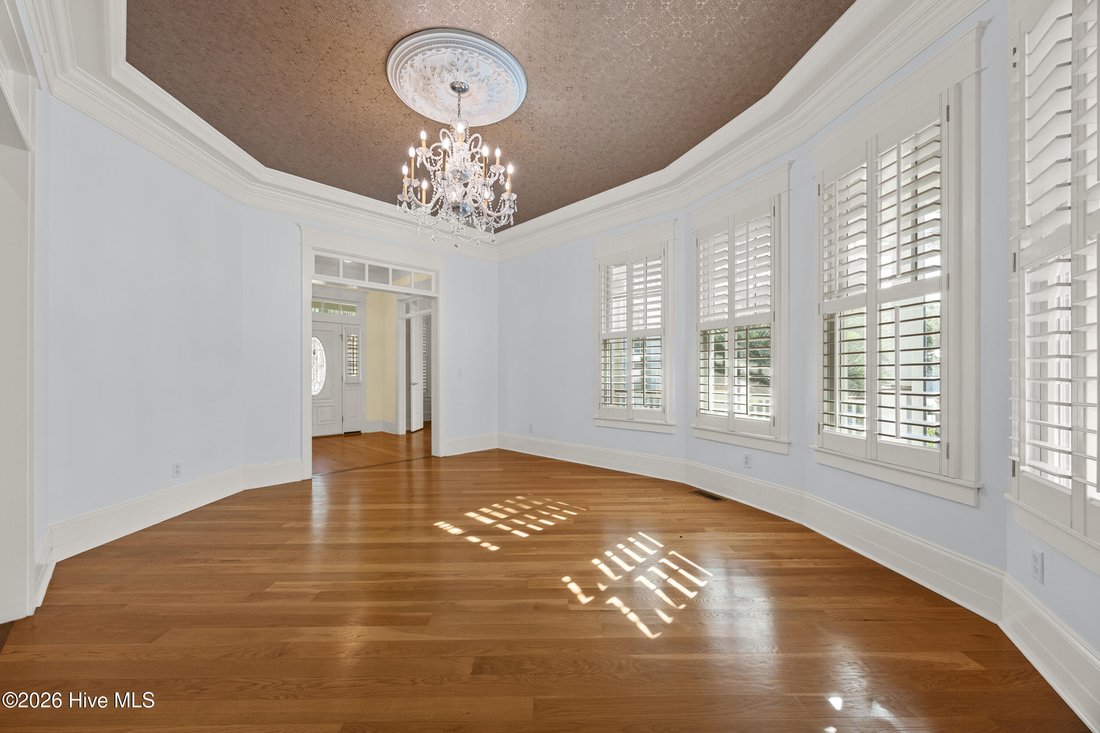
Classic Charleston-inspired architecture and an exceptional location define this custom home in sought-after Parkside at Mayfaire. Situated on a beautifully landscaped .22-acre corner lot, the home offers 3 bedrooms, 3 full baths, 2 half baths, a designated office, a 3-car garage, and timeless design just moments from Mayfaire Town Center, Wrightsville Beach, and the Cross City Trail. An expansive wraparound porch, double-stacked front porches, screened porch, and private balcony off the primary suite create inviting outdoor spaces for morning coffee or evening relaxation. Inside, natural light fills the home, highlighting 10-ft ceilings, 8-ft doors, rich hardwood floors, triple crown molding, plantation shutters, solid wood cabinetry, and custom millwork throughout. The oversized foyer opens to an elegant dining room and formal living room, equally suited as a den, music room, or home office. The Viking-equipped kitchen with gas cooktop, electric oven, walk-in pantry, and sunny breakfast area flows seamlessly into the family room with gas fireplace and surround sound, creating the perfect space for everyday living and entertaining. A private first-floor guest suite with walk-in closet and en suite bath provides ideal accommodations for visitors or multigenerational living. Upstairs, a spacious landing opens to the upper porch, while the remarkable primary suite is tucked inside its own circular tower with a soaring domed ceiling, abundant windows, private balcony, oversized walk-in closet, and spa-inspired bath with dual vanities, jetted tub, and tiled walk-in shower. An additional bedroom features an en suite bath and direct access to the upper porch. A brick courtyard, wrought iron fencing, and professionally landscaped yard complete this distinctive Parkside home, where stunning architecture and exceptional outdoor living come together in one of Wilmington’s most desirable neighborhoods.
-
Property type
House
-
Year built
2005
-
Price/sqft
$310
Features
- Garage
- Walk In Closet
- Fireplace
- Garden
- Terrace
- Basement
- Air Conditioning
- Gate
- Gas Stovetop
Features
Indoor
- High Ceiling
- Office
- Fireplace
- Air Conditioning
- Gas Stovetop
- Washer Dryer
- Bar
- Basement
- Stone Countertops
- Walk In Closet
Outdoor
- Terrace
- Balcony
- Garage
- Gate
- Garden
Explore the Area
6524 Brevard Drive, Wilmington, NC 28405, North Carolina, United States
View on Google Maps
Price per sqft
Low
High
Joined 3 years ago
You have inquired about this property
The agent will contact you soon by
Listed by
11
Listings
2023
Joined
Book home tour with Jeff Lesley
Choose a date and whether you'd like a virtual or in-person tour with the agent.
Preferred date
Tour type

CENTURY 21 Vanguard
220 Avondale Ave. Suite 103, 28403, Wilmington, North Carolina, United States
View agency profile
Last updated
September 18
First listed
May 15
Listing reference
3F9014E5-32FC-42E5-9158-00F84DC9C694
Similar Properties Nearby
New Listings in Wilmington


Explore More Homes for Sale
Wilmington, NC, United States property types
Wilmington, NC, United States popular searches
- Properties with Garage in Wilmington, NC, United States
- Properties with Pool in Wilmington, NC, United States
- Coastal properties in Wilmington, NC, United States
- Waterfront properties in Wilmington, NC, United States
- Properties with Elevator in Wilmington, NC, United States
- Gated Community properties in Wilmington, NC, United States
- Properties with Tennis Court in Wilmington, NC, United States
- Investment Property properties in Wilmington, NC, United States
- Modern properties in Wilmington, NC, United States
- Panoramic / Scenic View properties in Wilmington, NC, United States
- Duplex properties in Wilmington, NC, United States
- Properties with Indoor Pool in Wilmington, NC, United States
- Properties with Wine Cellar in Wilmington, NC, United States
- City View properties in Wilmington, NC, United States
- Properties with Private Beach in Wilmington, NC, United States
- Properties with Steam Room in Wilmington, NC, United States
Related Guides & Stories
Trusted by the World's Leading Brokers
The agents behind the world's most exceptional properties list with JamesEdition.
- Listings from Sotheby's, Christie's, BARNES, and Engel & Völkers
- Every listing reviewed before it goes live
- Connect directly with verified listing agents
By continuing you agree to our Terms and Privacy Policy.
brokerages we
partnered with
partnered with