$1,100,000
Exquisite Architectural Elegance With Serene Woodland Views
- 4 Beds
- 5 Baths
- Updated: September 9
- MLS#DENC2109524
About the Property
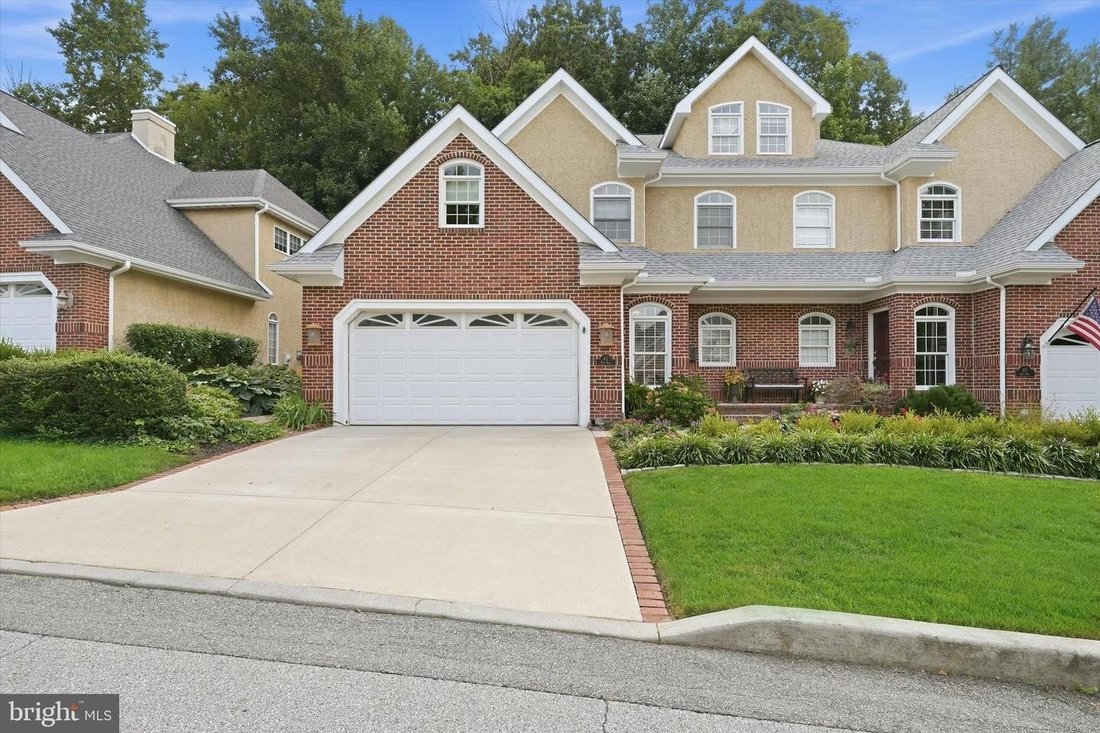
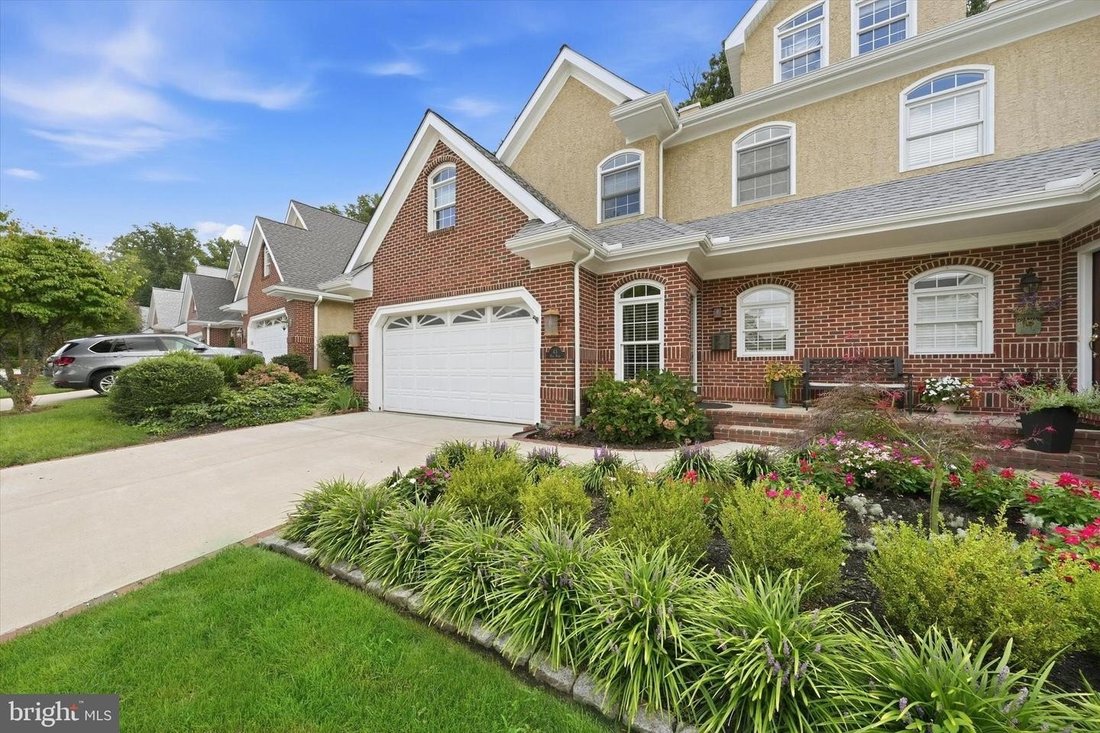
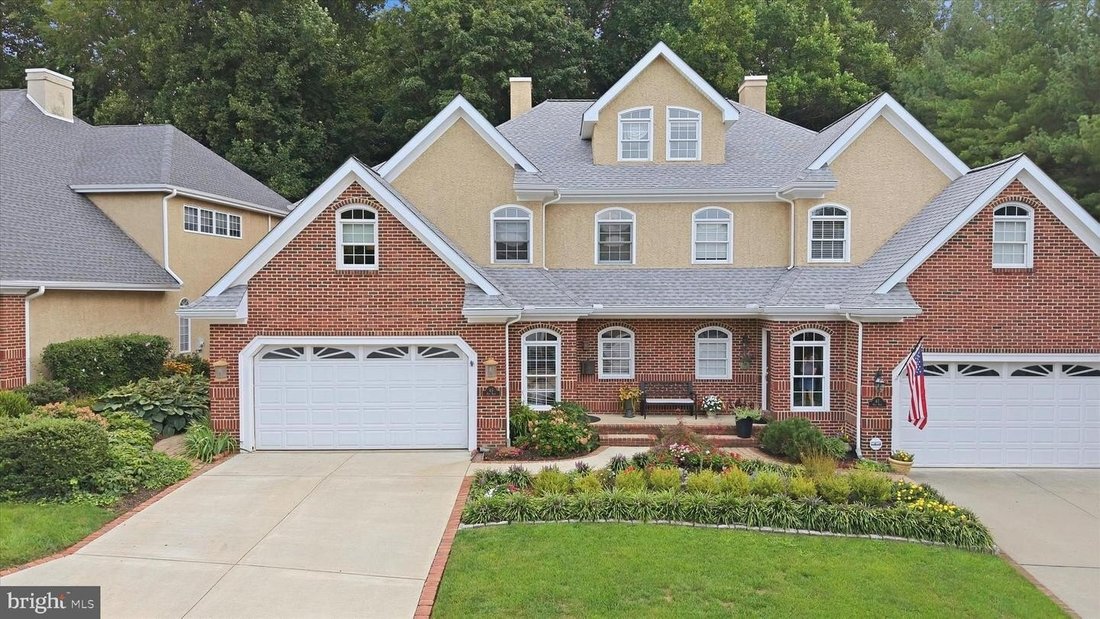
Refined elegance in one of Wilmington’s most coveted settings, nestled between the Delaware Art Museum and Rockford Park, offering privacy and convenient city living simultaneously. This exceptional three-level residence in desirable Bancroft Place offers an impressive blend of architectural detail, sophisticated interiors, and serene surroundings, with approximately 3,500 square feet of beautiful
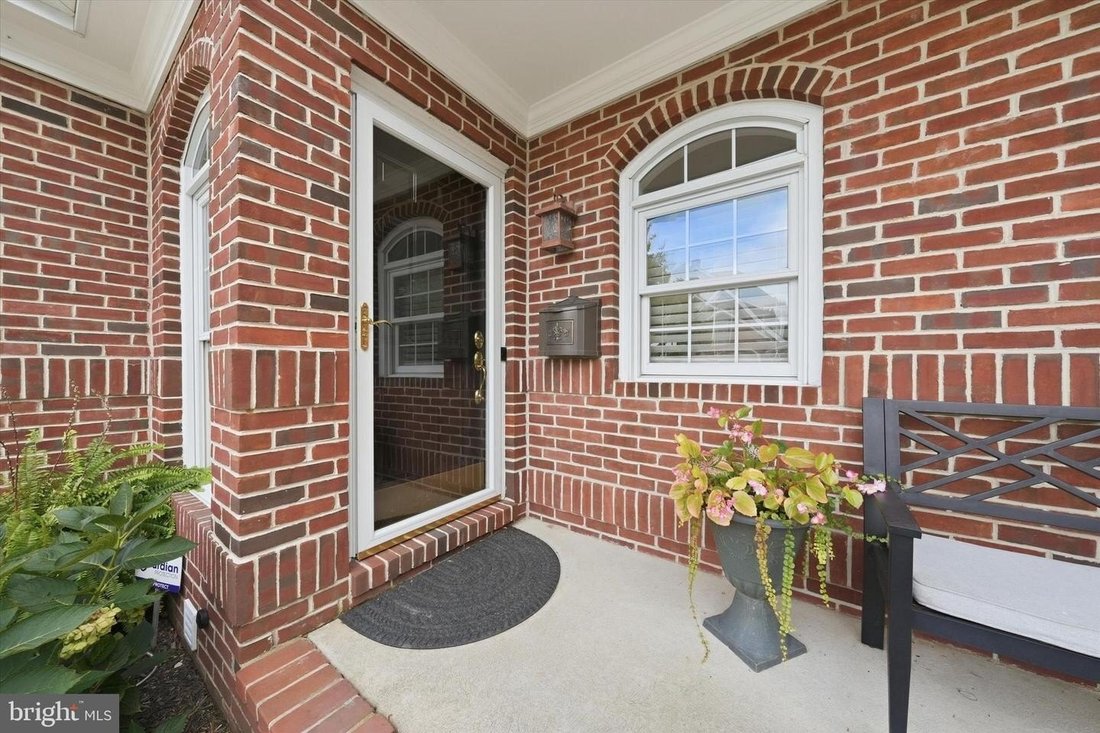
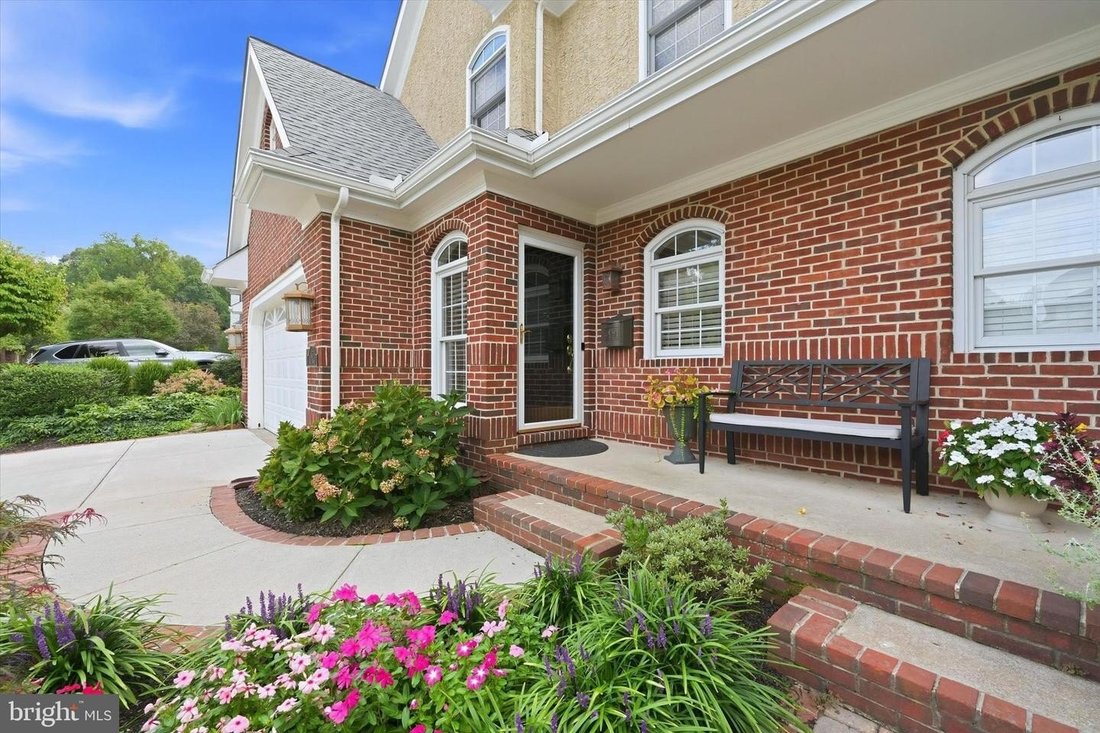
Refined elegance in one of Wilmington’s most coveted settings, nestled between the Delaware Art Museum and Rockford Park, offering privacy and convenient city living simultaneously. This exceptional three-level residence in desirable Bancroft Place offers an impressive blend of architectural detail, sophisticated interiors, and serene surroundings, with approximately 3,500 square feet of beautifully appointed living space. A gracious entry welcomes you to sun-filled interiors featuring rich hardwood floors, expansive windows, and a completely open floor plan for today’s desired living. The elegant living area highlighted by a gas fireplace flows seamlessly into the formal dining room, creating an ideal setting for both intimate gatherings and grand entertaining. At the heart of the home is a new and beautifully appointed gourmet kitchen featuring quartz countertops, a generous center island, abundant cabinetry, and a thoughtful layout designed for both everyday living and entertaining. The luxurious primary suite provides a private retreat with a spacious bedroom, beautifully finished bath, and walk-in closet. Two additional bedrooms are generously sized, a full hall bathroom, and laundry room complete the second level. The finished third-level loft with its own full adjoining bath offers exceptional flexibility as a private guest suite, home office, sitting room, or media space. The lower level has been recently finished to offer another area to be used as a family area, kids retreat, workout space, or whatever the owners needs are. A modern day full bath and sauna are sure to please any homeowner. An abundance of storage area was not sacrificed in this finished level. Outdoor living is equally inviting. A private circular patio overlooks the peaceful wooded setting and the grounds of the Delaware Art Museum, creating an exceptionally tranquil backdrop rarely found so close to the city. From its handsome architectural details and raised-panel doors to its oversized windows, hardwood flooring, and thoughtfully designed living spaces, every element reflects quality and timeless appeal. Ideally located in the prestigious Highlands/Bancroft Place area, 45 Hill Road offers the rare combination of privacy, elegance, convenience, and proximity to Wilmington’s finest dining, cultural attractions, shopping, Greenville, and major transportation routes. A truly distinctive Wilmington residence beautifully maintained, exceptionally located, and designed for sophisticated living. Close to the train station, I-95 and shopping.
-
Property type
House
-
Year built
1999
Features
Explore the Area
45 HILL RD WILMINGTON DE 19806, Delaware, United States
View on Google Maps
Price per sqft
Low
High
Joined 2 months ago
You have inquired about this property
The agent will contact you soon by
Listed by
1
Listings
2026
Joined
Book home tour with Kevin Odle
Choose a date and whether you'd like a virtual or in-person tour with the agent.
Preferred date
Tour type

Long & Foster Real Estate Inc.
3975 Fair Ridge Drive, 22033, Fairfax, Virginia, United States
View agency profile
Long & Foster Real Estate is part of The Long & Foster Companies, a subsidiary of HomeServices of America a
Long & Foster Real Estate is part of The Long & Foster Companies, a subsidiary of HomeServices of America and the industry pioneer of the all-inclusive approach to real estate. With Long & Foster, you have access to everything and everyone you need to buy, sell, rent, invest in and own a home. Real estate. Inspection. Mortgage. Insurance. Settlement. Moving. Property Management. It’s one company and one team with one goal - your real estate success.
Last updated
September 9
First listed
August 22
Listing reference
00b4b7f6-9c8d-11f1-831f-6045bdd61ac4
Similar Properties Nearby
New Listings in Wilmington






Explore More Homes for Sale
Wilmington, DE, United States property types
Wilmington, DE, United States popular searches
- Properties with Garage in Wilmington, DE, United States
- Properties with Fitness Center / Gym in Wilmington, DE, United States
- Properties with Pool in Wilmington, DE, United States
- Properties with Balcony in Wilmington, DE, United States
- Properties with Open Kitchen in Wilmington, DE, United States
- Properties with Sauna in Wilmington, DE, United States
- Renovated properties in Wilmington, DE, United States
- New Builds properties in Wilmington, DE, United States
- Water View properties in Wilmington, DE, United States
- Investment Property properties in Wilmington, DE, United States
- Properties with Library in Wilmington, DE, United States
- Waterfront properties in Wilmington, DE, United States
- Properties with Cinema in Wilmington, DE, United States
Related Guides & Stories
Trusted by the World's Leading Brokers
The agents behind the world's most exceptional properties list with JamesEdition.
- Listings from Sotheby's, Christie's, BARNES, and Engel & Völkers
- Every listing reviewed before it goes live
- Connect directly with verified listing agents
By continuing you agree to our Terms and Privacy Policy.
brokerages we
partnered with
partnered with