$510,000
Single Family Residence In Willow Springs
- 3 Beds
- 3 Baths
- 3,284 Sqft
- 36,591 Sqft lot
- Updated: September 14
- Source: Triangle MLS (Doorify) MLS#10188348
About the Property
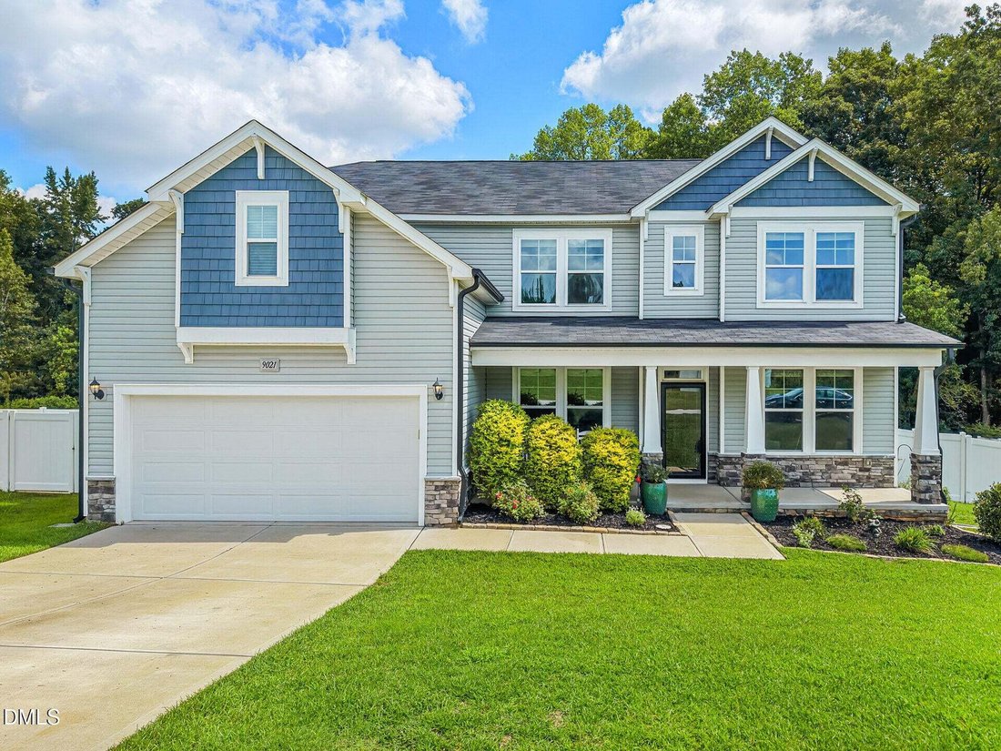
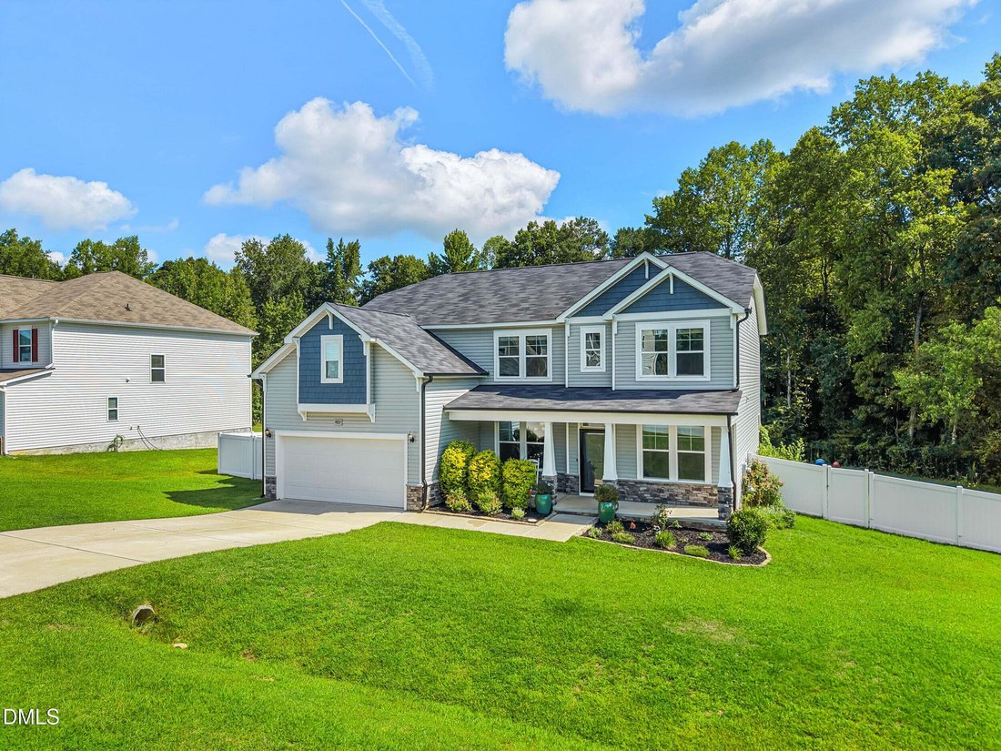
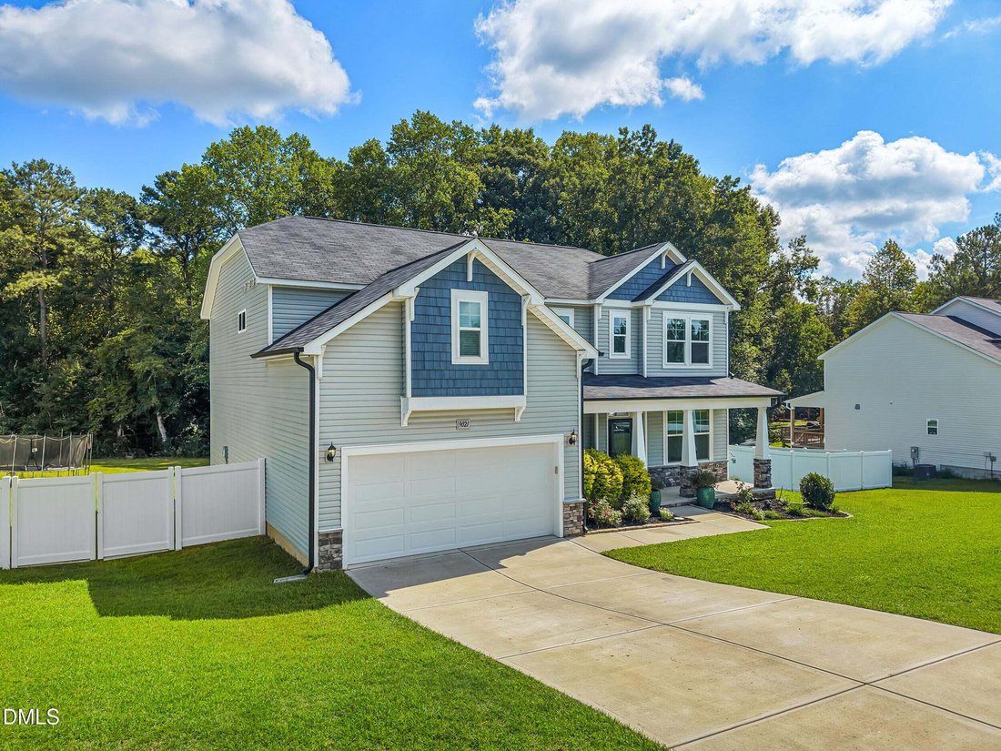
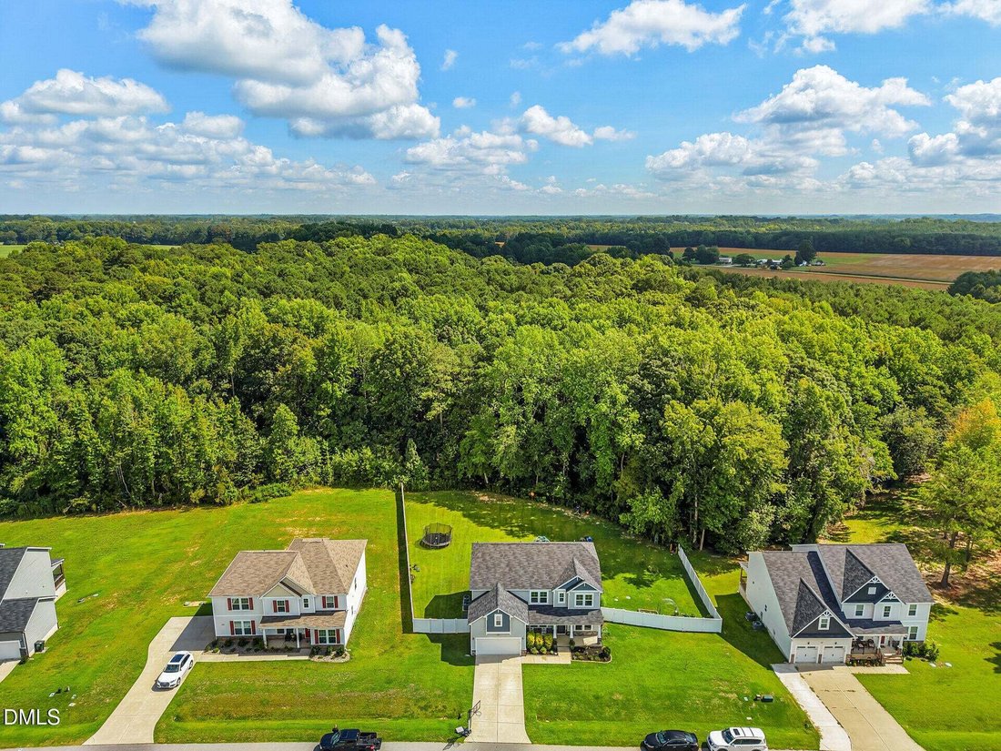
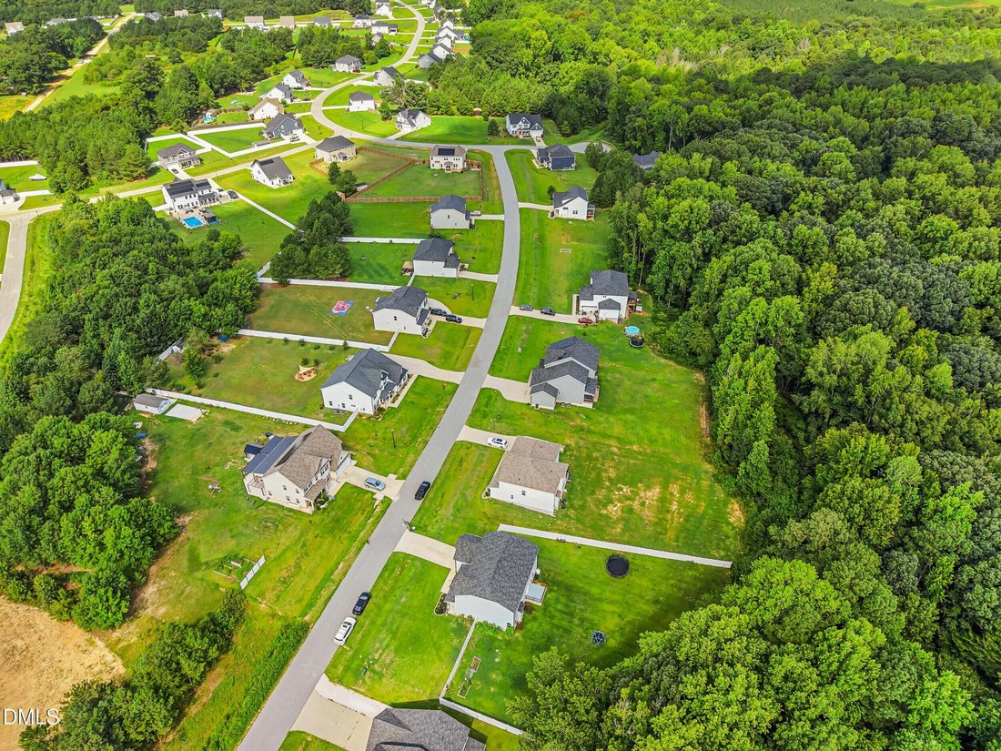
Spacious home in desirable Fish Hawk Landing, served by the Wake County school system, tucked away on a cul-de-sac and set on 0.84 acres with a fenced yard and wooded border for added privacy. This 3,284 sq. ft., 3-bedroom, 2.5-bath home features exceptional living space with a family room, separate living room, and two flex rooms--one downstairs and one upstairs. Built-ins throughout add characte
Spacious home in desirable Fish Hawk Landing, served by the Wake County school system, tucked away on a cul-de-sac and set on 0.84 acres with a fenced yard and wooded border for added privacy. This 3,284 sq. ft., 3-bedroom, 2.5-bath home features exceptional living space with a family room, separate living room, and two flex rooms--one downstairs and one upstairs. Built-ins throughout add character and functional storage. The open family room with fireplace flows into a gourmet kitchen featuring granite countertops, oversized island, gas cooktop, wall oven, staggered cabinetry and generous pantry. A butler’s pantry connects to the formal dining room. The primary suite features a tray ceiling, customized closet, dual vanities, tiled shower and soaking tub. Outside, enjoy the rear deck, fire-pit area and spacious fenced yard, with direct access through the back fence to a private wooded retreat and small creek. A covered front porch, stone accents, custom mudroom and two-car garage complete this versatile Fish Hawk Landing home. Some photos have been virtually rendered.
-
Property type
House
-
Floors
2
-
Year built
2023
-
Price/sqft
$155
Explore the Area
9021 River Hawk Lndg, Angier, North Carolina, United States
View on Google Maps
Price per sqft
Low
High
Joined 10 months ago
You have inquired about this property
The agent will contact you soon by
Listed by
16
Listings
2025
Joined
Book home tour with the agent
Choose a date and whether you'd like a virtual or in-person tour with the agent.
Preferred date
Tour type
Last updated
September 14
First listed
August 25
Listing reference
10188348
Listing status
Listings marked with an icon are provided courtesy of the Triangle MLS, Inc. of North Carolina, Internet Data Exchange Database. Information Not Guaranteed. Copyright 2026 Triangle MLS, Inc. of North Carolina. All rights reserved.
Trusted by the World's Leading Brokers
The agents behind the world's most exceptional properties list with JamesEdition.
- Listings from Sotheby's, Christie's, BARNES, and Engel & Völkers
- Every listing reviewed before it goes live
- Connect directly with verified listing agents
By continuing you agree to our Terms and Privacy Policy.
brokerages we
partnered with
partnered with