$849,000
Residential Williston
- 3 Beds
- 3 Baths
- 2,644 Sqft
- Updated: June 27
- MLS#5096600
About the Property
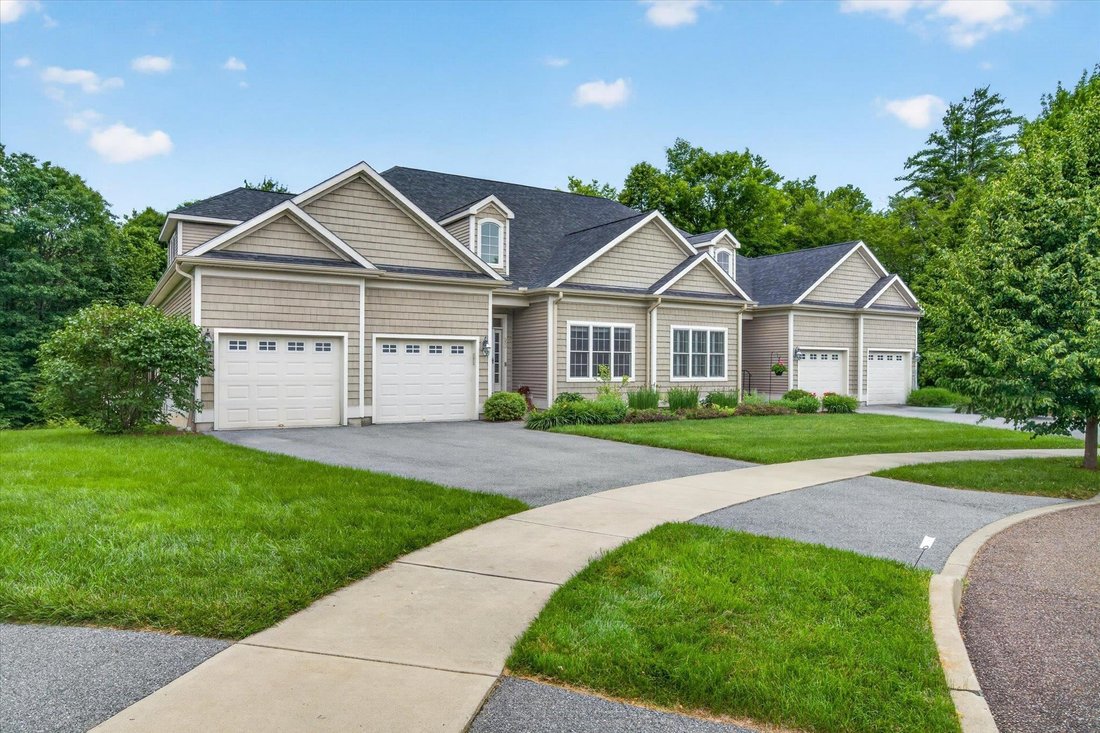
Extensively upgraded and offered for the first time, this exceptional 3-bedroom, 2.5-bath Chatham Woods executive condominium is tucked at the end of a quiet cul-de-sac. One of the largest floor plans in the neighborhood, it offers more than 2,600 square feet of finished living space across two levels, plus a full walkout basement with 9-foot ceilings ready for future expansion. Built in 2015, the
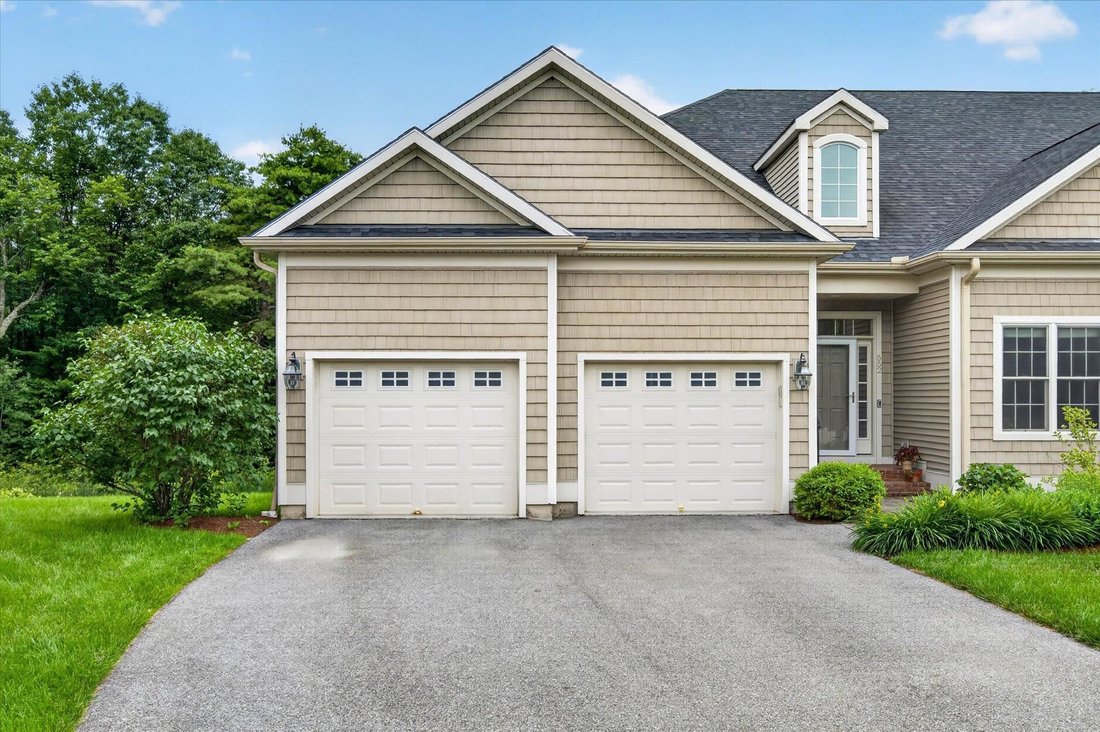
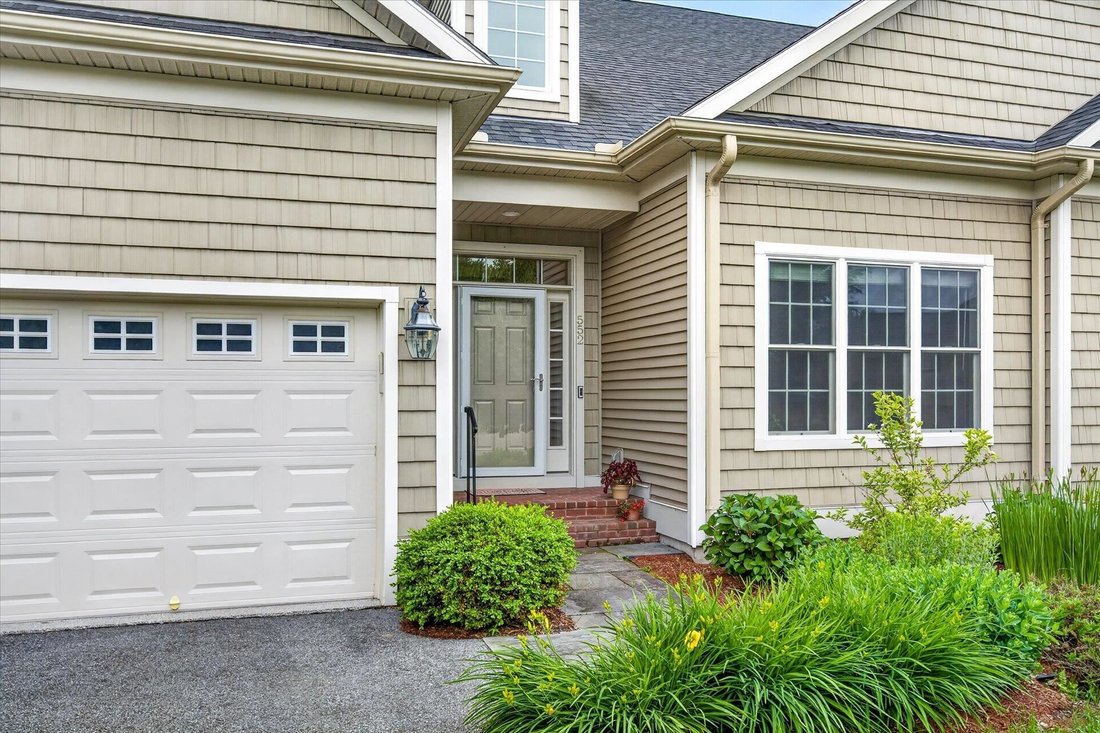
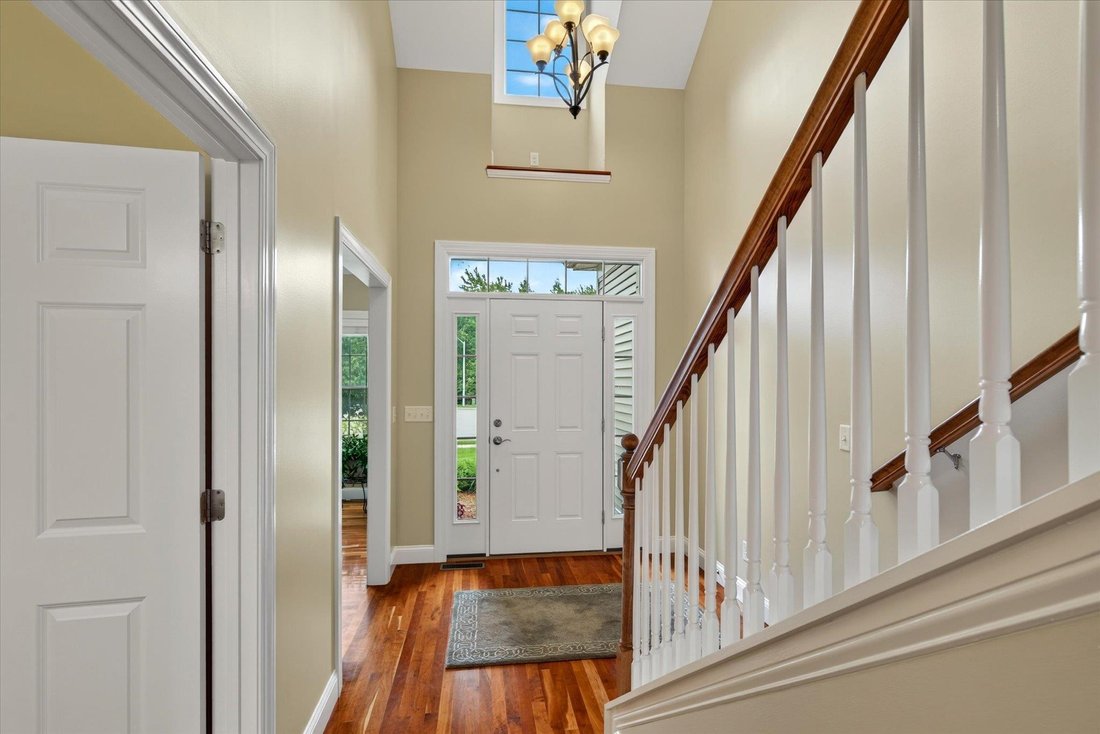
Extensively upgraded and offered for the first time, this exceptional 3-bedroom, 2.5-bath Chatham Woods executive condominium is tucked at the end of a quiet cul-de-sac. One of the largest floor plans in the neighborhood, it offers more than 2,600 square feet of finished living space across two levels, plus a full walkout basement with 9-foot ceilings ready for future expansion. Built in 2015, the main level features 9-foot ceilings, hardwood floors, granite countertops, upgraded appliances, custom cabinetry, and a chef-friendly kitchen that flows into the open living and dining areas with a gas fireplace and covered balcony deck. The rare first-floor primary suite includes a walk-in closet and a spacious bath with a soaking tub. A separate office or den provides additional flexible living space. Upstairs are two generously sized bedrooms, each with an oversized walk-in closet, a full bath, and an additional flex room ideal for an office, studio, or storage. Additional highlights include central AC, an attached two-car garage with epoxy floors, and quality finishes throughout. Set within 38 acres of wooded common land with trails connecting to the Allen Brook Trail and Williston Bike Path, this property also enjoys convenient access to nearby shopping, dining, recreation, golf, and other local amenities. A rare opportunity to own one of Chatham Woods’ most thoughtfully upgraded homes.
-
Property type
House
-
Year built
2015
-
Price/sqft
$321
Features
- Garage
- Fireplace
- Walk In Closet
- Open Kitchen
- Balcony
- Stone Countertops
- High Ceiling
- Office
- Air Conditioning
Features
Indoor
- High Ceiling
- Office
- Fireplace
- Air Conditioning
- Open Kitchen
- Basement
- Stone Countertops
- Walk In Closet
Outdoor
- Balcony
- Garage
Explore the Area
552 Michael Lane, Williston, VT 05495, Vermont, United States
View on Google Maps
Price per sqft
Low
High
Joined 4 years ago
You have inquired about this property
The agent will contact you soon by
Listed by
6
Listings
2024
Joined
Book home tour with Erin McCormick
Choose a date and whether you'd like a virtual or in-person tour with the agent.
Preferred date
Tour type

Last updated
June 27
First listed
Jun 27
Agent licence
#082.0131663
Listing reference
2130260097300266
Listing status
(30) under contract - pending
Similar Properties Nearby
New Listings in Williston

Explore More Homes for Sale
Williston, VT, United States property types
Williston, VT, United States popular searches
- Properties with Pool in Williston, VT, United States
- Mountain View properties in Williston, VT, United States
- Properties with Open Kitchen in Williston, VT, United States
- Properties with Tennis Court in Williston, VT, United States
- Lake View properties in Williston, VT, United States
- Properties with Outdoor Kitchen in Williston, VT, United States
- Properties with Game Room in Williston, VT, United States
Related Guides & Stories
Trusted by the World's Leading Brokers
The agents behind the world's most exceptional properties list with JamesEdition.
- Listings from Sotheby's, Christie's, BARNES, and Engel & Völkers
- Every listing reviewed before it goes live
- Connect directly with verified listing agents
By continuing you agree to our Terms and Privacy Policy.
brokerages we
partnered with
partnered with