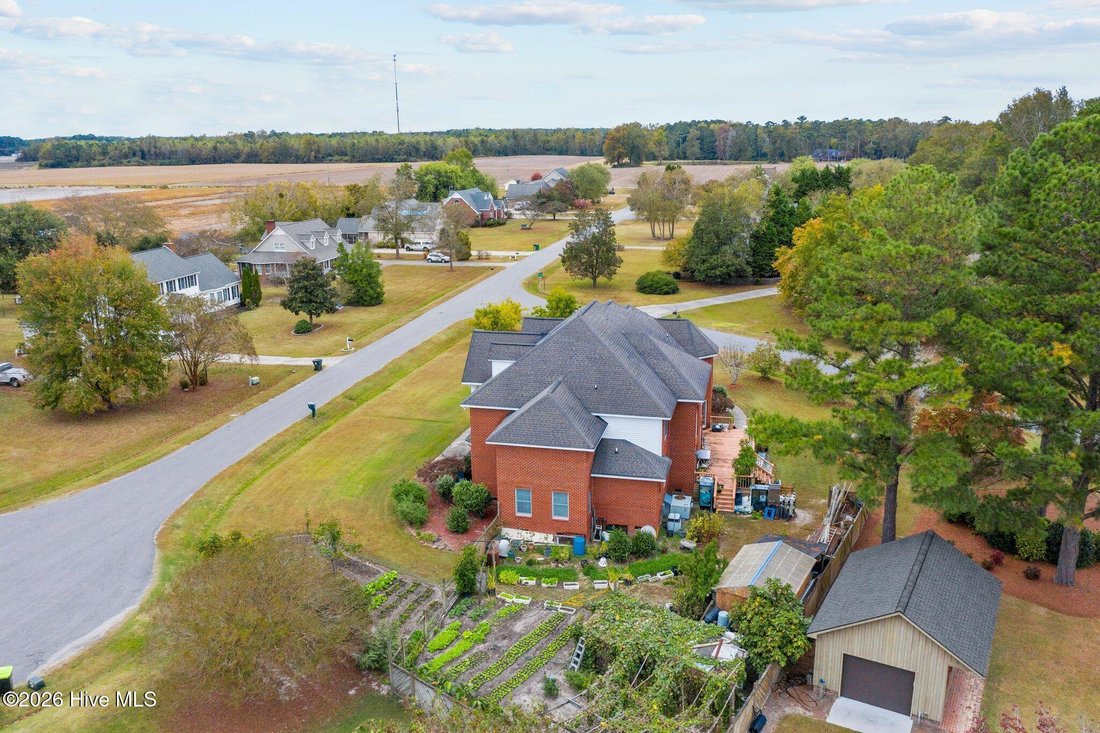
Single Family Residence In Williamston
- 5 Beds
- 5 Baths
- 4,564 Sqft
- 23,523 Sqft lot
- Updated: June 4
- Source: Hive MLS (North Carolina Regional) MLS#100568025
About the Property
From the moment you arriv
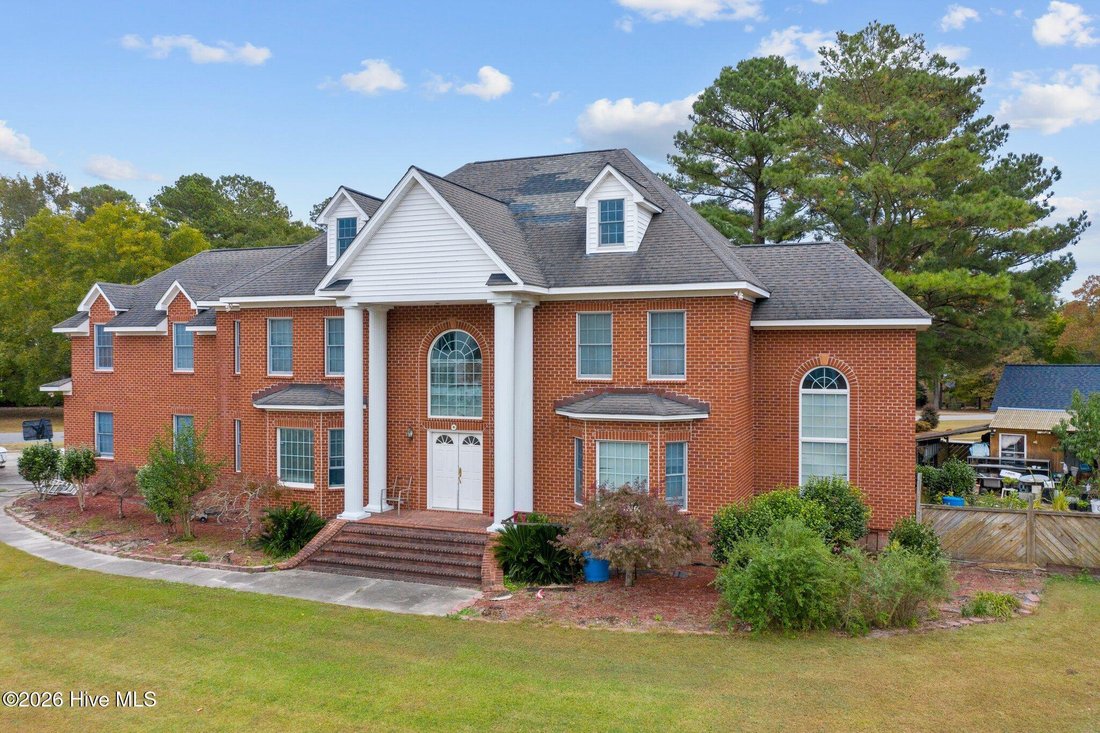
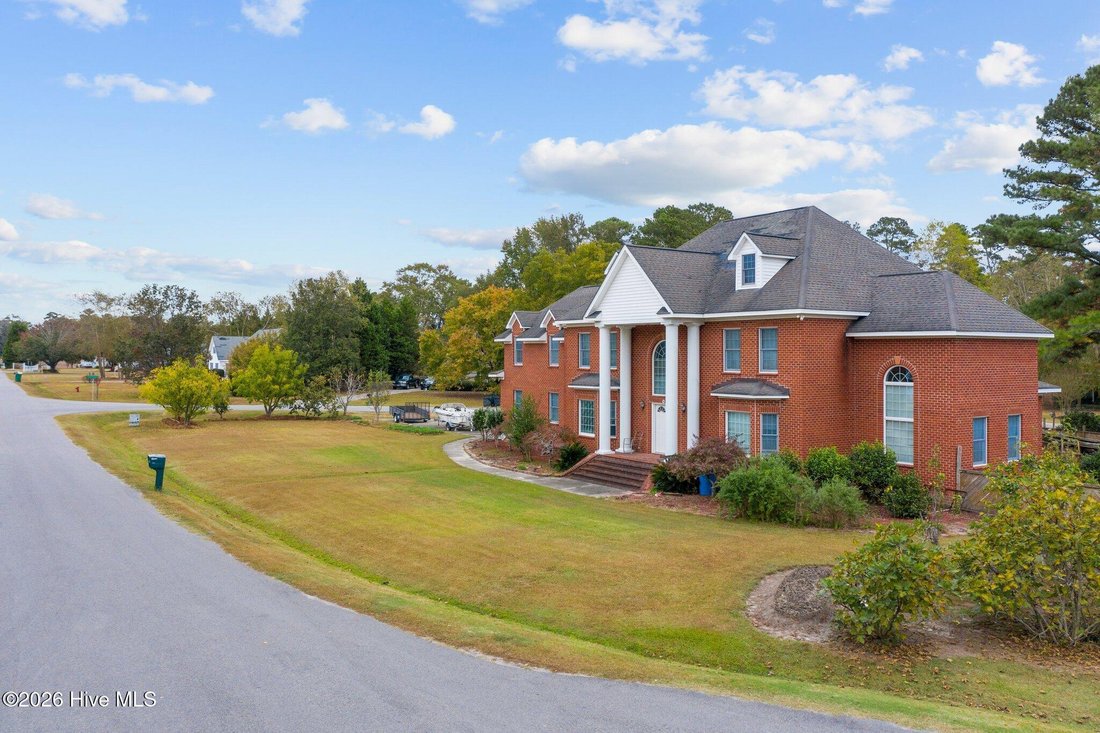
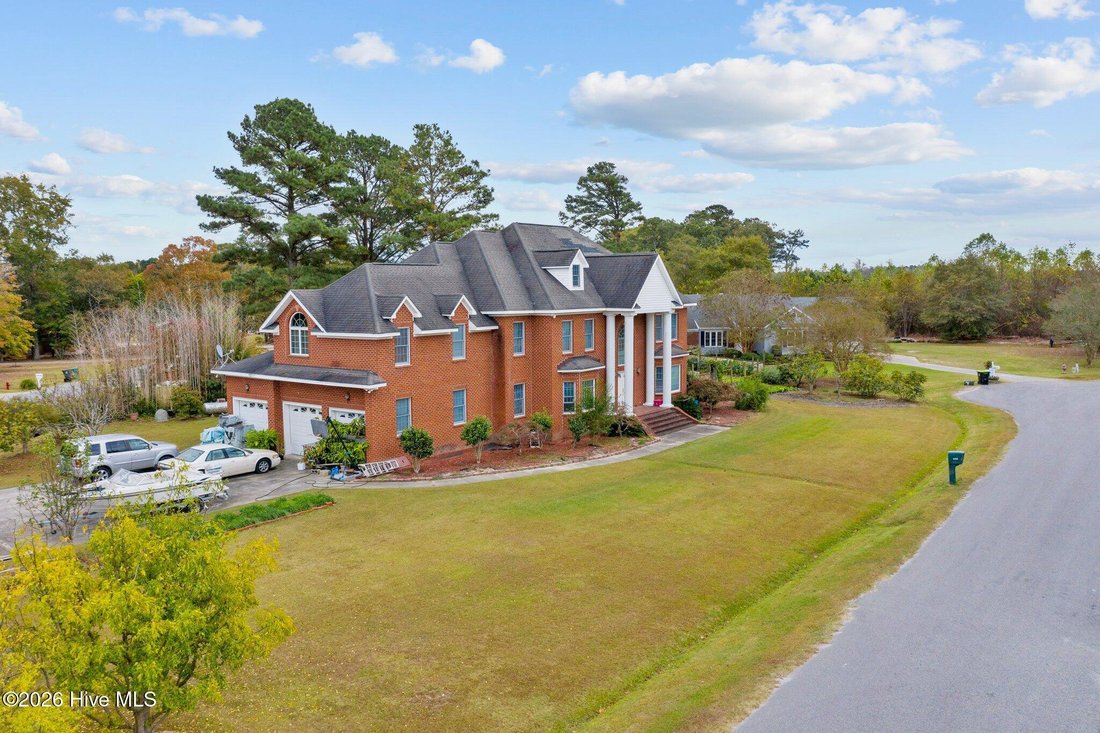
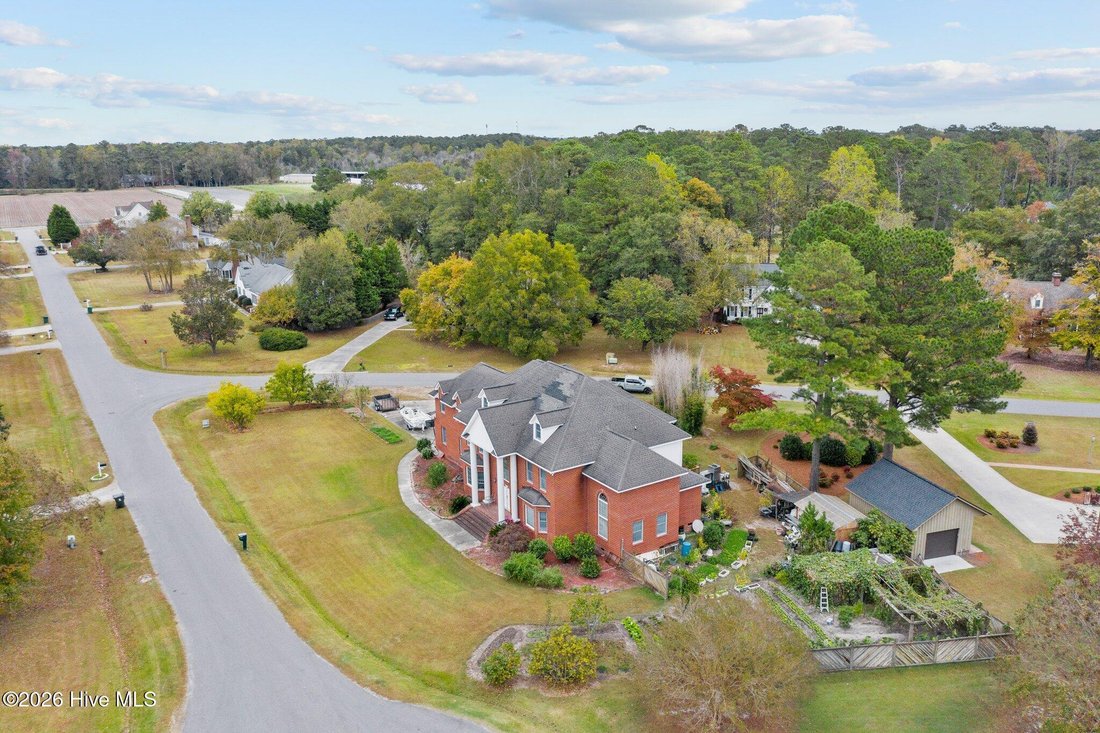
From the moment you arrive, the home makes a lasting impression with its grand columns and elegant curb appeal, complemented by a three-car side-entry garage. Step inside to an impressive foyer highlighted by a sweeping imperial staircase, soaring ceilings, and an abundance of natural light pouring through oversized windows. Rich hardwood flooring, intricate moldings, and a stunning chandelier set the tone for timeless elegance.
Designed for both casual living or entertaining, the main level offers multiple gathering spaces including a grand foyer, formal dining room, spacious living room, multipurpose/recreational room, convenient first floor bedroom with full bath, dedicated exercise room, laundry room, and an additional half bath. The expansive kitchen is a true centerpiece, featuring extensive granite countertops, custom cabinetry, a large island with built-in stove, beverage bar, and a cozy breakfast nook offset with a keepers closet for functionality. While the home is equipped with commercial-grade appliances, some are in need of repair and present an excellent opportunity for the next owner to customize and design a kitchen suite tailored to their personal style and culinary preferences.
Upstairs, a spacious landing overlooks the main living area and leads to four generously sized bedrooms, each with its own private bathroom with ample closet space, and even a bonus room/office. The luxurious primary suite serves as a private retreat, offering multiple closets, a jetted soaking tub, walk-in shower, private sauna, and bidet gilding a spa-like experience at home.
With 10-foot ceilings, expansive living areas, and exceptional architectural detail throughout, this one-of-a-kind property must be experienced in person to truly appreciate its immense beauty.
-
Property type
House
-
Floors
2
-
Year built
2001
-
Price/sqft
$120
Features
Explore the Area
The agent will contact you soon by
Listed by
Book home tour with the agent
Choose a date and whether you'd like a virtual or in-person tour with the agent.
The data relating to real estate on this website comes in part from the Internet Data Exchange program of Hive MLS. All information is deemed reliable but not guaranteed and should be independently verified. All properties are subject to prior sale, change, or withdrawal. Neither listing broker(s) nor Continental Real Estate Group, Inc shall be responsible for any typographical errors, misinformation, or misprints, and shall be held totally harmless from any damages arising from reliance upon these data. Copyright ©2026 Hive MLS LLC. All Rights Reserved.
Trusted by the World's Leading Brokers
The agents behind the world's most exceptional properties list with JamesEdition.
- Listings from Sotheby's, Christie's, BARNES, and Engel & Völkers
- Every listing reviewed before it goes live
- Connect directly with verified listing agents
By continuing you agree to our Terms and Privacy Policy.
partnered with