$569,000

Single Family Residence In Williamson

  • 4 Beds
  • 4 Baths
  • 2,727 Sqft
  • 3.19 Ac lot
  • Updated: August 10
  • Source:
    Georgia MLS  MLS#10766255

About the Property

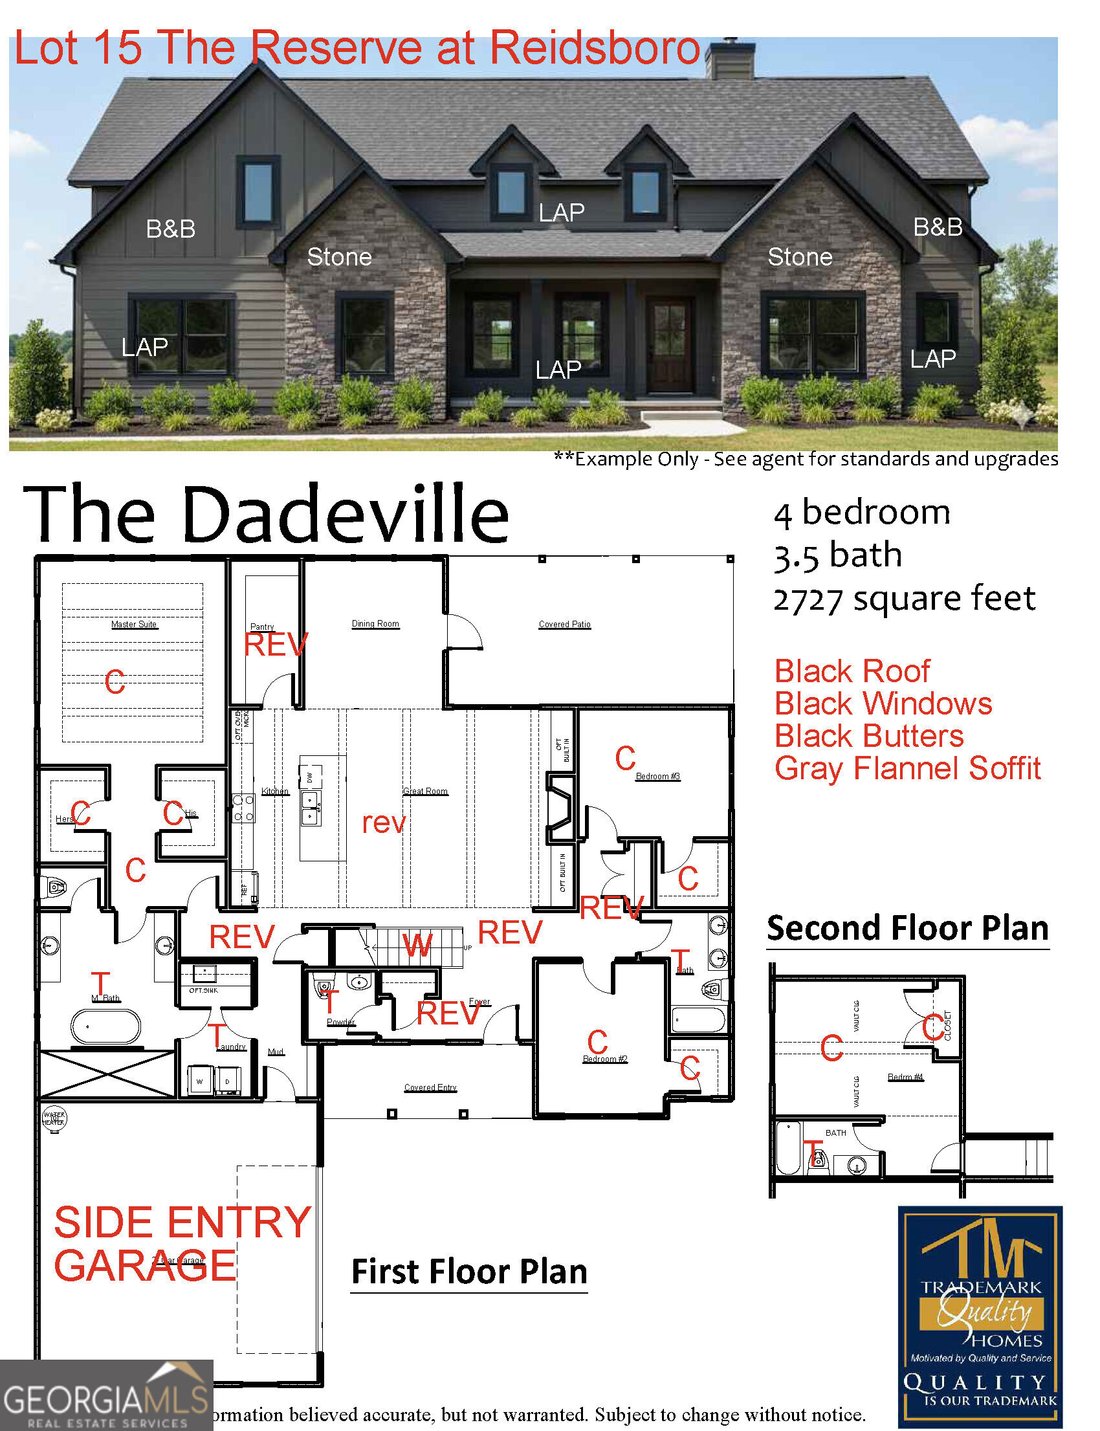
THE DADEVILLE - A STUNNING NEW PLAN! This thoughtfully designed home features 4 bedrooms and 3.5 baths with exceptional craftsmanship and modern finishes throughout. A welcoming foyer entry leads into the spacious open-concept living area featuring a cozy wood-burning fireplace in the great room. The gourmet kitchen is designed for both style and function with a large island, modern pendant lighti
THE DADEVILLE - A STUNNING NEW PLAN! This thoughtfully designed home features 4 bedrooms and 3.5 baths with exceptional craftsmanship and modern finishes throughout. A welcoming foyer entry leads into the spacious open-concept living area featuring a cozy wood-burning fireplace in the great room. The gourmet kitchen is designed for both style and function with a large island, modern pendant lighting, stainless steel appliances, tile backsplash, quartz countertops, and an oversized walk-in pantry. The split-bedroom layout offers privacy and comfort, highlighted by the luxurious primary suite featuring decorative ceiling beams, perimeter lighting, ceiling fan, two large walk-in closets, and a spa-inspired bath with a freestanding tub and walk-in shower. The convenient laundry room is accessible from both the common area and the primary suite bath. Two generously sized guest bedrooms on the main level share a full bath, while the upstairs features an additional private guest suite with its own bath. Additional features include: * Side-entry garage * Charming rocking chair front porch * Large covered back patio perfect for outdoor entertaining and relaxing * Spacious 3.19-acre cul-de-sac lot That’s not all! High-end upgrades include: * Cement board siding * Architectural shingles * Low-E windows * Spray foam attic insulation * Smart home technology including keyless deadbolt, smart switches, video doorbell & more Builder requires a 2% construction deposit and offers a $2,500 credit with use of the preferred lender - PLUS an additional $2,500 from the lender! Call, text, or email today for pre-sale opportunities, or visit our website for more information!
  • Property type

    House

  • Year built

    2026

  • Price/sqft

    $208

Features

  • Garage
  • Walk In Closet
  • Open Kitchen
  • Fireplace
  • Stone Countertops
  • High Ceiling
  • Laundry Room
  • Kitchen island

Explore the Area

LOT 15 Millie TRL, Hampton, Georgia, United States View on Google Maps
Price per sqft
Low
High

View 90 more listings in Hampton

Fathom Realty GA, LLC - Woodstock

Joined 11 months ago
Your message
You have inquired about this property

The agent will contact you soon by

Listed by

Fathom Realty GA, LLC - Woodstock
Georgia, United States
View agency profile
36
Listings
2025
Joined

Book home tour with the agent

Choose a date and whether you'd like a virtual or in-person tour with the agent.

In-person tour
Preferred date
Tour type
Fathom Realty GA, LLC - Woodstock
Woodstock, Georgia, United States
View agency profile
Last updated
August 10
First listed
May 17
Listing reference
10766255
Listing status
Call

Start phone call with:

Hello, I’m calling for the property with the reference 10766255, which I discovered on JamesEdition.

After the call, we'll provide your contacts to the agent for easy communication.

brokerages we
partnered with