$539,900
Single Family Home For Sale In Williamsburg
- 4 Beds
- 3 Baths
- 2,280 Sqft
- 10,411 Sqft lot
- Updated: October 20
- MLS#2603451
About the Property
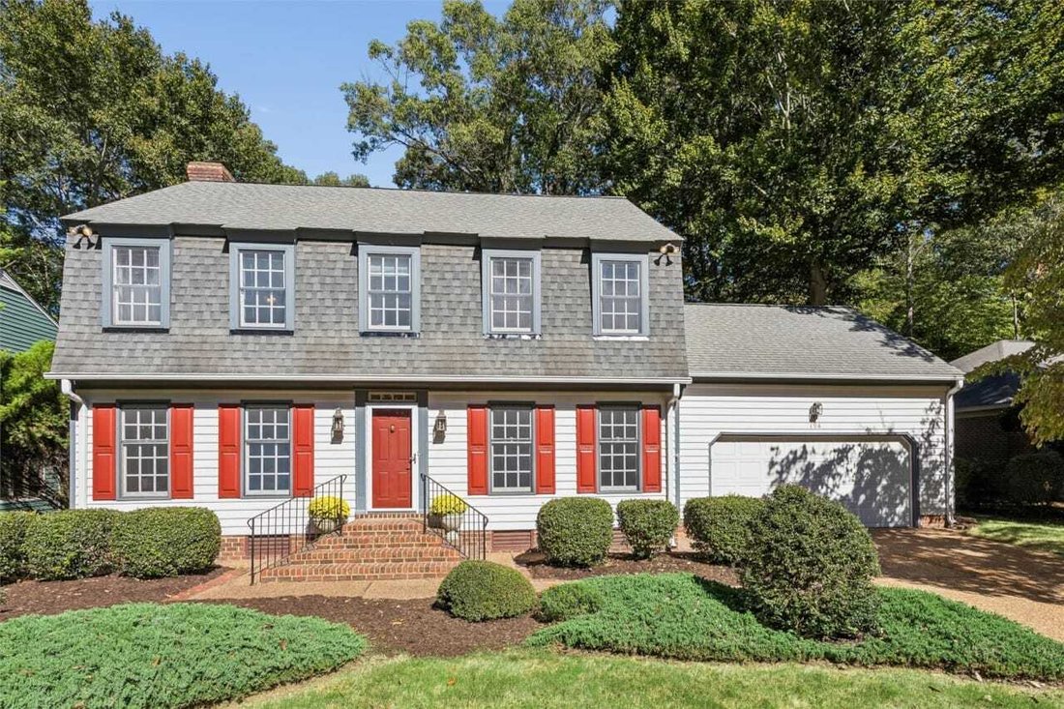
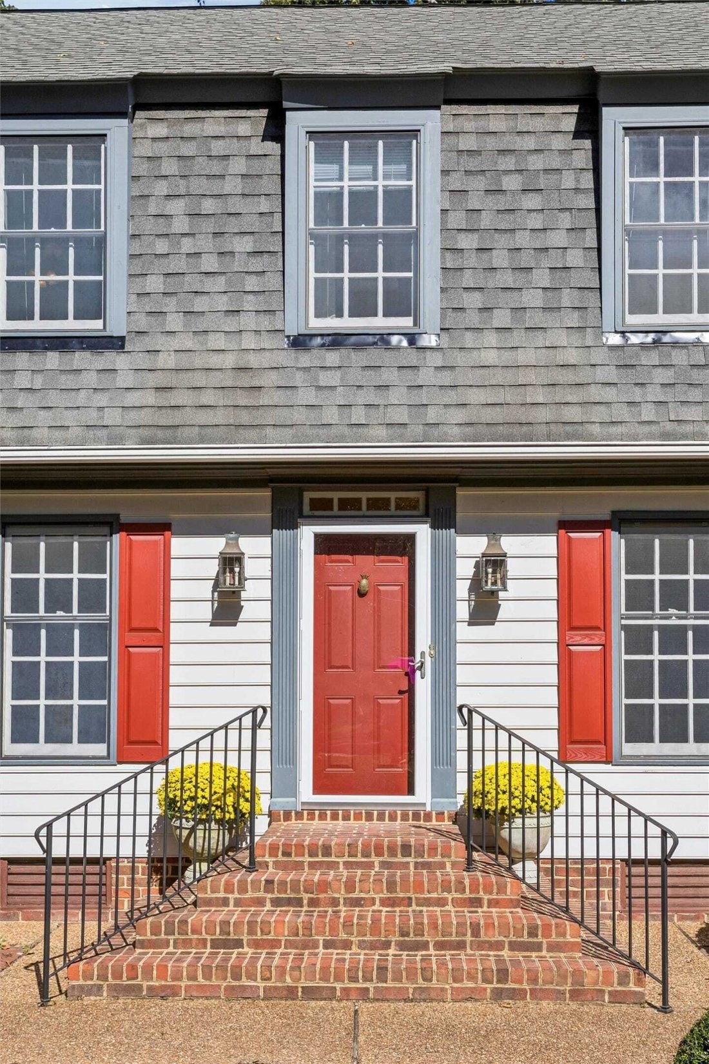
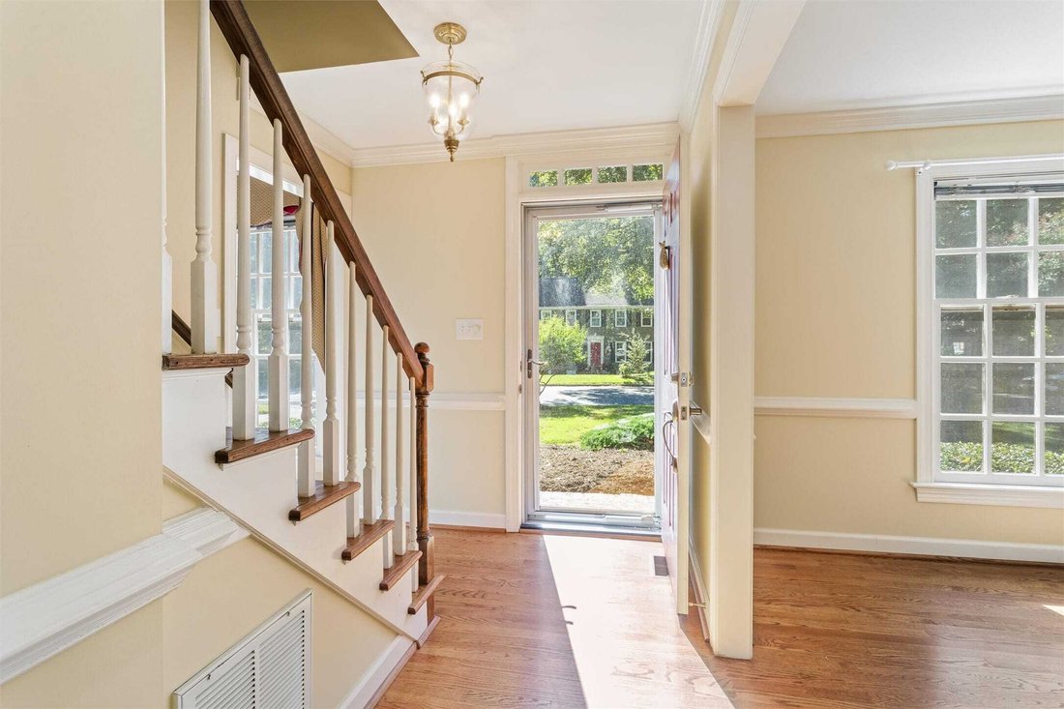
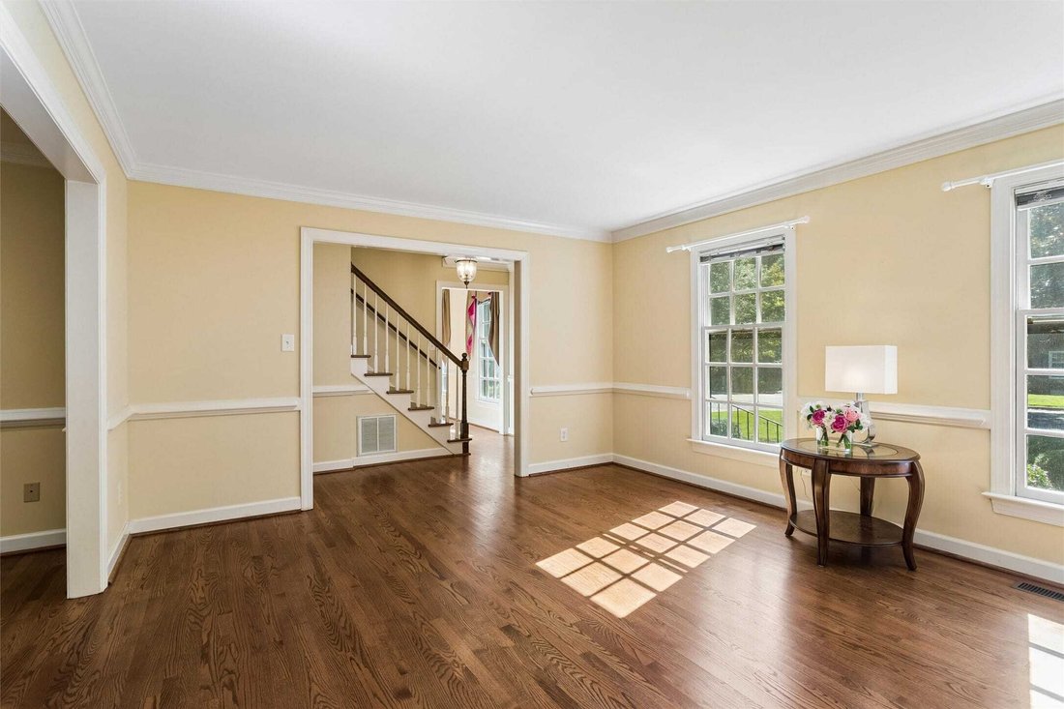
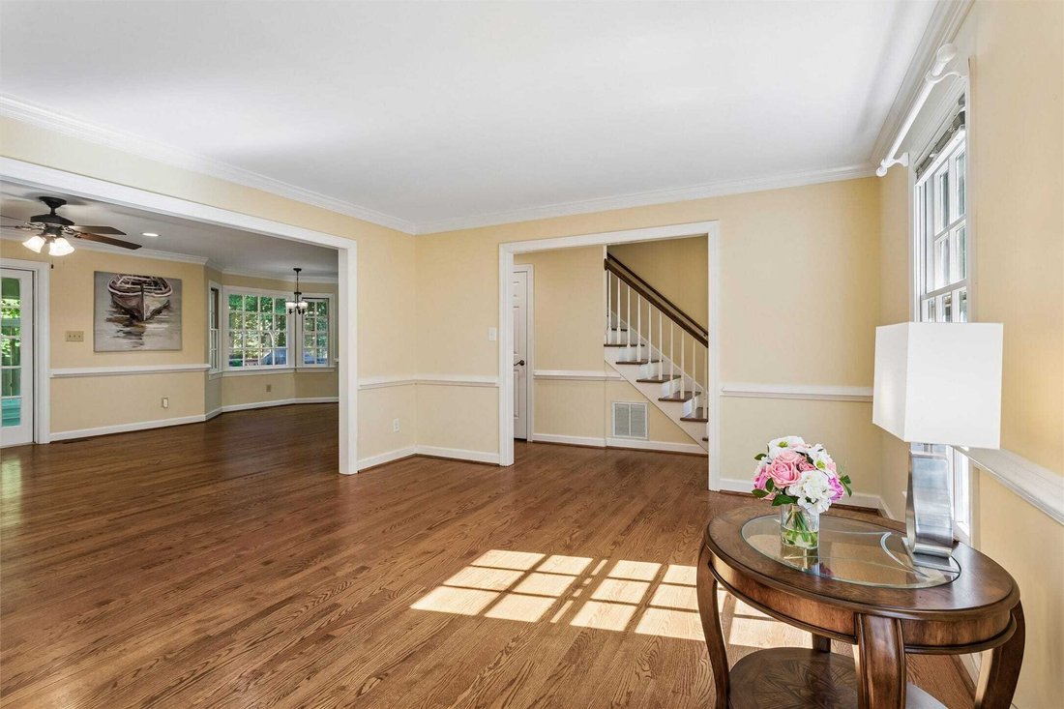
Classic Dutch Colonial charm in desirable Longhill Woods! Custom built by Ron Curtis on a cul-de-sac, this City of Williamsburg home pairs timeless character with refreshed interiors and easy, open flow. Fresh paint throughout, including trim and molding, and all-new carpet complement hardwood floors, custom millwork, and custom Colonial-style light fixtures in the foyer and upstairs hallway. The
Classic Dutch Colonial charm in desirable Longhill Woods! Custom built by Ron Curtis on a cul-de-sac, this City of Williamsburg home pairs timeless character with refreshed interiors and easy, open flow. Fresh paint throughout, including trim and molding, and all-new carpet complement hardwood floors, custom millwork, and custom Colonial-style light fixtures in the foyer and upstairs hallway. The connected living and family rooms create an inviting setting for everyday living and entertaining, with a brick fireplace and gas starter adding warmth and character. The renovated kitchen features granite counters, a prep sink, pantry, and a cheerful breakfast area with bay window. A pocket door connects the kitchen and dining room, offering flexibility for gatherings large and small. With four bedrooms and 2.5 baths, the home includes a spacious primary suite with walk-in closet and tiled shower. A versatile room over the garage serves as a fifth bedroom, bonus room, or executive office, with a closet and additional storage in the eaves. Second-floor laundry keeps everyday routines convenient, while ceiling fans in the bedrooms, bonus room, family room, and sunroom enhance comfort. French doors lead to a light-filled three-season sunroom with a cathedral ceiling and insulated windows, creating a welcoming place for morning coffee or an evening retreat. A sliding door opens to the deck and a fully fenced backyard with room to relax, garden, or play. Privacy fencing and mature woods beyond the yard provide a leafy backdrop. A natural-gas Generac generator adds peace of mind and existing gas service offers possibilities for future appliance conversions. A paved 2 mile trail begins just outside the neighborhood, offering access to Kiwanis Park, the JCC Recreation Center, James Blair Middle School, William & Mary’s baseball and soccer stadiums, and public tennis courts. Shopping and dining are close by. City services include weekly trash collection, recycling pickup, seasonal curbside leaf collection, and snow removal on City streets. Enjoy distinctive character, flexible living spaces and the everyday convenience of Williamsburg living. 2026-10-19
-
Property type
House
-
Year built
1988
-
Price/sqft
$236
Features
- Fireplace
- Garage
- Garden
- Walk In Closet
- Tennis Court
- Laundry Room
- Renovated
- Privacy
- Office
Explore the Area
194 Lewis Robert Lane, Williamsburg, Virginia, United States
View on Google Maps
Price per sqft
Low
High
Joined 3 years ago
You have inquired about this property
The agent will contact you soon by
Listed by
Berkshire Hathaway HomeServices RW Towne Realty Williamsburg Office
Virginia, United States
View agency profile
36
Listings
2023
Joined
Book home tour with the agent
Choose a date and whether you'd like a virtual or in-person tour with the agent.
Preferred date
Tour type
Berkshire Hathaway HomeServices RW Towne Realty Williamsburg Office
Williamsburg, Virginia, United States
View agency profile
Last updated
October 20
First listed
October 8
Listing reference
2603451
Similar Properties Nearby
New Listings in Williamsburg



Explore More Homes for Sale
Williamsburg, VA, United States property types
Williamsburg, VA, United States popular searches
- Properties with Garage in Williamsburg, VA, United States
- Properties with Pool in Williamsburg, VA, United States
- Waterfront properties in Williamsburg, VA, United States
- Properties with Tennis Court in Williamsburg, VA, United States
- Properties with Library in Williamsburg, VA, United States
- Gated Community properties in Williamsburg, VA, United States
- Lakefront properties in Williamsburg, VA, United States
- Lake View properties in Williamsburg, VA, United States
- Properties with Sauna in Williamsburg, VA, United States
- Properties with Cinema in Williamsburg, VA, United States
- Properties with Vineyard / Winery in Williamsburg, VA, United States
Related Guides & Stories
Trusted by the World's Leading Brokers
The agents behind the world's most exceptional properties list with JamesEdition.
- Listings from Sotheby's, Christie's, BARNES, and Engel & Völkers
- Every listing reviewed before it goes live
- Connect directly with verified listing agents
By continuing you agree to our Terms and Privacy Policy.
brokerages we
partnered with
partnered with