$904,990
Single Family Home For Sale In Williamsburg
- 5 Beds
- 5 Baths
- 4,902 Sqft
- 4.0 Ac lot
- Updated: September 14
- 1
- MLS#10643706
About the Property
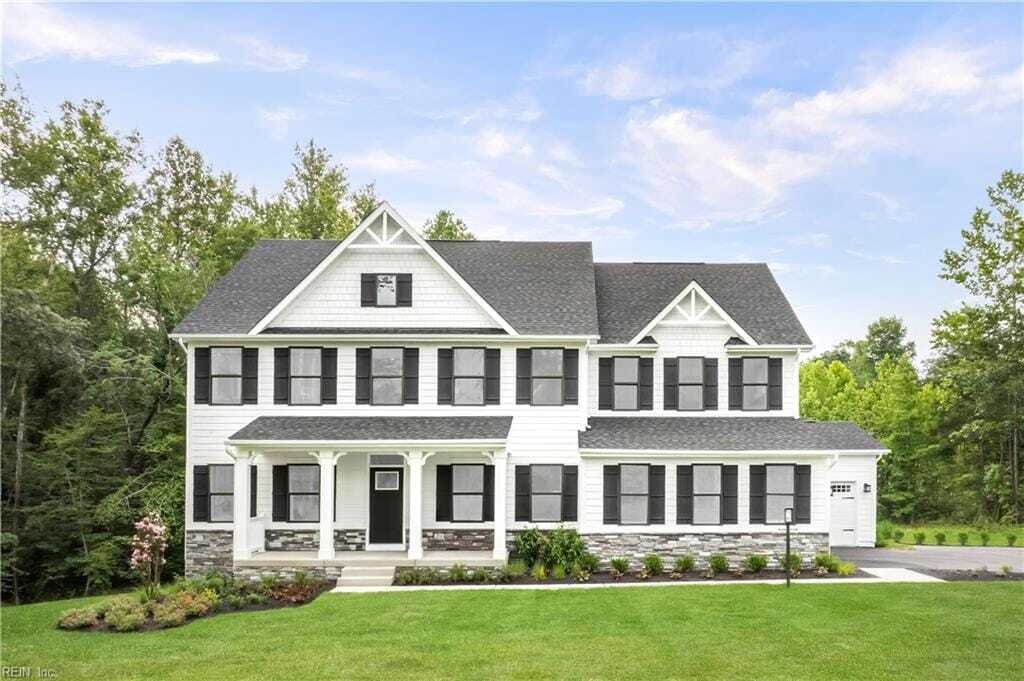
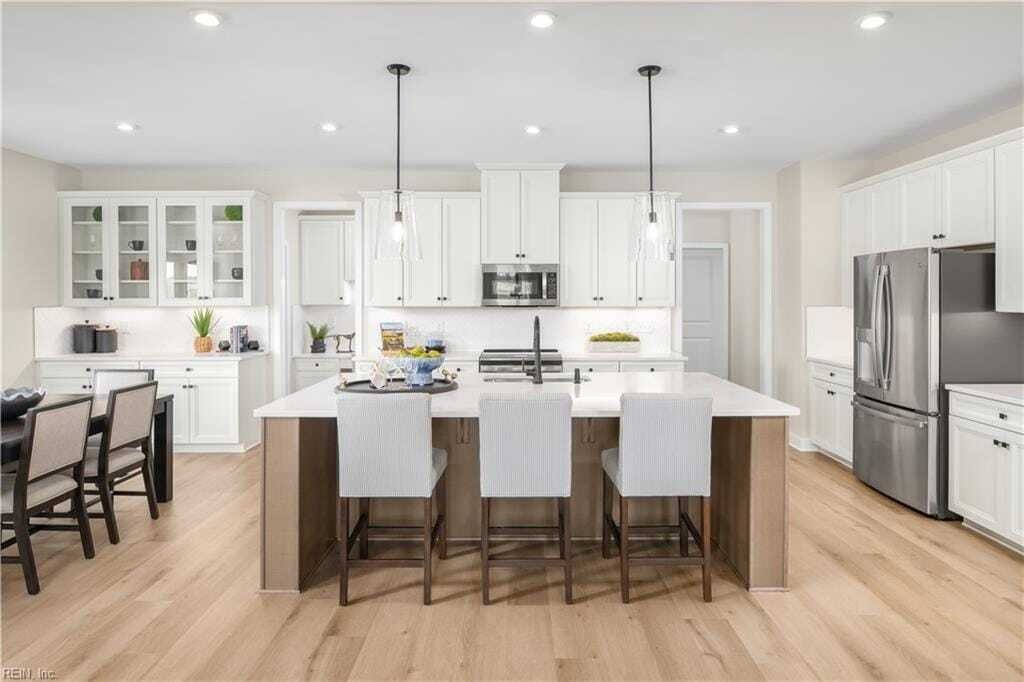
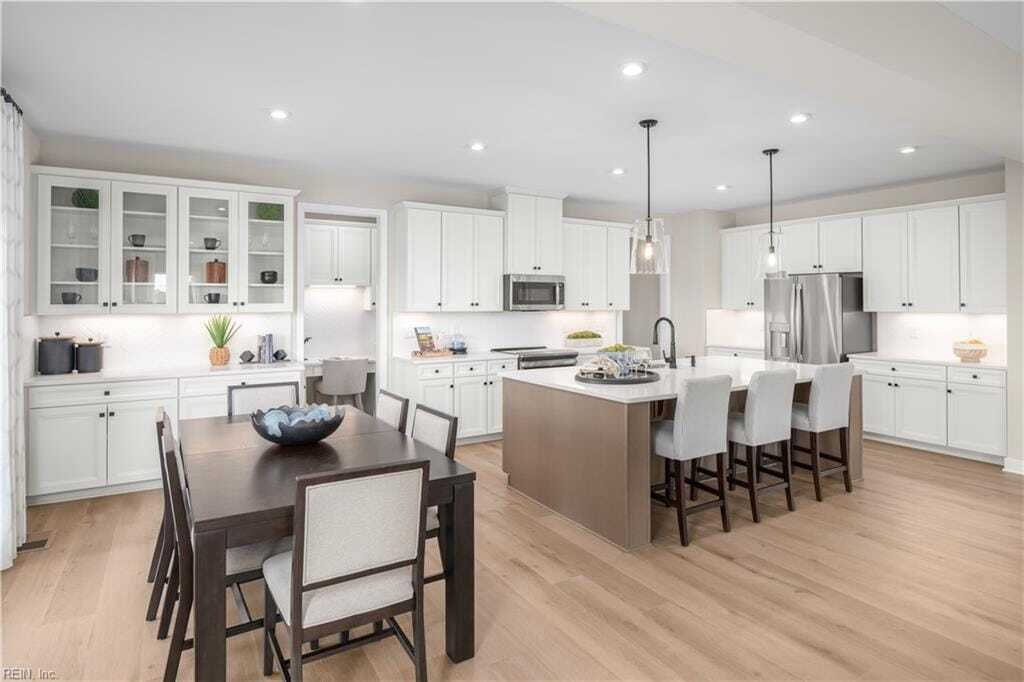
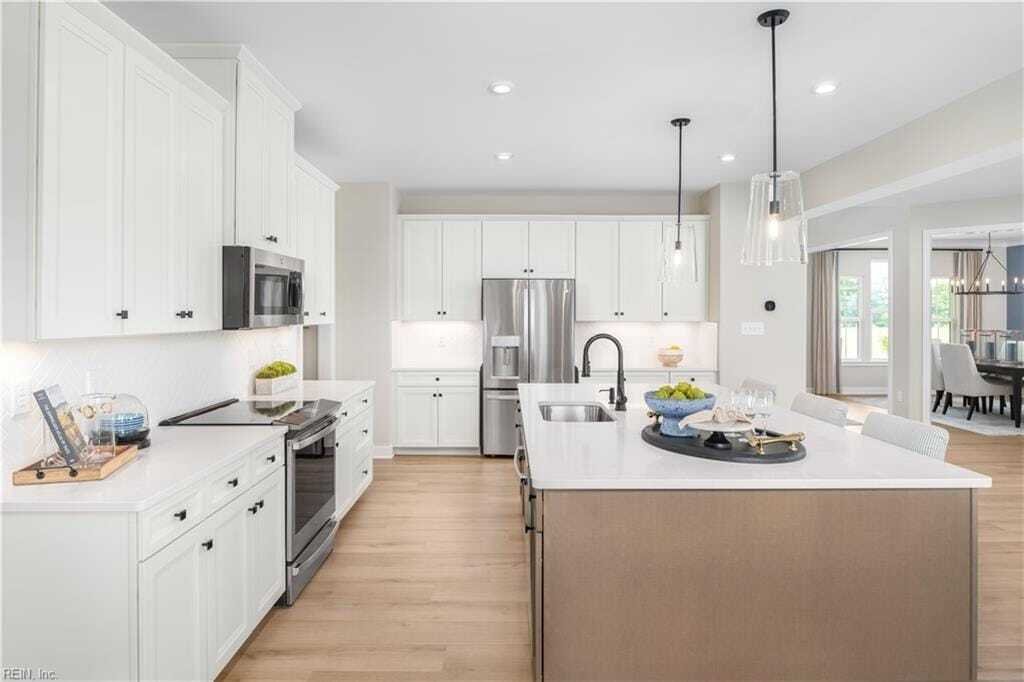
The Normandy single-family home offers a spacious and functional layout. The entry opens to a two-story foyer leading to an open main living area that connects the kitchen, dining area, and family room. The kitchen includes a gourmet island and ample workspace. An included fully finished basement with full bath offers exceptional flexibility for entertaining, a home office, fitness room, media spa
The Normandy single-family home offers a spacious and functional layout. The entry opens to a two-story foyer leading to an open main living area that connects the kitchen, dining area, and family room. The kitchen includes a gourmet island and ample workspace. An included fully finished basement with full bath offers exceptional flexibility for entertaining, a home office, fitness room, media space, or private guest retreat. The upper level features an owner’s suite with a tray ceiling and a spa-like bath with natural light, along with additional bedrooms and two additional bathrooms. Options include a first-floor bedroom, covered porch and additional outdoor living space to make this your outdoor oasis on your own 3 acres. This home design provides flexible living areas and thoughtful layout options. 2026-09-14
-
Property type
House
-
Year built
2026
-
Price/sqft
$184
Features
- Fitness Center / Gym
- Outdoor Living Space
- Basement
- Office
Explore the Area
1101 Parkers Ridge, Williamsburg, Virginia, United States
View on Google Maps
Price per sqft
Low
High
Joined 4 months ago
You have inquired about this property
The agent will contact you soon by
Listed by
Berkshire Hathaway HomeServices RW Towne Realty New Homes
Virginia, United States
View agency profile
139
Listings
2026
Joined
Book home tour with the agent
Choose a date and whether you'd like a virtual or in-person tour with the agent.
Preferred date
Tour type
Berkshire Hathaway HomeServices RW Towne Realty New Homes
Chesapeake, Virginia, United States
View agency profile
Last updated
September 14
First listed
July 11
Listing reference
10643706
Similar Properties Nearby
New Listings in Williamsburg



Explore More Homes for Sale
Williamsburg, VA, United States property types
Williamsburg, VA, United States popular searches
- Properties with Garage in Williamsburg, VA, United States
- Properties with Pool in Williamsburg, VA, United States
- Waterfront properties in Williamsburg, VA, United States
- Properties with Tennis Court in Williamsburg, VA, United States
- Properties with Library in Williamsburg, VA, United States
- Lake View properties in Williamsburg, VA, United States
- Lakefront properties in Williamsburg, VA, United States
- Properties with Sauna in Williamsburg, VA, United States
- Gated Community properties in Williamsburg, VA, United States
- Properties with Vineyard / Winery in Williamsburg, VA, United States
- Properties with Cinema in Williamsburg, VA, United States
- Properties with Elevator in Williamsburg, VA, United States
Related Guides & Stories
Trusted by the World's Leading Brokers
The agents behind the world's most exceptional properties list with JamesEdition.
- Listings from Sotheby's, Christie's, BARNES, and Engel & Völkers
- Every listing reviewed before it goes live
- Connect directly with verified listing agents
By continuing you agree to our Terms and Privacy Policy.
brokerages we
partnered with
partnered with