$866,490
Single Family Home For Sale In Williamsburg
- 4 Beds
- 4 Baths
- 3,931 Sqft
- 3.19 Ac lot
- Updated: September 4
- 2
- MLS#10641001
About the Property
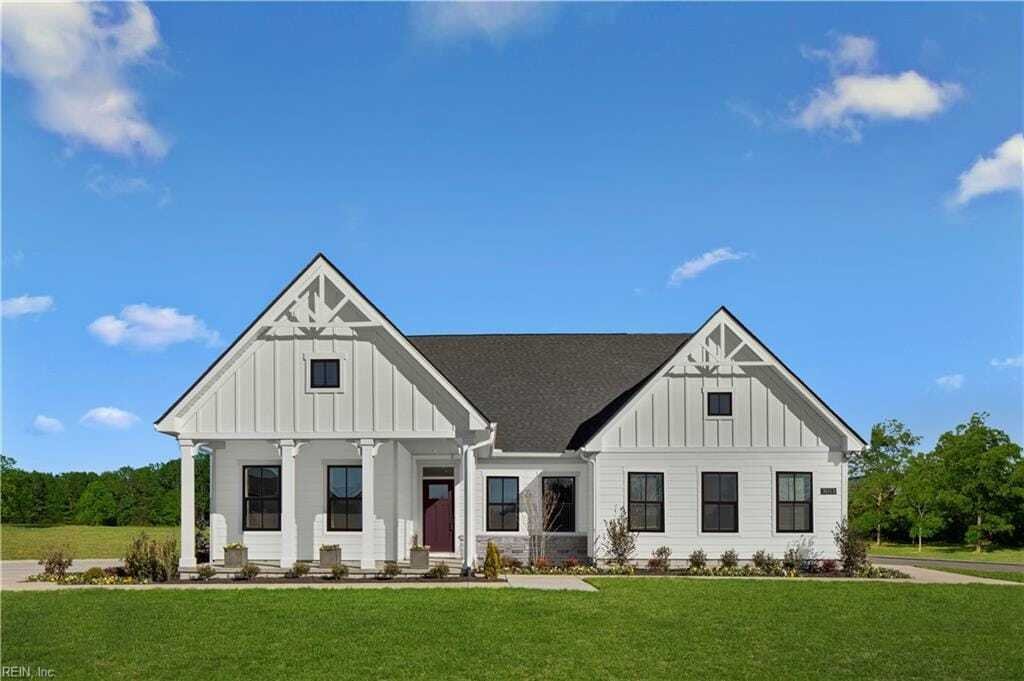
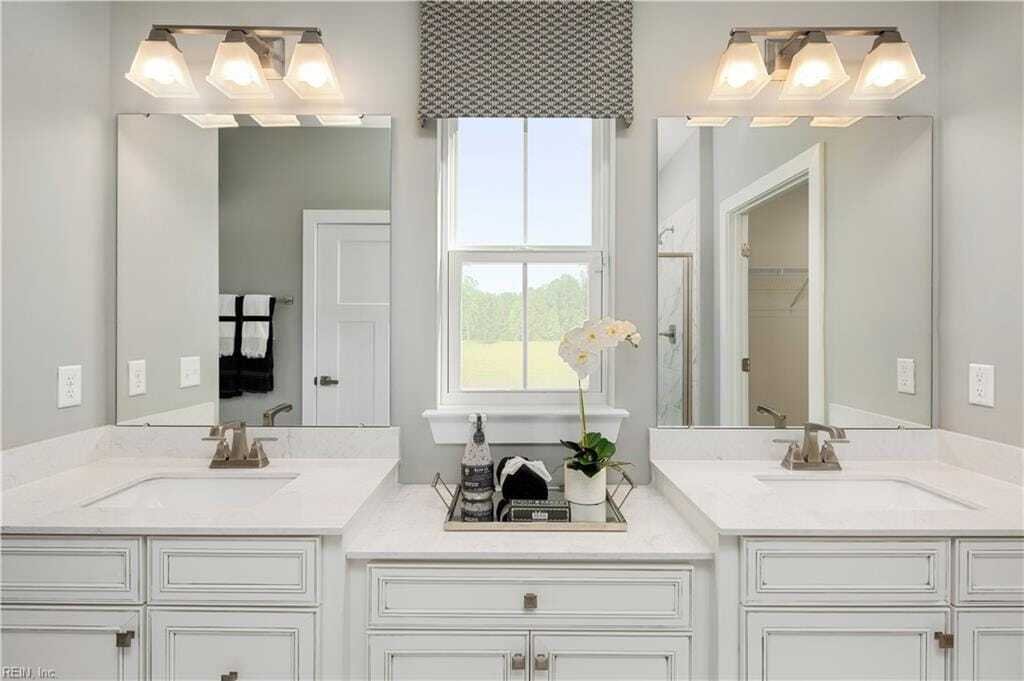
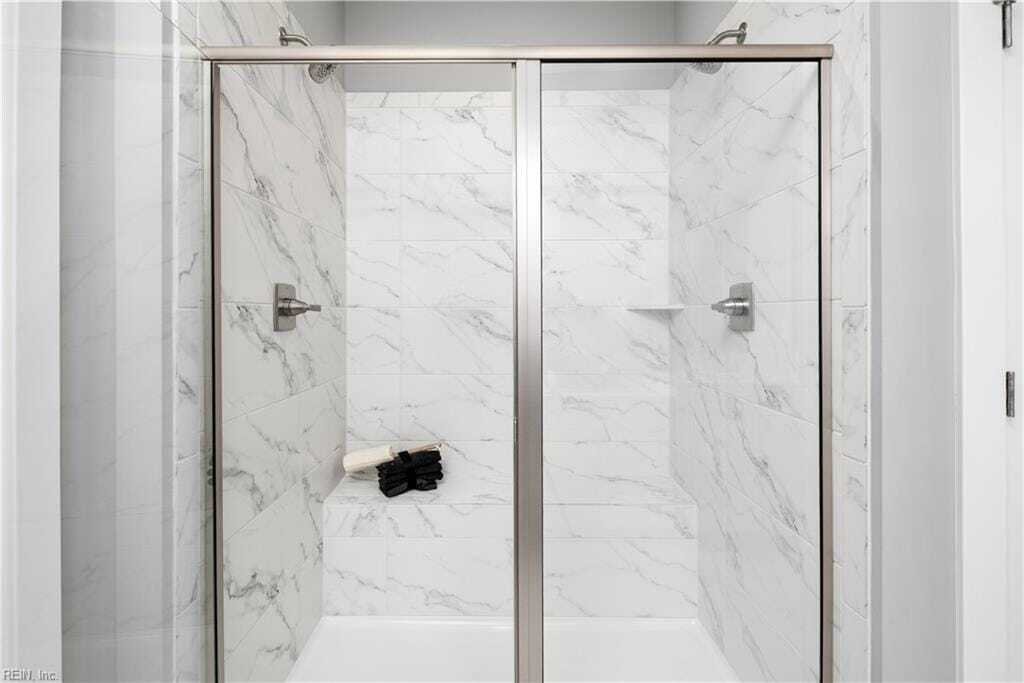
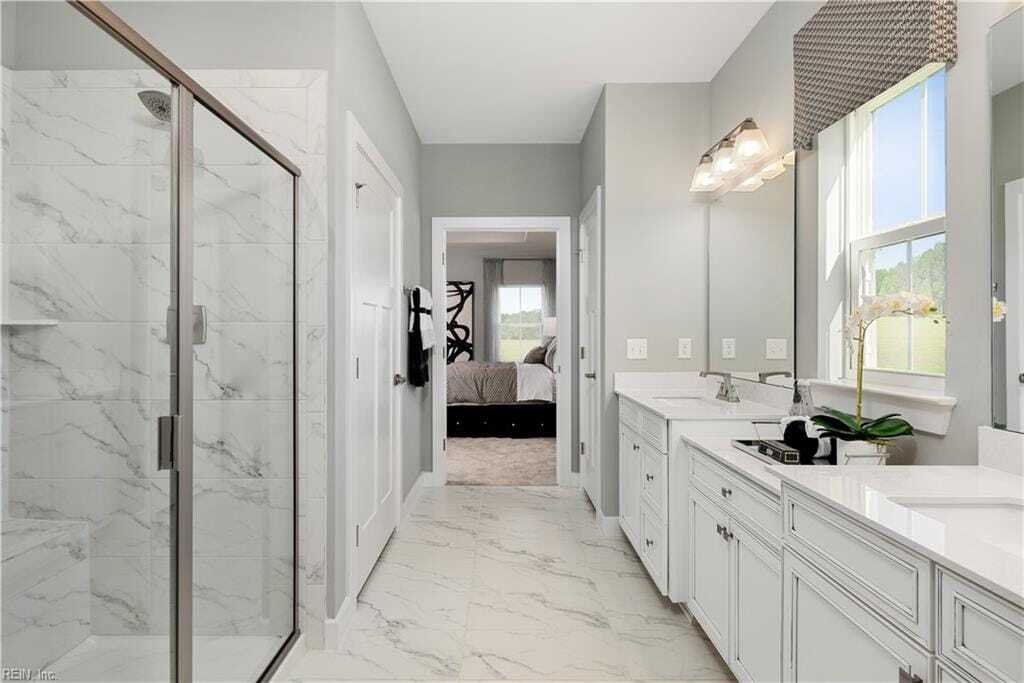
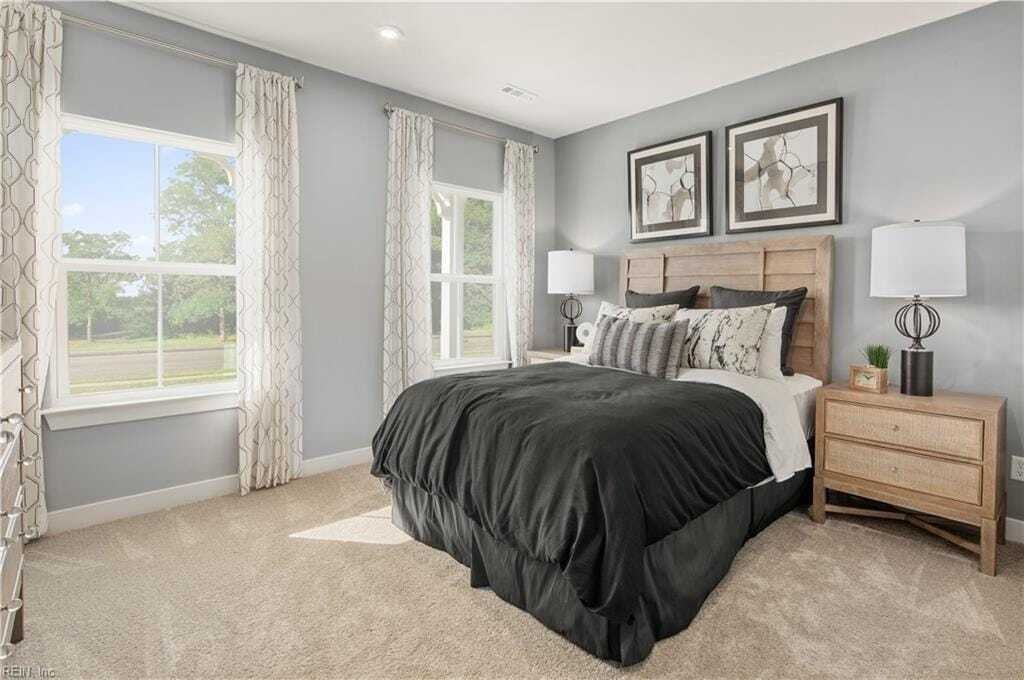
The Savannah floorplan offers main-level living with a primary bedroom featuring an en suite bath and two walk-in closets. The first floor also includes an open-concept living and dining area, kitchen, two additional bedrooms, a full bath, and covered front and rear porches. Upstairs features an additional bedroom, full bath, and loft space suitable for a variety of uses. The finished basement inc
The Savannah floorplan offers main-level living with a primary bedroom featuring an en suite bath and two walk-in closets. The first floor also includes an open-concept living and dining area, kitchen, two additional bedrooms, a full bath, and covered front and rear porches. Upstairs features an additional bedroom, full bath, and loft space suitable for a variety of uses. The finished basement includes a recreation room, full bath, and additional flexible living space. Functional layout with multiple living areas and storage options throughout. 2026-09-04
-
Property type
House
-
Year built
2026
-
Price/sqft
$220
Features
- Basement
Explore the Area
3512 Liberty Ridge Parkway, Williamsburg, Virginia, United States
View on Google Maps
Price per sqft
Low
High
Joined 4 months ago
You have inquired about this property
The agent will contact you soon by
Listed by
Berkshire Hathaway HomeServices RW Towne Realty New Homes
Virginia, United States
View agency profile
145
Listings
2026
Joined
Book home tour with the agent
Choose a date and whether you'd like a virtual or in-person tour with the agent.
Preferred date
Tour type
Berkshire Hathaway HomeServices RW Towne Realty New Homes
Chesapeake, Virginia, United States
View agency profile
Last updated
September 4
First listed
June 23
Listing reference
10641001
Similar Properties Nearby
New Listings in Williamsburg



Explore More Homes for Sale
Williamsburg, VA, United States property types
Williamsburg, VA, United States popular searches
- Properties with Garage in Williamsburg, VA, United States
- Properties with Pool in Williamsburg, VA, United States
- Waterfront properties in Williamsburg, VA, United States
- Properties with Tennis Court in Williamsburg, VA, United States
- Properties with Library in Williamsburg, VA, United States
- Lake View properties in Williamsburg, VA, United States
- Gated Community properties in Williamsburg, VA, United States
- Properties with Elevator in Williamsburg, VA, United States
- Lakefront properties in Williamsburg, VA, United States
- Properties with Sauna in Williamsburg, VA, United States
- Properties with Vineyard / Winery in Williamsburg, VA, United States
- Properties with Cinema in Williamsburg, VA, United States
Related Guides & Stories
Trusted by the World's Leading Brokers
The agents behind the world's most exceptional properties list with JamesEdition.
- Listings from Sotheby's, Christie's, BARNES, and Engel & Völkers
- Every listing reviewed before it goes live
- Connect directly with verified listing agents
By continuing you agree to our Terms and Privacy Policy.
brokerages we
partnered with
partnered with