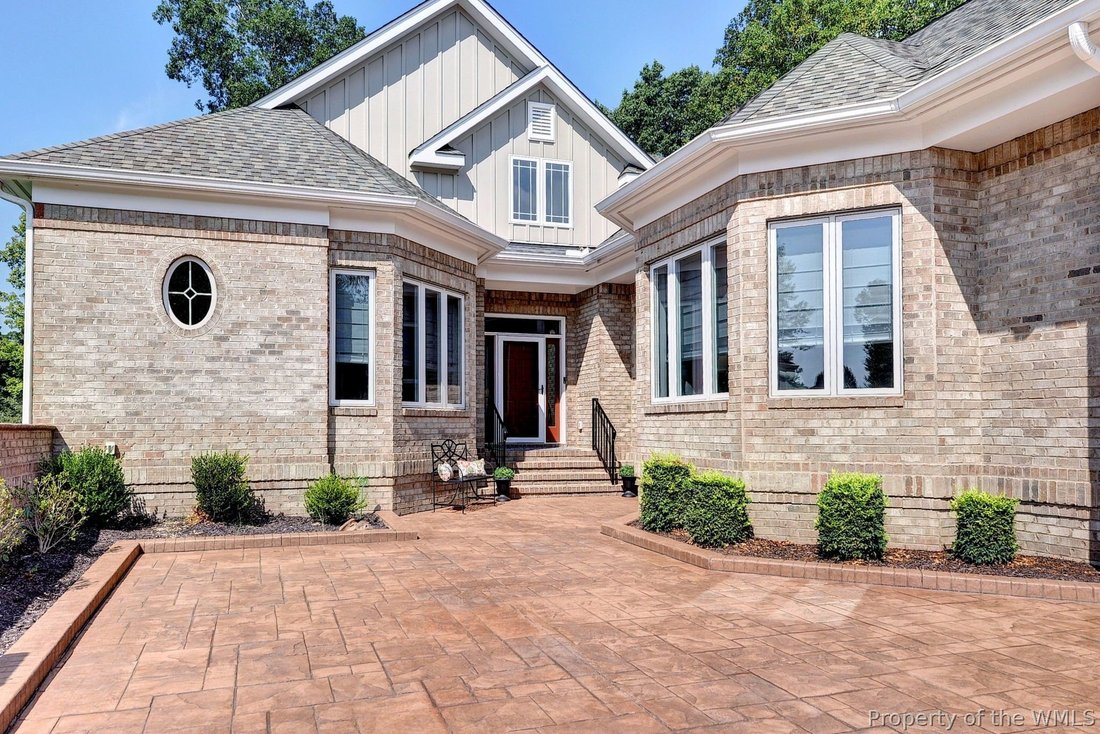
$2,450,000
Indulge In Luxury With Scenic Water Views
- 4 Beds
- 5 Baths
- Updated: Today
- MLS#2603138
About the Property
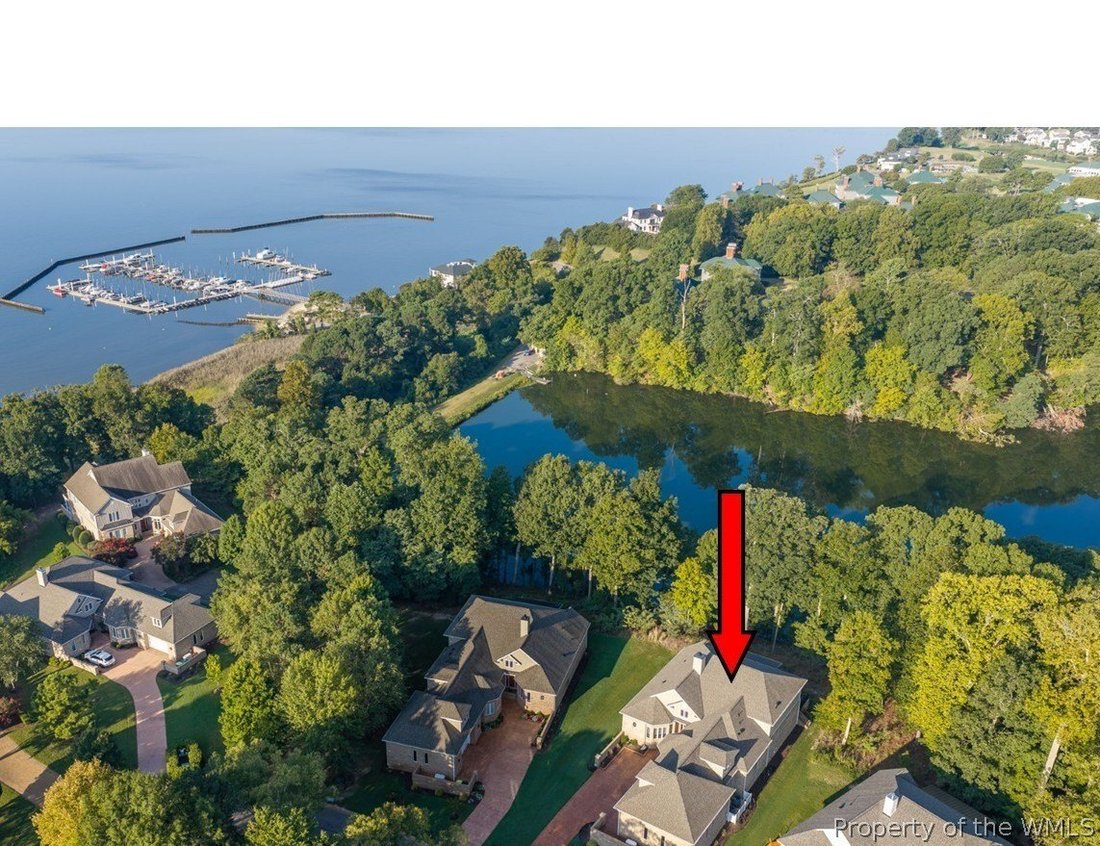
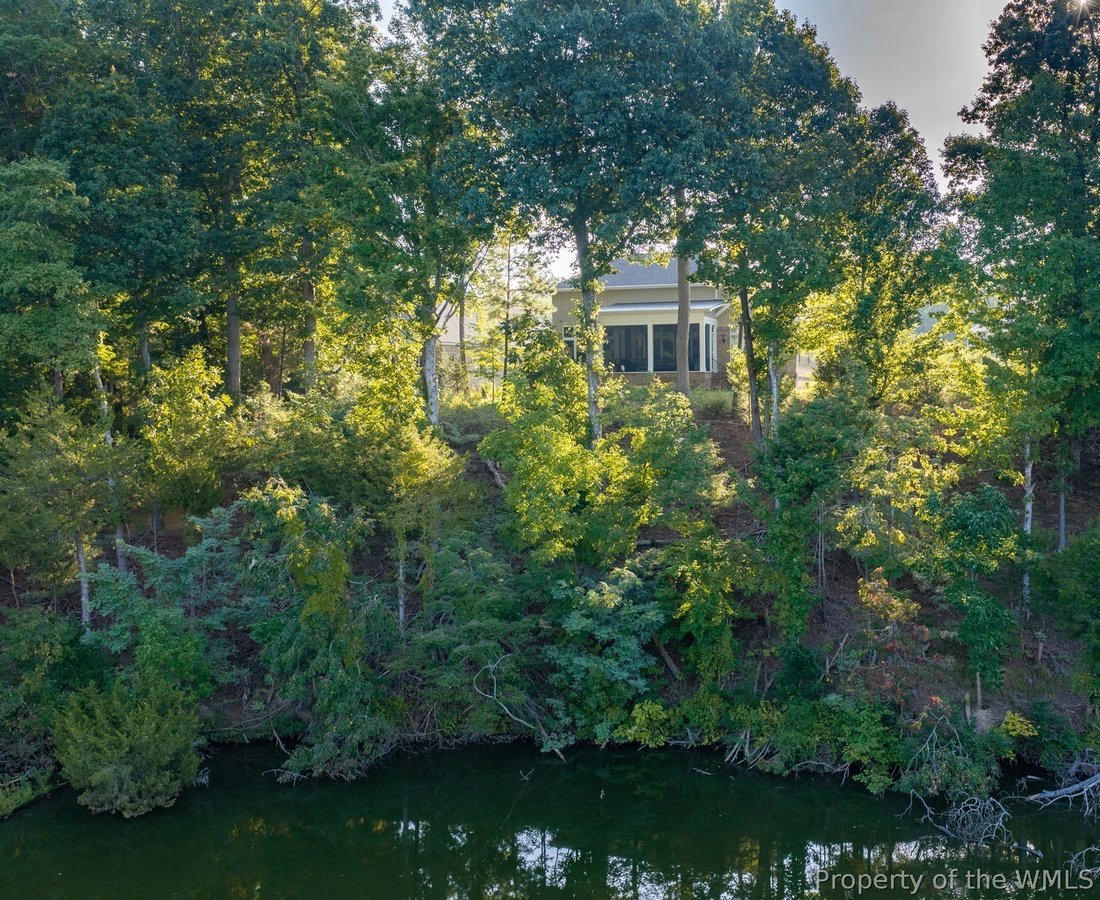
Welcome to 422 Rivers Edge, where carefree living meets unparalleled luxury. This remarkable single-family home includes placid water views, outstanding sunsets, and a buffer tree line ensuring your privacy while inside you enjoy the finest finishes and fixtures throughout. As you step inside, you’ll be greeted by soaring vaulted ceilings and an abundance of natural light that creates an inviting
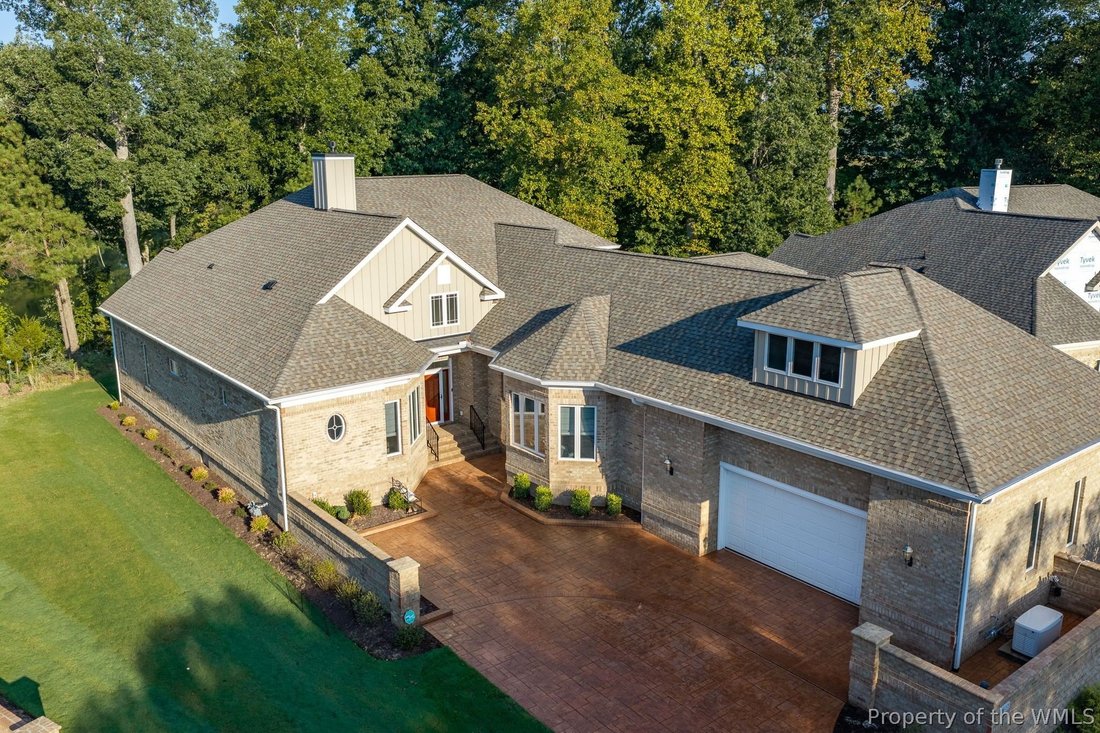
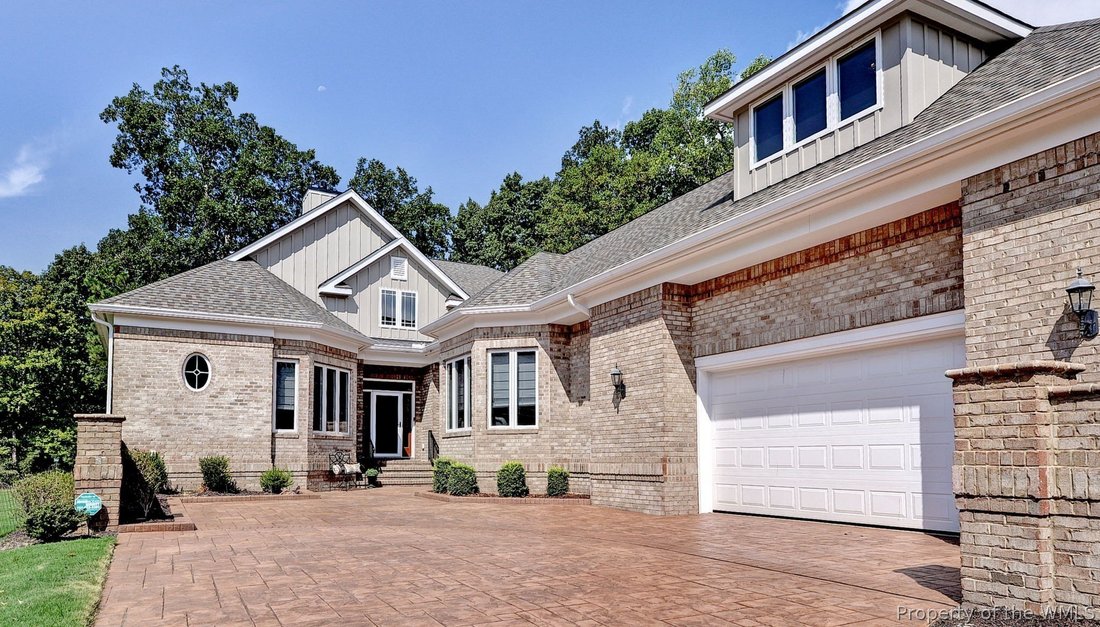
Welcome to 422 Rivers Edge, where carefree living meets unparalleled luxury. This remarkable single-family home includes placid water views, outstanding sunsets, and a buffer tree line ensuring your privacy while inside you enjoy the finest finishes and fixtures throughout. As you step inside, you’ll be greeted by soaring vaulted ceilings and an abundance of natural light that creates an inviting atmosphere. The spacious great room welcomes all, while the chef’s kitchen, expertly designed in white and accented with top-of-the-line Viking appliances, becomes the heart of the home. Featuring quartz countertops, custom cabinetry, and a large center island with breakfast bar, it’s a true cook’s delight. But wait until you see the hidden gem: a walk-in pantry, cleverly disguised behind cabinet-style double doors, comes complete with a farmer’s sink, a disposal, a refrigerator, generous counter space, and wall-to-wall shelving for all your culinary needs. Hosting formal gatherings or casual get-togethers is effortless with this well-appointed kitchen, which flows seamlessly into the open dining area and the adjoining built-in bar nook. The cozy family room and spacious screened porch provide additional space for relaxation, while the rear deck offers stunning views of a natural treed buffer. The main living area has been thoughtfully designed to satisfy even the most discerning homeowner. The luxurious first-floor primary suite features a phenomenal bathroom with a walk-in shower, dual vanities, a freestanding tub, and a spacious, customized walk-in closet. Two additional en-suite bedrooms, a hobby room, a beautifully crafted laundry room, and an oversized two-car garage round out the first floor. Upstairs, a private retreat awaits with an additional family room/den, a comfortable en-suite bedroom with walk-in closet, and generous attic space. With an open flow and flexible living options, this home is designed to accommodate your lifestyle. Nestled in the award-winning resort community of Kingsmill on the James, you’ll relish in a superbly carefree lifestyle.
-
Property type
House
-
Year built
2024
Features
- Garage
- Water View
- Walk In Closet
- Open Kitchen
- Laundry Room
- Kitchen island
- Privacy
- High Ceiling
- Bar
Explore the Area
422 Rivers Edge Williamsburg VA 23185, Virginia, United States
View on Google Maps
Price per sqft
Low
High
Joined 5 months ago
You have inquired about this property
The agent will contact you soon by
Listed by
8
Listings
2026
Joined
Book home tour with Marley E. Numbers
Choose a date and whether you'd like a virtual or in-person tour with the agent.
Preferred date
Tour type

Long & Foster Real Estate Inc.
3975 Fair Ridge Drive, 22033, Fairfax, Virginia, United States
View agency profile
Long & Foster Real Estate is part of The Long & Foster Companies, a subsidiary of HomeServices of America a
Long & Foster Real Estate is part of The Long & Foster Companies, a subsidiary of HomeServices of America and the industry pioneer of the all-inclusive approach to real estate. With Long & Foster, you have access to everything and everyone you need to buy, sell, rent, invest in and own a home. Real estate. Inspection. Mortgage. Insurance. Settlement. Moving. Property Management. It’s one company and one team with one goal - your real estate success.
Last updated
Today
First listed
Sep 10
Listing reference
d37655d3-a9e5-11f1-831f-6045bdd61ac4
Similar Properties Nearby
New Listings in Williamsburg



Explore More Homes for Sale
Williamsburg, VA, United States property types
Williamsburg, VA, United States popular searches
- Properties with Garage in Williamsburg, VA, United States
- Waterfront properties in Williamsburg, VA, United States
- Properties with Pool in Williamsburg, VA, United States
- Properties with Tennis Court in Williamsburg, VA, United States
- Properties with Elevator in Williamsburg, VA, United States
- Properties with Library in Williamsburg, VA, United States
- Lake View properties in Williamsburg, VA, United States
- Gated Community properties in Williamsburg, VA, United States
- Properties with Vineyard / Winery in Williamsburg, VA, United States
- Properties with Cinema in Williamsburg, VA, United States
- Lakefront properties in Williamsburg, VA, United States
- Properties with Sauna in Williamsburg, VA, United States
Related Guides & Stories
Trusted by the World's Leading Brokers
The agents behind the world's most exceptional properties list with JamesEdition.
- Listings from Sotheby's, Christie's, BARNES, and Engel & Völkers
- Every listing reviewed before it goes live
- Connect directly with verified listing agents
By continuing you agree to our Terms and Privacy Policy.
brokerages we
partnered with
partnered with