ARCHITECTURALLY DESIGNED CUSTOM-BUILT HOME on a peaceful 1.5 acre setting with countryside views. You will appreciate the well-designed floor plan enhanced by 3 bedrooms, 2 ½ baths, 9-foot ceilings, plenty of windows to enjoy the natural light, solid core interior doors, attention to detail and energy efficient amenities. The open living area boasts a gas log fireplace great for cozy evenings, bu
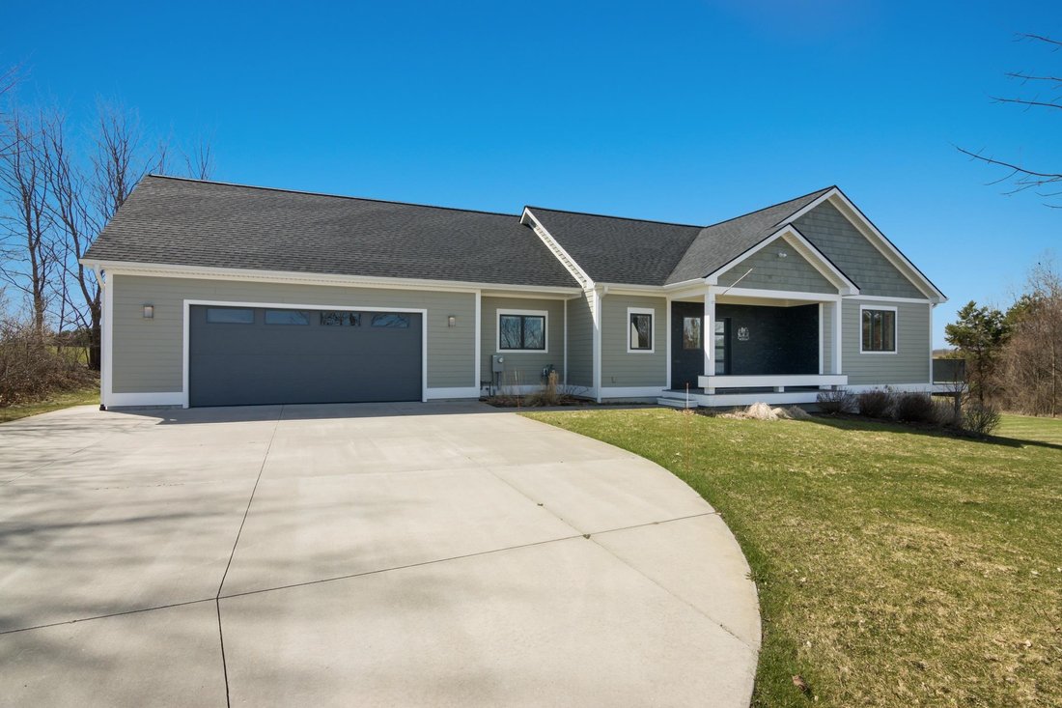
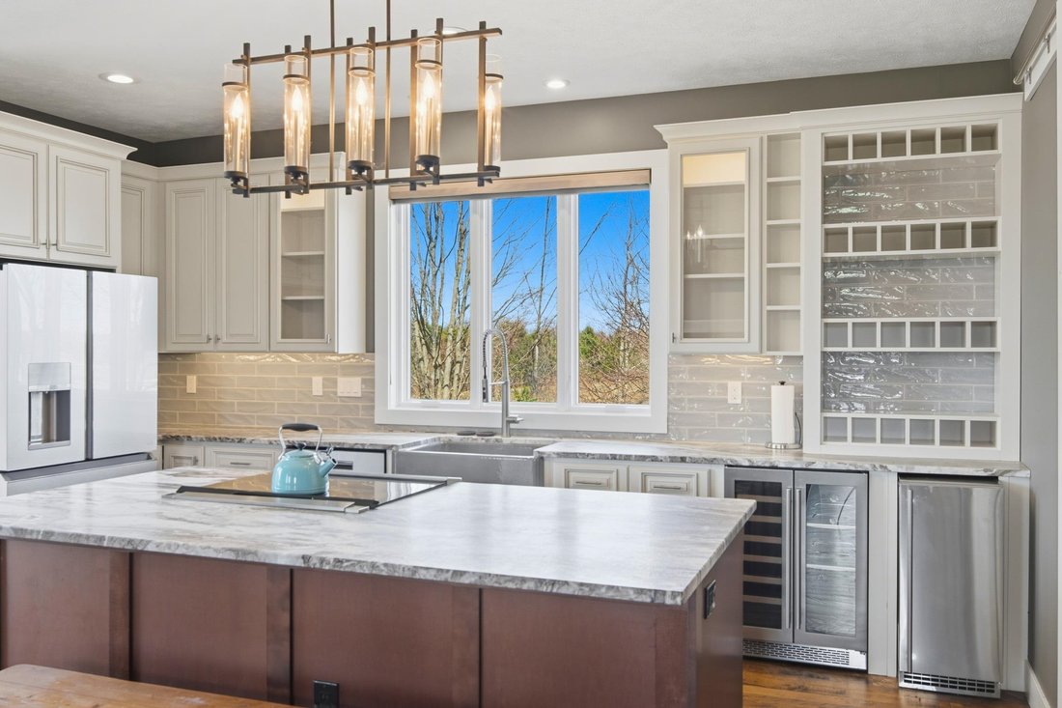
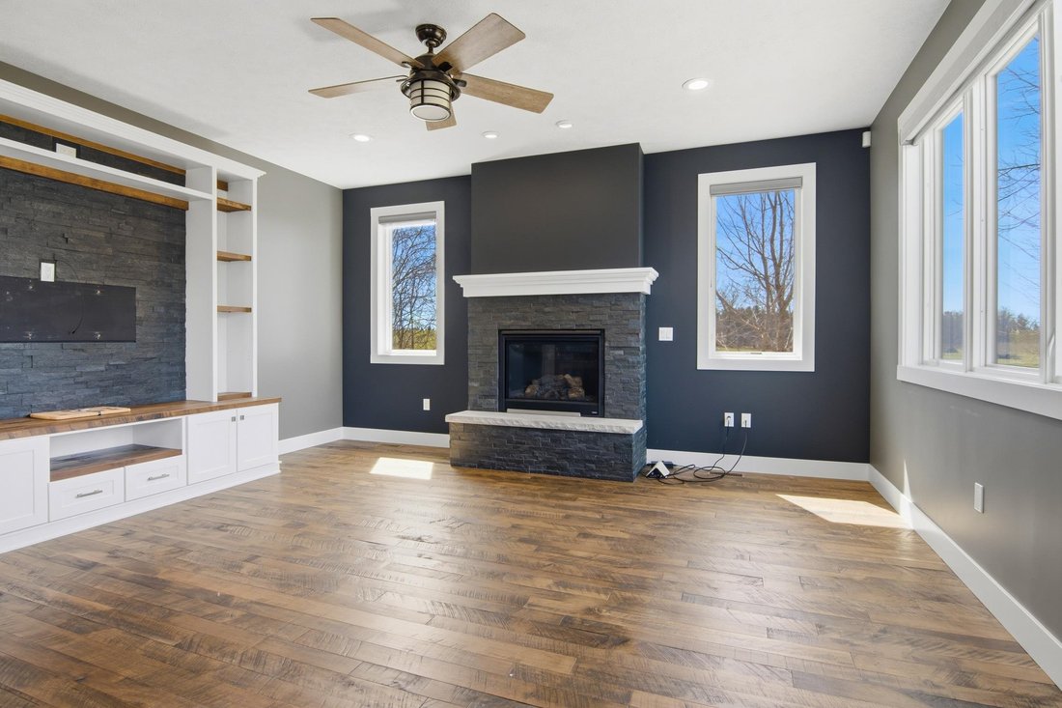
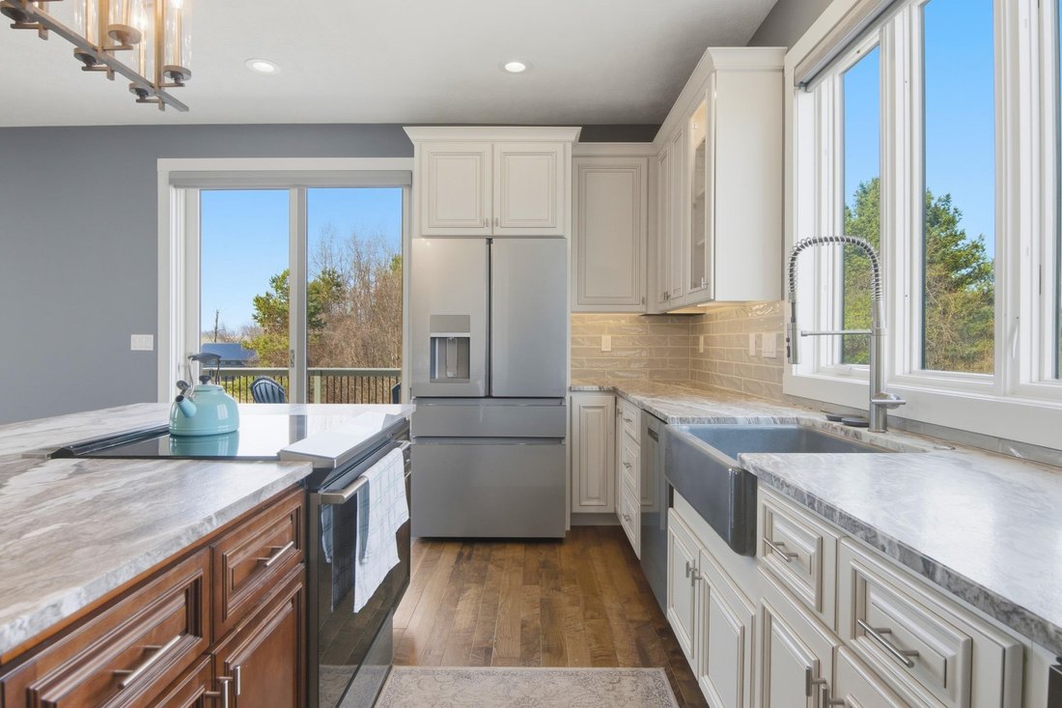
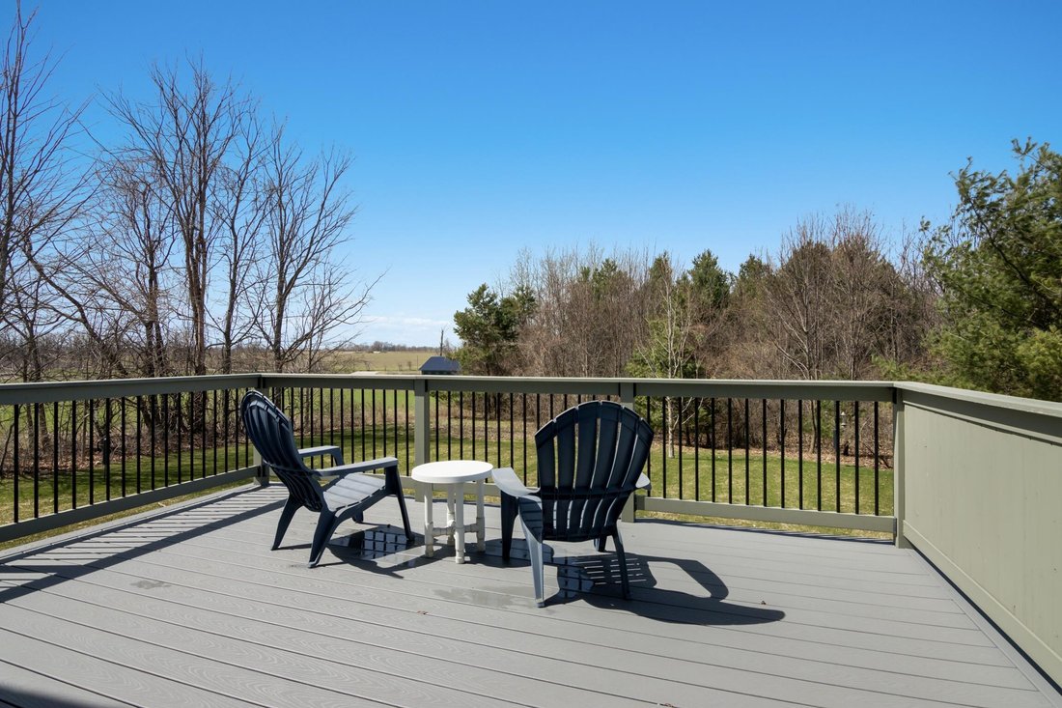
ARCHITECTURALLY DESIGNED CUSTOM-BUILT HOME on a peaceful 1.5 acre setting with countryside views. You will appreciate the well-designed floor plan enhanced by 3 bedrooms, 2 ½ baths, 9-foot ceilings, plenty of windows to enjoy the natural light, solid core interior doors, attention to detail and energy efficient amenities. The open living area boasts a gas log fireplace great for cozy evenings, built-in wall unit with stone accents; and more. Imagine creating wonderful meals in the nicely designed kitchen with leathered granite counter tops; large farmhouse style sink; center island; gorgeous cabinetry; quality appliances; beverage fridge; ice maker and a large walk-in pantry. The exquisite main floor primary suite is enhanced by a walk-in closet; nicely appointed master bath with tiled shower; soaking tub and dual sinks. The lower level will be a haven for the kids or guests with two generous sized bedrooms, a full bath, a family/recreation room, expansive storage closet and a mechanical room. The spacious deck will be a wonderful place to relax and enjoy the sounds of nature. Additional features include a large main floor laundry/ mud room with custom built-ins; 2-car oversized garage features finished drywall, insulated, and heated with a convenient drive-through rear garage door; maintenance free Hardy Plank siding; professionally landscaped with underground sprinklers. Perfect location just a few minutes from the charming Village of Elk Rapids and in the award-winning Elk Rapids school district. Just a quick drive to enjoy great dining, parks, sugar sand beaches, cultural activities, shopping, hiking, bike & recreation trails, skiing, golf, and numerous nearby towns to explore. This newer stunning home is just waiting for a family to call it “HOMEâ€.
…
Property type
House
Floors
1
Year built
2019
Price/sqft
$306
Features
Garage
Walk In Closet
Fireplace
Open Kitchen
Panoramic / Scenic View
Laundry Room
Stone Countertops
Basement
High Ceiling
Features
Lot
Panoramic / Scenic View
Indoor
High Ceiling
Fireplace
Kitchen island
Laundry Room
Open Kitchen
Basement
Stone Countertops
Walk In Closet
Outdoor
Garage
Explore the Area
15415 Orchard View Drive Lot: 13, Williamsburg, Michigan, United States
View on Google Maps
Provided through IDX via MiRealSource. Courtesy of MiRealSource Shareholder.
The information published and disseminated by MiRealSource is communicated verbatim, without change by MiRealSource, as filed with MiRealSource by its members. The accuracy of all information, regardless of source, is not guaranteed or warranted. All information should be independently verified.
Copyright [current year] MiRealSource. All rights reserved. The information provided hereby constitutes proprietary information of MiRealSource, Inc. and its shareholders, affiliates and licensees and may not be reproduced or transmitted in any form or by any means, electronic or mechanical, including photocopy, recording, scanning or any information storage and retrieval system, without written permission from MiRealSource, Inc.
Start phone call with:
Hello, I’m calling for the property with the reference 80067105, which I discovered on JamesEdition.
After the call, we'll provide your contacts to the agent for easy communication.
Trusted by the World's Leading Brokers
The agents behind the world's most exceptional properties list with JamesEdition.
Listings from Sotheby's, Christie's, BARNES, and Engel & Völkers