$2,900,000
Price decreased by $600,000 on Sep 23, 2026
Single Family Detached Wildwood
- 5 Beds
- 6 Baths
- 5,219 Sqft
- 178.4 Ac lot
- Updated: September 23
- MLS#1531300
About the Property
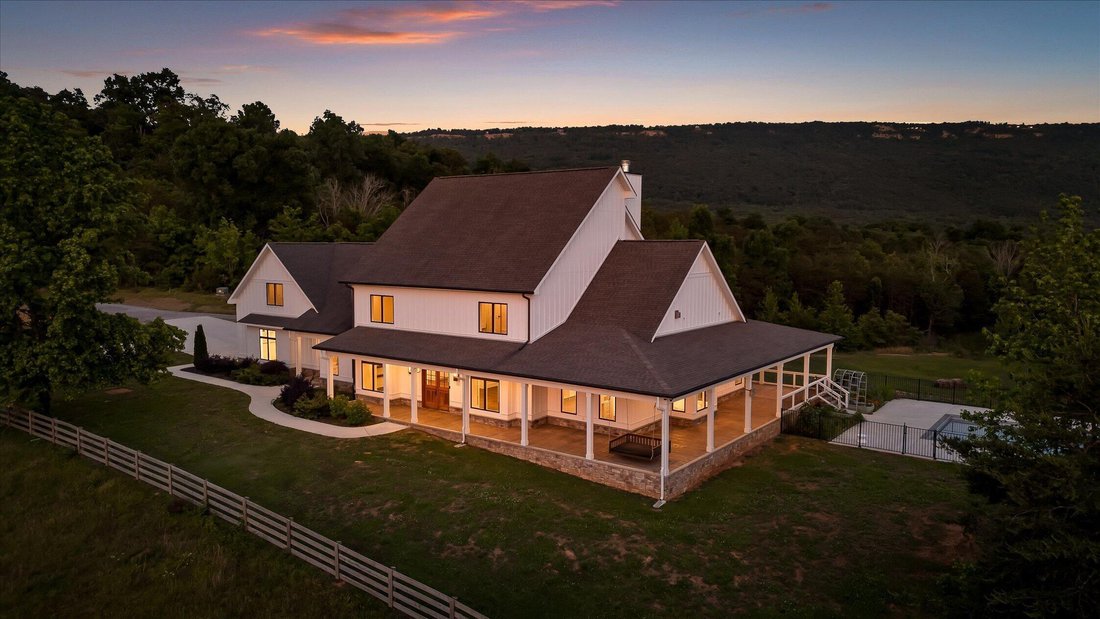
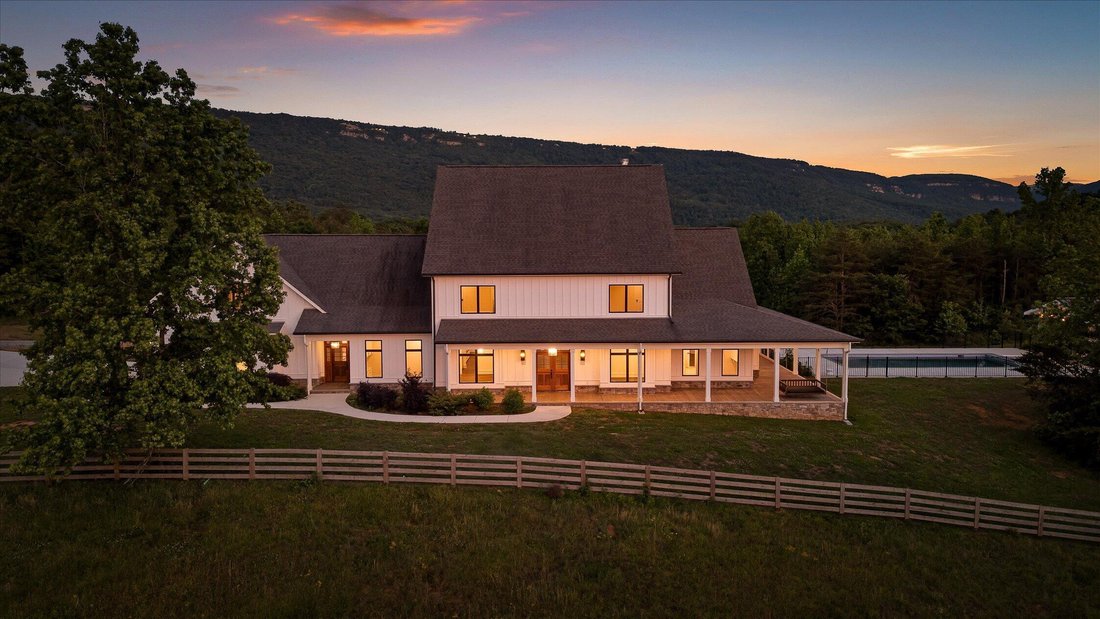
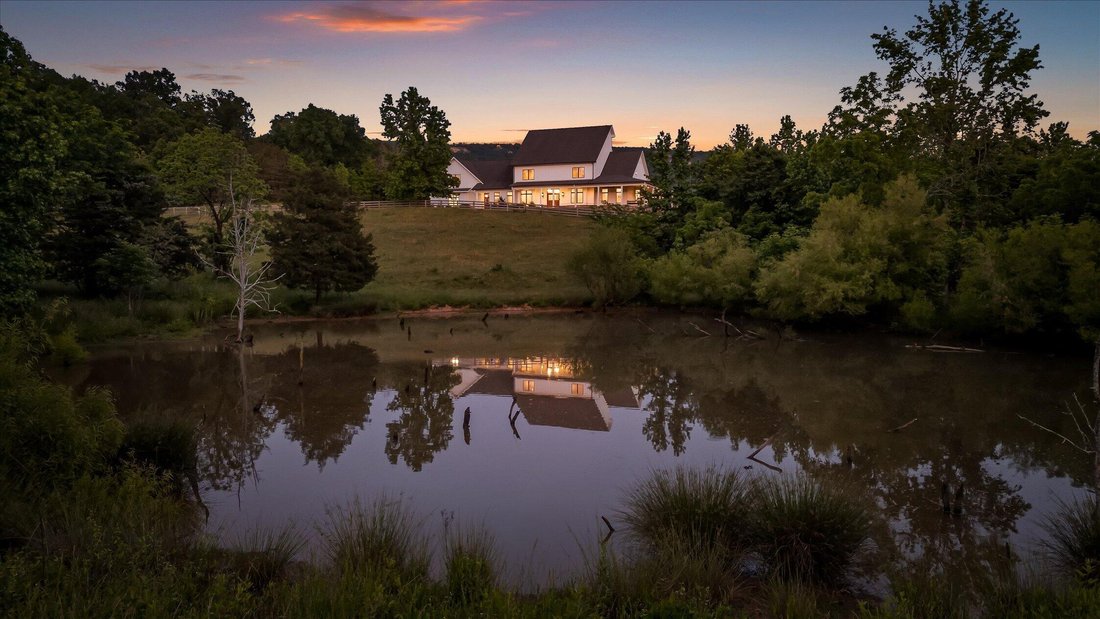
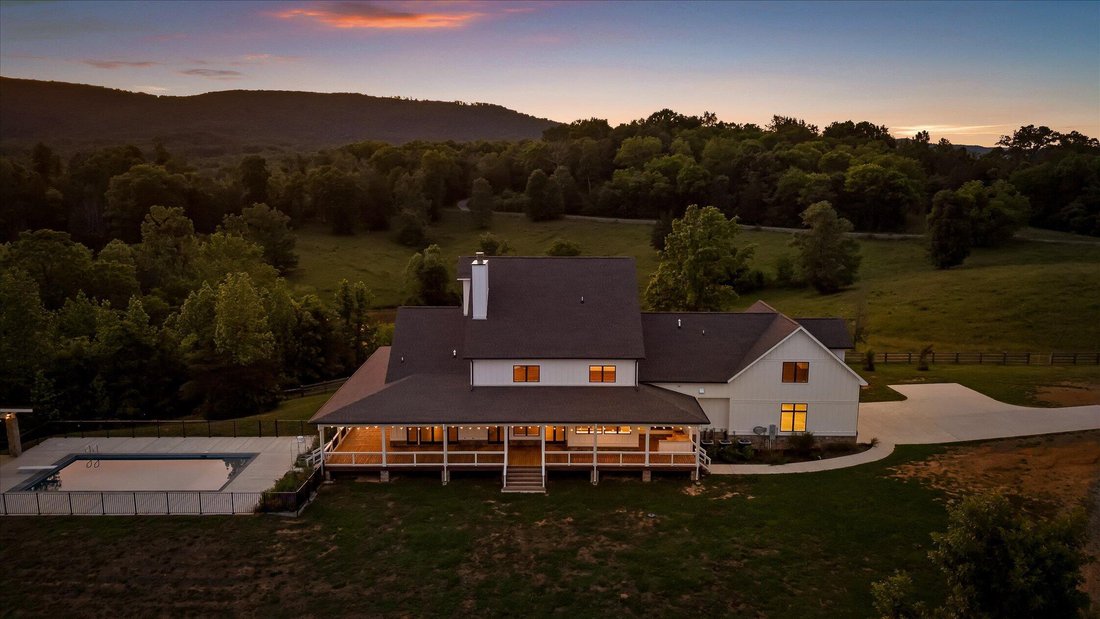
Gentleman’s Farm in Wildwood, GA approximately 25 minutes from downtown Chattanooga. This gorgeous property features a custom-built modern farmhouse with a gunite pool overlooking a pond and privately positioned on 178 +/- mostly wooded acres with creeks, trails and wildlife right out your front door. This 4 or 5 bedroom, 5.5 bath home has a versatile floor plan and was well designed not only for
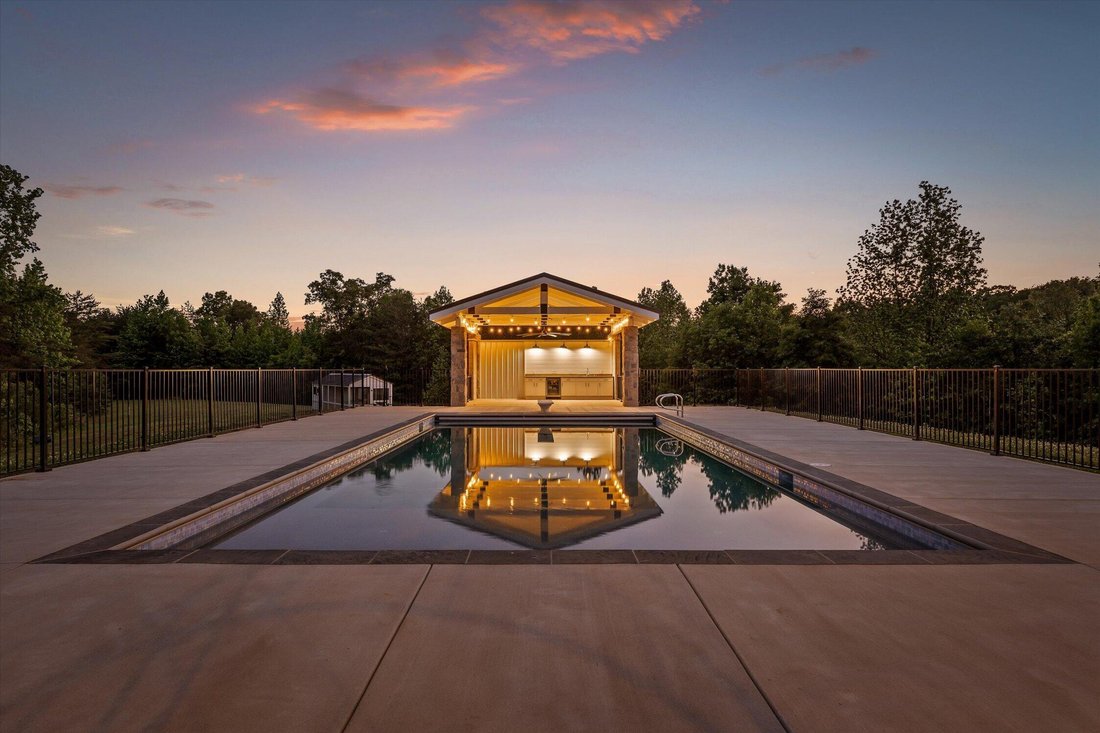
Gentleman’s Farm in Wildwood, GA approximately 25 minutes from downtown Chattanooga. This gorgeous property features a custom-built modern farmhouse with a gunite pool overlooking a pond and privately positioned on 178 +/- mostly wooded acres with creeks, trails and wildlife right out your front door. This 4 or 5 bedroom, 5.5 bath home has a versatile floor plan and was well designed not only for gathering and entertaining but also to take advantage of this gorgeous setting. The home exudes exterior appeal with its Hardie and brick, and wrap-around covered porches. Inside, you will be equally delighted to find that it has just been freshly painted and boasts engineered hardwoods and tile throughout, crown moldings, spacious rooms, an open floor plan, formal and informal living spaces, 2 bedroom suites on the main, including the primary, an oversized 2-bay garage, and a separate bonus or bedroom over the garage with a private bath and 2 large closets. Your tour begins with the inviting foyer that has French doors to the office or living room on the right and opens to the dining room on the left. The heart of the home is the gourmet kitchen that has a built-in breakfast area and is open to the great room with a stacked stone fireplace and French doors to the rear covered porch. The kitchen has a center island, granite countertops, tile backsplash, custom cabinetry, under-cabinet lighting, high-end stainless appliances and access to the butler’s pantry with a sink, ice maker and a walk-in pantry. The hallway to the garage has a convenient powder room, a guest bedroom with a private bath, a laundry room and a separate mudroom with built-in bench and cubbies, tons of counterspace and cabinetry and a stainless utility sink. The primary suite is on the opposite side of the house and boasts French doors to the rear covered porch, a large walk-in closet with a 2nd set of washer and dryer hook-ups and a luxurious primary bath with separate vanities, a free- standing tub, a separate shower with tile and glass surround and a water closet with bidet attachment. The upper level has a central bonus or family room with French doors to a large office or playroom, plus 2 additional bedrooms, one with a private bath, and the other with access to the shared hall bath. A hidden door disguised as a bookshelf leads to the walk-out attic with a duplicate door on the other side which accesses the bonus suite over the garage, or you can access it from a separate staircase in the garage - perfect for extended guests desiring some privacy. The pool is just steps away and has an automated cover and a covered patio area with a refreshment center. Simply a wonderful opportunity for the discerning buyer seeking a luxury acreage property to call home. Showings are by appointment only and with advanced notice, as family members sometimes hunt at the property, so please call for more information and to schedule your private showing. Information is deemed reliable but not guaranteed. Buyer to verify any and all information they deem important
-
Property type
House
-
Year built
2019
-
Price/sqft
$555
Explore the Area
670 Maine Avenue, Wildwood, GA 30757, Georgia, United States
View on Google Maps
Price per sqft
Low
High
Joined 5 years ago
You have inquired about this property
The agent will contact you soon by
Listed by
38
Listings
2022
Joined
Book home tour with Jay Robinson
Choose a date and whether you'd like a virtual or in-person tour with the agent.
Preferred date
Tour type

Last updated
September 23
First listed
March 28
Agent licence
#TN255994
Listing reference
2098536567378448
Listing status
Trusted by the World's Leading Brokers
The agents behind the world's most exceptional properties list with JamesEdition.
- Listings from Sotheby's, Christie's, BARNES, and Engel & Völkers
- Every listing reviewed before it goes live
- Connect directly with verified listing agents
By continuing you agree to our Terms and Privacy Policy.
brokerages we
partnered with
partnered with