$2,397,777
Exquisite Craftsmanship In Luxurious Coastal Living
- 5 Beds
- 5 Baths
- Updated: July 25
-
1
Views for last 30 days
- MLS#253313
About the Property
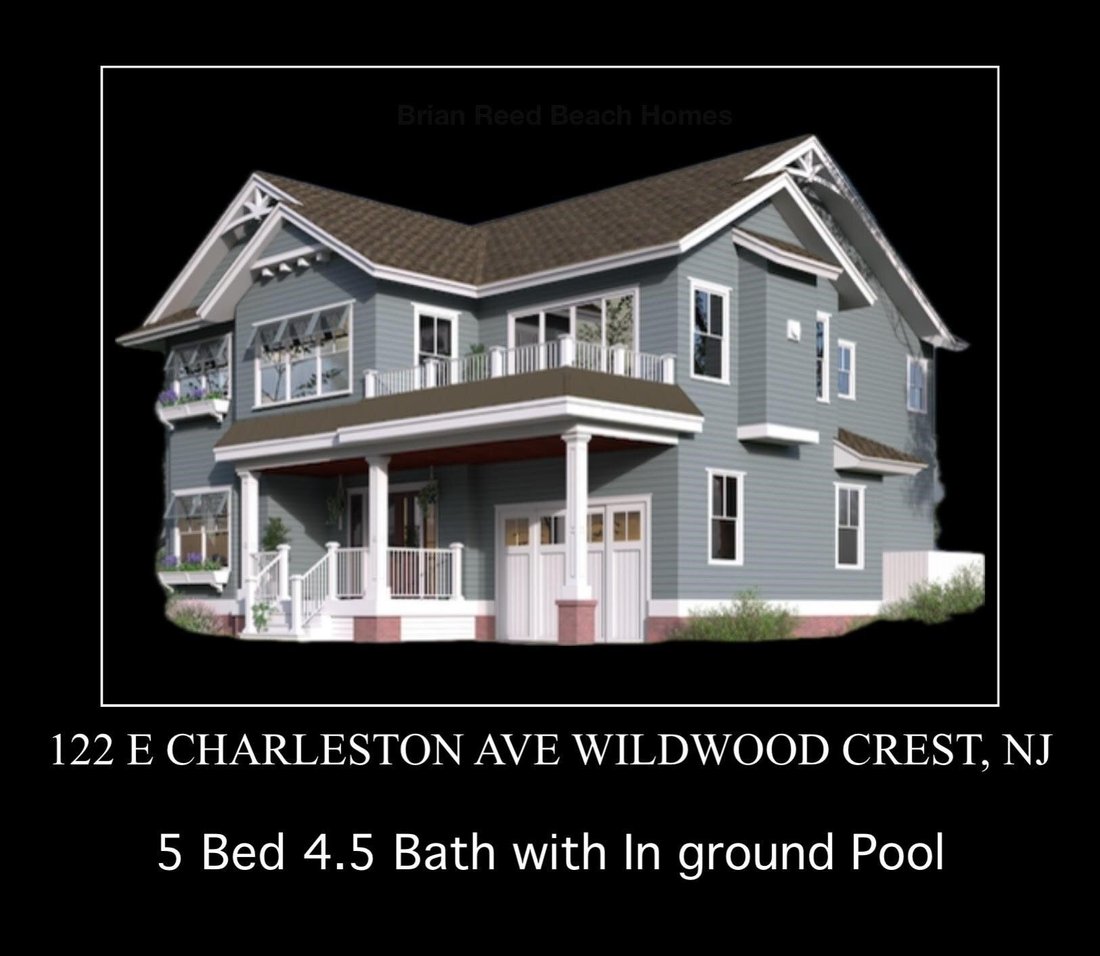
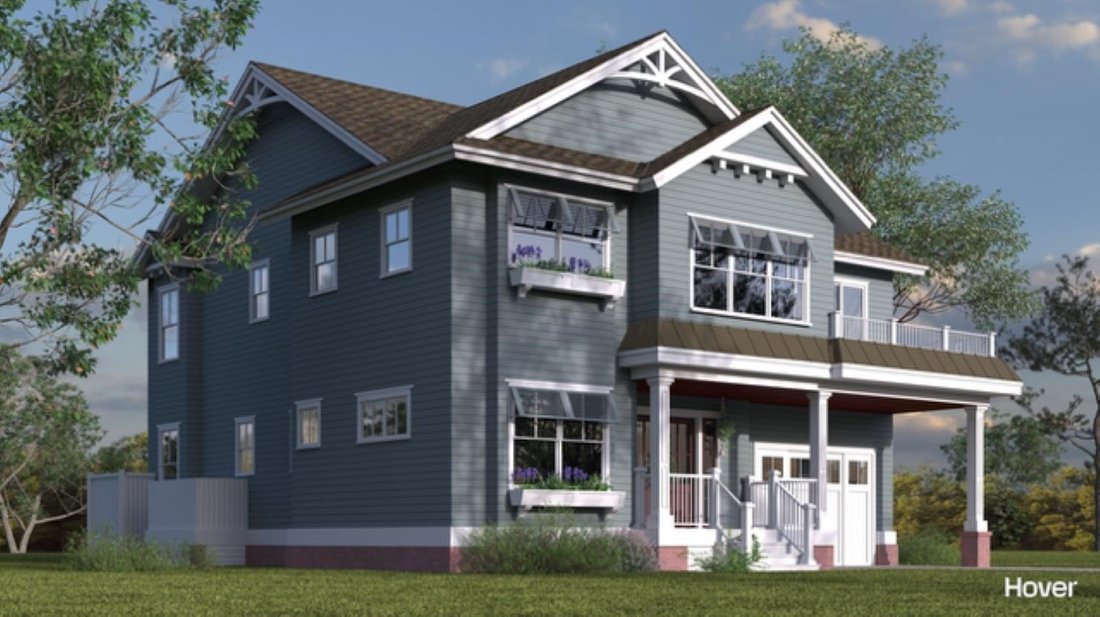
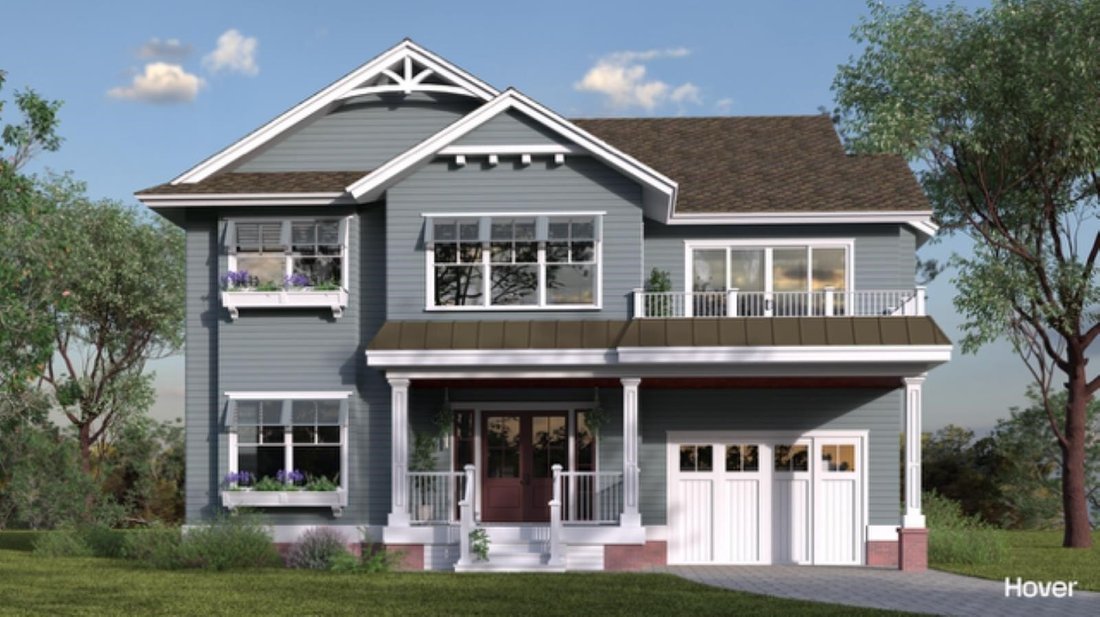
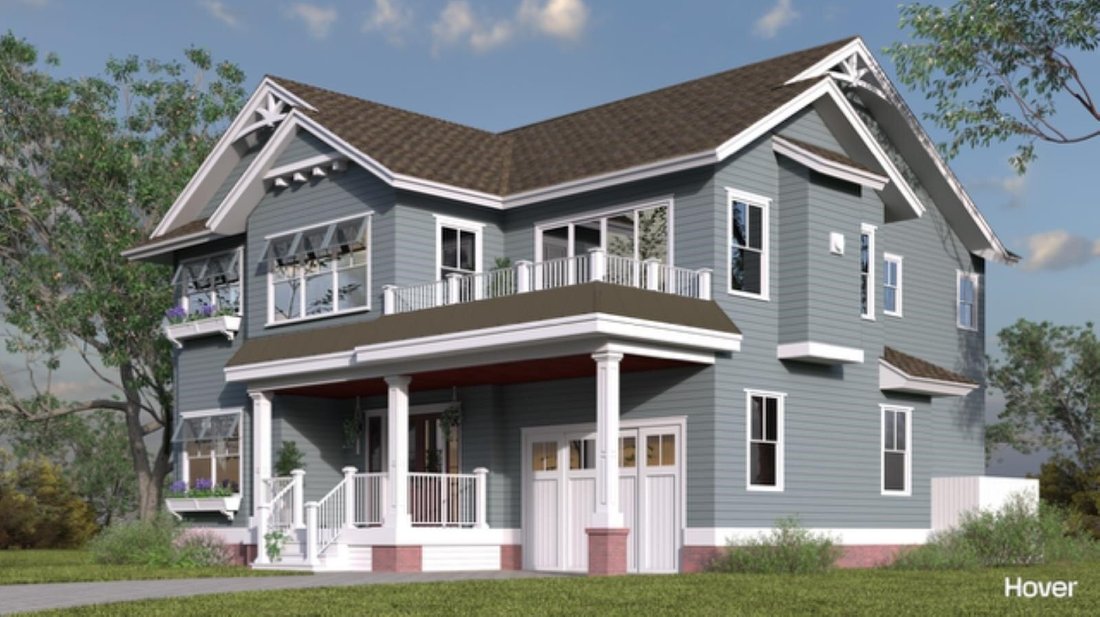

This home will be built with exacting standards above and beyond most in the area. Next Generation builders have studied alongside one of Avalon’s finest and have decided to bring that craftsmanship to Wildwood Crest. You will understand the difference simply by the feel of this home. The exterior will feature Hardie Shake siding with woven corners, standing seam metal roof, mahogany tongue and gr
This home will be built with exacting standards above and beyond most in the area. Next Generation builders have studied alongside one of Avalon’s finest and have decided to bring that craftsmanship to Wildwood Crest. You will understand the difference simply by the feel of this home. The exterior will feature Hardie Shake siding with woven corners, standing seam metal roof, mahogany tongue and groove ceiling above the front porch with a mahogany double door, Anderson four hundred windows, brick veneer accents, travertine walkway and pool patio, pool cabana with television, fifteen by twenty gunite saltwater pool with sun shelf with complete in-ground spa and heater, outdoor shower and full landscaping package. Inside you will have five inch solid white oak flooring throughout, high end trim work package, vaulted ceilings, full kitchen with center island and Thermador appliances, five bedrooms with three primary bedrooms, Moen fixtures and glass shower doors with full tile showers. This property will be spectacular. Completion projected for late May 2026.
-
Property type
House
-
Year built
2025
Features
- Pool
- Garden
- Terrace
- Jacuzzi
- High Ceiling
- Kitchen island
- New Builds
- Balcony
Explore the Area
122 E Charleston Avenue Wildwood Crest NJ 08260 USA, New Jersey, United States
View on Google Maps
Price per sqft
Low
High
Joined 5 years ago
You have inquired about this property
The agent will contact you soon by
Listed by
6
Listings
2026
Joined
Book home tour with Brian T Reed
Choose a date and whether you'd like a virtual or in-person tour with the agent.
Preferred date
Tour type

Long & Foster Real Estate Inc.
3975 Fair Ridge Drive, 22033, Fairfax, Virginia, United States
View agency profile
Long & Foster Real Estate is part of The Long & Foster Companies, a subsidiary of HomeServices of America a
Long & Foster Real Estate is part of The Long & Foster Companies, a subsidiary of HomeServices of America and the industry pioneer of the all-inclusive approach to real estate. With Long & Foster, you have access to everything and everyone you need to buy, sell, rent, invest in and own a home. Real estate. Inspection. Mortgage. Insurance. Settlement. Moving. Property Management. It’s one company and one team with one goal - your real estate success.
Last updated
July 25
First listed
Jul 24
Listing reference
357ef341-85c2-11f1-901e-6045bdd61ac4
Trusted by the World's Leading Brokers
The agents behind the world's most exceptional properties list with JamesEdition.
- Listings from Sotheby's, Christie's, BARNES, and Engel & Völkers
- Every listing reviewed before it goes live
- Connect directly with verified listing agents
By continuing you agree to our Terms and Privacy Policy.
brokerages we
partnered with
partnered with