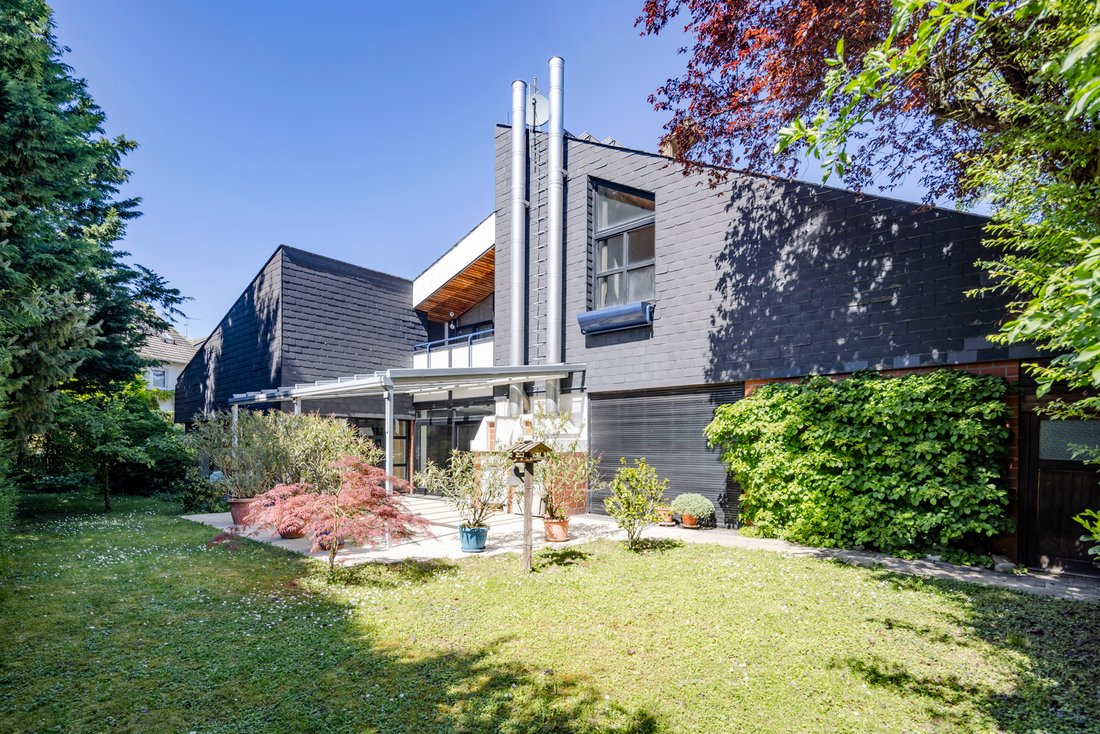
Sculptural Architecture: Designed To Inspire, Bring Peace And Foster Creativity
- 5 Beds
- 3 Baths
- 3,111 Sqft
- 7
About the Property
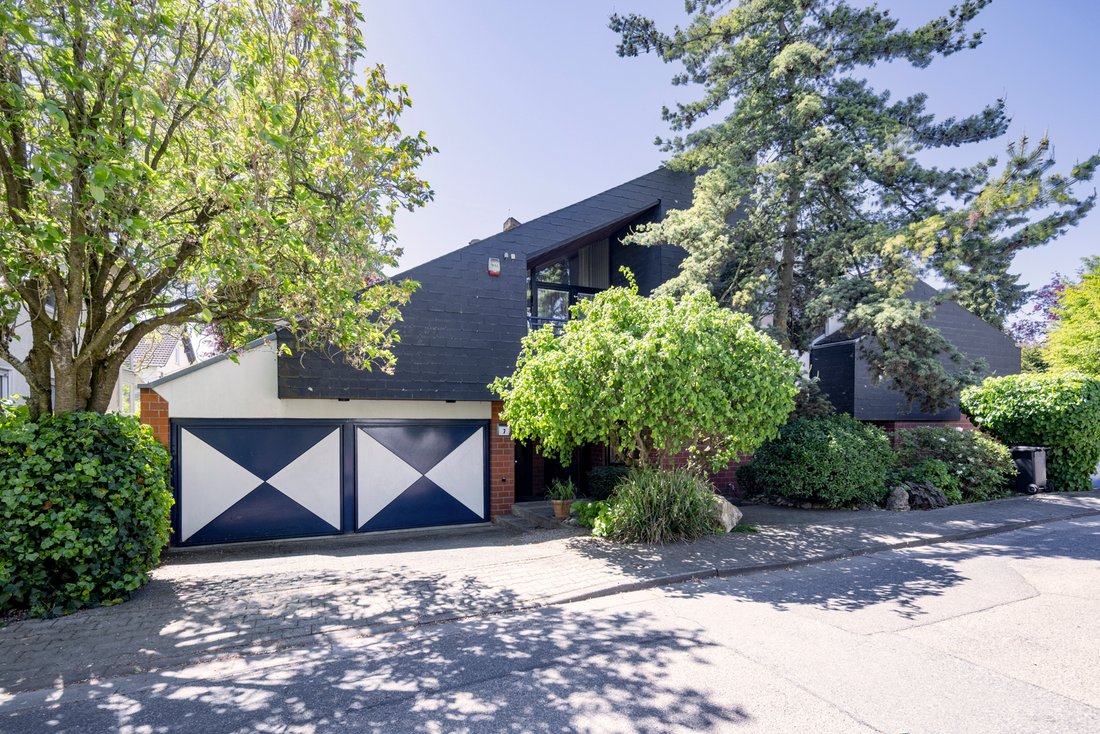
This exceptional property is a home for those who wish to experience architecture. Set on a plot of approximately 919 m² covered in lush greenery, it embodies a living concept that impresses with its striking design language, generous interior volumes and unique connection between indoors and outdoors.
Even from the outside, the house makes a clear architectural statement. The dark, gr
This exceptional property is a home for those who wish to experience architecture. Set on a plot of approximately 919 m² covered in lush greenery, it embodies a living concept that impresses with its striking design language, generous interior volumes and unique connection between indoors and outdoors.
Even from the outside, the house makes a clear architectural statement. The dark, graphic façade design, the clean lines, the striking roof shape and the dynamic structure of the building give the property a distinctive, almost sculptural presence. At the same time, thanks to the mature trees and lush planting, it blends pleasantly and unobtrusively into its established surroundings. Two garage spaces complement the impressive first impression in a practical way.
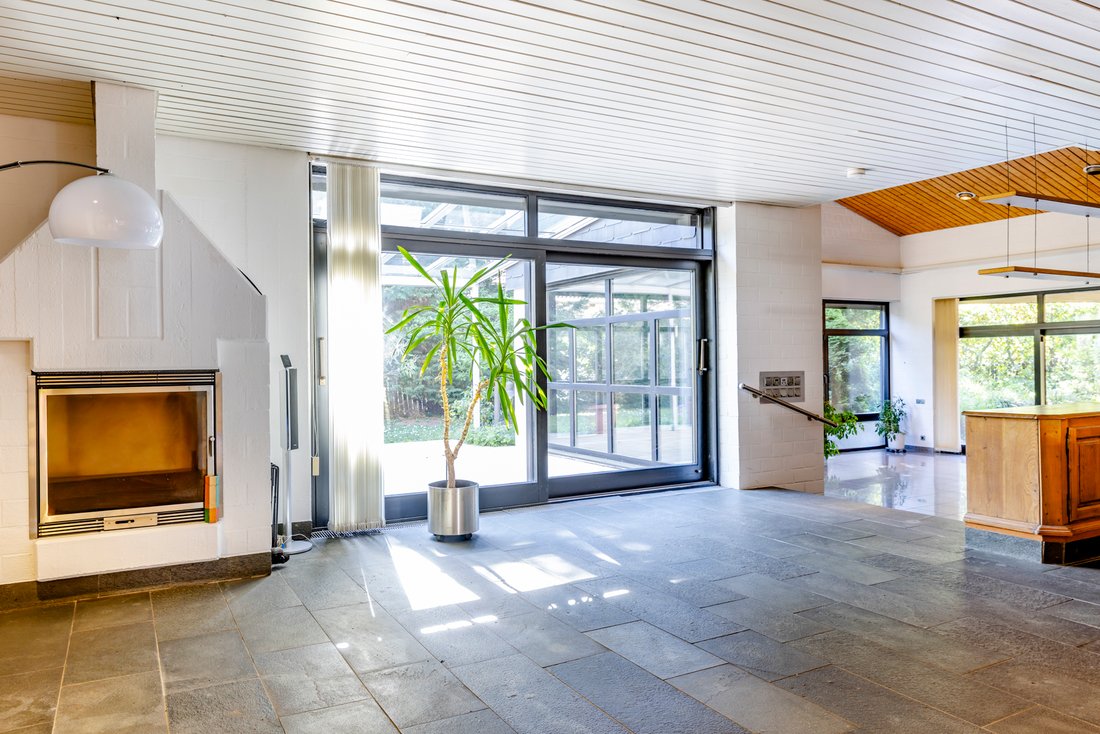
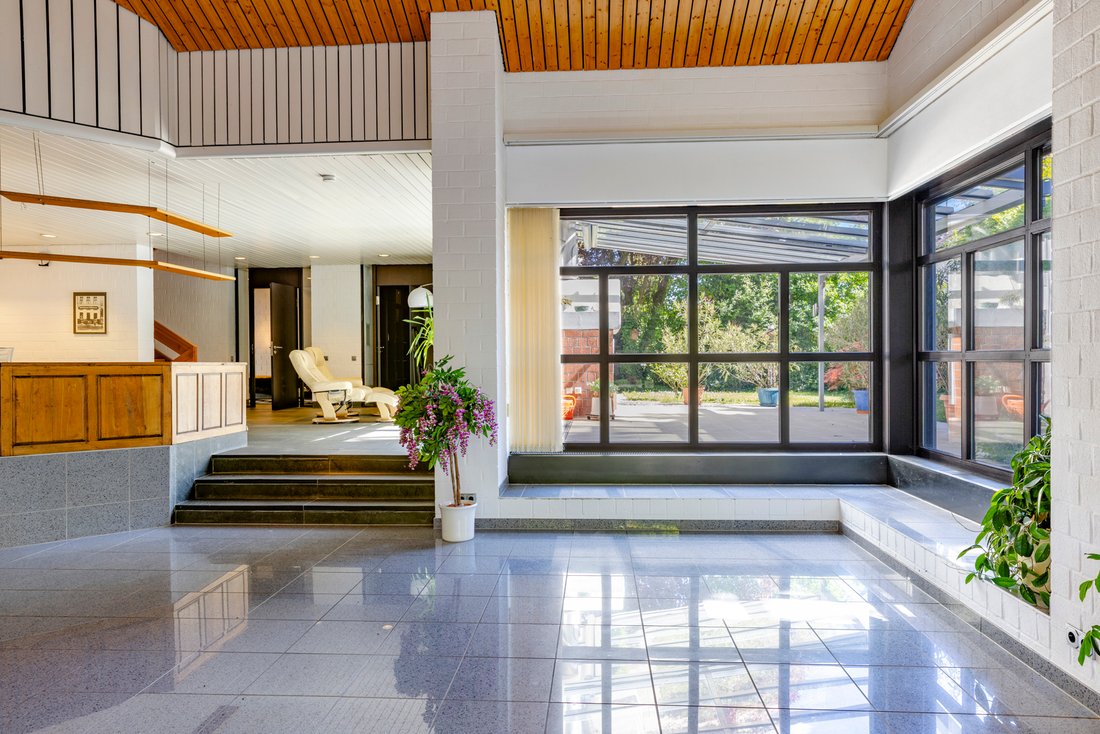
It is inside that the true quality of this house becomes apparent: impressive ceiling heights, generous sightlines, expansive windows and an extraordinary interplay of light, materials and perspective. The central living area opens up with its imposing ceiling height, creating an atmosphere that is at once stately, homely and inspiring. The architecture of the 1970s and 1980s is a defining feature here: open, bold, individual and with a keen sense of spatial effect.
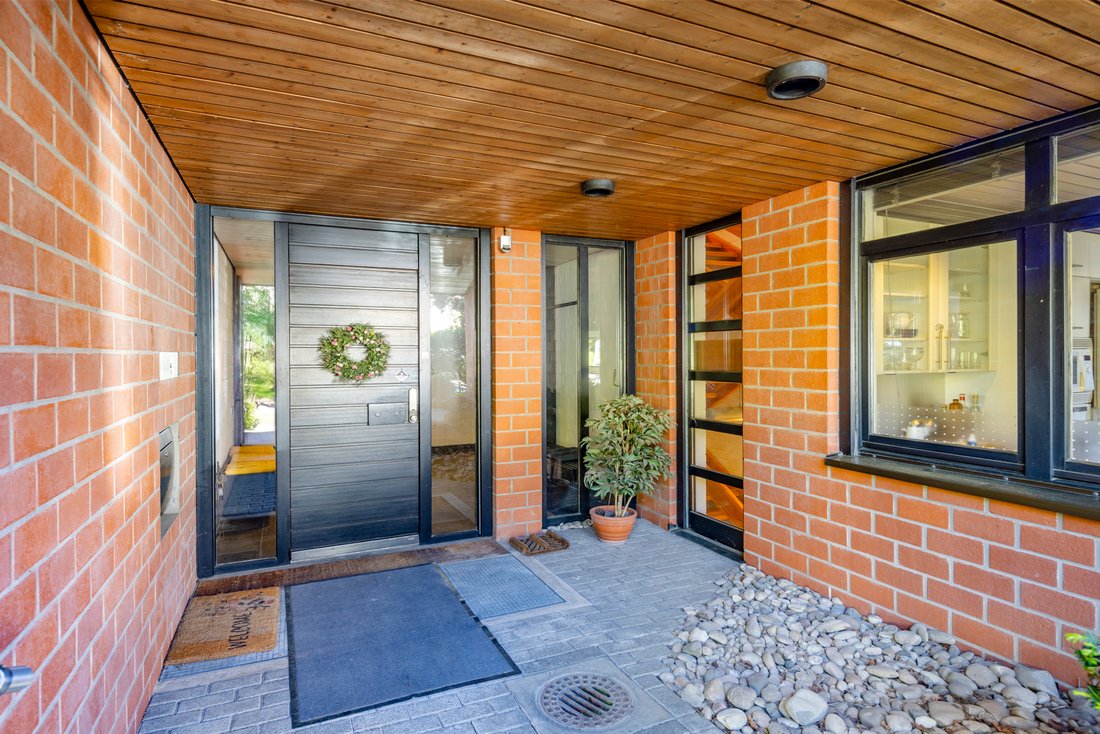
The main house offers approx. 237 sq.m. of living space and approx. 152 m² of usable space, thus opening up generous possibilities for family life, living, working, retreat and guests. The layout is spacious yet pleasantly varied. Open-plan areas, raised levels, staircases, galleries and private retreats combine to create a vibrant living experience that goes far beyond the ordinary. The existing fixtures, wooden ceilings and distinctive details emphasise the house’s unique character whilst providing an excellent foundation for stylish further development.
Large windows bring the garden into the living space, blurring the boundaries between indoors and outdoors. The view takes in the greenery, mature structures, established trees and shrubs, and the sheltered terrace areas. Particularly charming is the beautifully landscaped, low-maintenance main garden with its romantic little pond in front of the second terrace – a quiet, almost poetic spot that lends the property a special sense of tranquillity.
Another special feature is the separate granny flat with approx. 52 sq.m. of living space and approx. 8 m² of usable space. It has its own terrace, overgrown with greenery, and is ideal for guests, adult children, au pairs, working from home, multi-generational living or even for letting. This additional unit enhances the property’s flexibility and future-proofing.
This house is a unique architectural gem with real character. It combines spaciousness, privacy, a beautiful garden and a spectacular sense of space to create a truly special overall impression. For those who appreciate clean-lined architecture, bespoke floor plans and the opportunity to develop a property with strong character with a contemporary sensibility, this presents a rare opportunity.
The house is ideally suited to couples and families with up to two children, as well as multi-generational living arrangements.
INFORMATION ON THE ENERGY PERFORMANCE CERTIFICATE:
Energy Performance Certificate, 167.89 kWh/(m²·a), F, oil, year of construction 1978
MISCELLANEOUS:
The commission amounts to 2.975% incl. VAT of the purchase price and is payable by the purchaser on conclusion of the purchase contract.
The details provided above are based on information provided by third parties. Peters & Peters Sotheby´s International Realty does not assume any liability for the completeness and accuracy of that information.
In the event that we have aroused your interest in this stunning property, please call Jennifer Peters at our Wiesbaden office or write us an e-mail.
-
Property type
House
-
Price/sqft
$363
Features
- Terrace
- Garden
- Garage
- Modern
- Air Conditioning
- Privacy
- Office
Explore the Area
The agent will contact you soon by
Listed by
Book home tour with Jennifer Peters
Choose a date and whether you'd like a virtual or in-person tour with the agent.

Similar Properties Nearby
New Listings in Wiesbaden
Explore More Homes for Sale
Wiesbaden, Germany property types
Wiesbaden, Germany popular searches
- Properties with Elevator in Wiesbaden, Germany
- Properties with Pool in Wiesbaden, Germany
- Properties with Steam Room in Wiesbaden, Germany
- Duplex properties in Wiesbaden, Germany
- Mountain View properties in Wiesbaden, Germany
- Hilltop properties in Wiesbaden, Germany
- Properties with Tennis Court in Wiesbaden, Germany
- Mansion properties in Wiesbaden, Germany
- City View properties in Wiesbaden, Germany
Related Guides & Stories
Trusted by the World's Leading Brokers
The agents behind the world's most exceptional properties list with JamesEdition.
- Listings from Sotheby's, Christie's, BARNES, and Engel & Völkers
- Every listing reviewed before it goes live
- Connect directly with verified listing agents
By continuing you agree to our Terms and Privacy Policy.