Gürtel Neu Interpretiert – Wohnprojekt Der Extraklasse: Stylisches Loftstudio Mit Galerie, Innenhof
- 1 Beds
- 1 Baths
- 489 Sqft
- Updated: September 4
About the Property
A home that offers more – urban, sustainable, exceptional
In Vienna’s creative 7th district, a residential project is emerging that goes far beyond traditional living space. In a lovingly revitalized turn-of-the-century building, historic charm and cutting-edge technology combine into an architecture that embodies sustainability, comfort, and timeless ele
A home that offers more – urban, sustainable, exceptional
In Vienna’s creative 7th district, a residential project is emerging that goes far beyond traditional living space. In a lovingly revitalized turn-of-the-century building, historic charm and cutting-edge technology combine into an architecture that embodies sustainability, comfort, and timeless elegance. The old building apartments have been renovated with the highest standards of design and craftsmanship, while the newly created attic apartments offer open floor plans, light-filled rooms, and unparalleled views over Vienna, providing a unique living experience.
Invest today. Benefit from tomorrow’s potential.
Take the opportunity to invest today at an attractive entry price in a central Vienna location with development prospects.
The Lerchenfelder Gürtel is part of the city’s target area Gründerzeitviertel/Westgürtel, where the city of Vienna is pursuing long-term measures to enhance public spaces, promote greening, improve the urban climate, and encourage climate-friendly mobility.
What is currently characterized by the typical traffic volume of an inner-city main artery also offers the chance to invest early in an environment whose further development is already a focus of Vienna’s urban planning.
Stylish living with a view
The smartly designed residential units range from approximately 35 to 116 m² of living space and feature attractive outdoor areas of about 5.60 to 29.32 m². Whether a stylishly renovated old building city apartment with a wide view or an exclusive attic apartment with spectacular city views – the project offers the right home for a variety of living needs. With 1 to 3 rooms and the option to flexibly combine individual units, a versatile housing offer opens up for both owner-occupiers and investors alike.
The immediate location on the Vienna Gürtel combines excellent infrastructure with urban quality of life. At the same time, the high-quality revitalized building fabric, modern thermal and sound insulation, quadruple soundproof windows, and the mostly courtyard-facing or dual-aspect orientation of many apartments and outdoor spaces provide a surprisingly quiet living atmosphere.
Turnkey – living quality according to your wishes
The stated purchase price applies to the turnkey completion of the apartment.
Depending on the construction progress, you have the opportunity to actively participate in designing your future apartment. Flooring, interior doors, tiles, and sanitary fittings can be individually selected from the planned high-quality standard equipment.
Furthermore, as far as technically and timely possible, alternative materials, brands, or design variants can be considered upon request for an additional charge. This way, a home is created that already carries your personal touch before you move in.
Location – urban living at the heart of the city
This stylish residential project is located in a prestigious location directly on Lerchenfelder Gürtel, in the heart of the 7th district – one of Vienna’s most creative and dynamic areas.
The U6 subway line (Thaliastraße station) is right at your doorstep, complemented by tram lines 5, 6, 9, 18, 49, and 46 as well as bus line 48A. Perfectly developed bike paths along the Gürtel offer additional environmentally friendly mobility.
Facts & Highlights
Living areas: approx. 35–106 m², 1–3 rooms, flexibly combinable
Outdoor spaces: approx. 5.6–29.3 m², many with impressive city views
High-quality fittings: oak solid wood parquet, 30×60 cm porcelain stoneware tiles, exclusive designer bathrooms
Underfloor heating in all units
Integrated air conditioning from the 4th floor upwards
4-season insulated glazing, electrically controlled sun protection
Sustainable heating via air heat pump & photovoltaic system on the roof
Smart home management app, barrier-free
Completion: 2025/2026
Location & Infrastructure
In the immediate vicinity, Mariahilfer Straße, Lugner City, Stadthalle, and Westbahnhof invite you to shop, stroll, and enjoy. The 7th district uniquely combines traditional cultural sites with modern avant-garde, cozy coffee houses with trendy bars, and classic shops with elegant boutiques. The Wiener Stadthalle, MuseumsQuartier, main library, Brunnenmarkt, Yppenplatz, as well as numerous fitness and leisure facilities are also quickly accessible.
Top 27 - Light, Loft & Lifestyle – Studio with Gallery, Balcony, and Private Roof Terrace
This studio is more than just living space – it’s a statement!
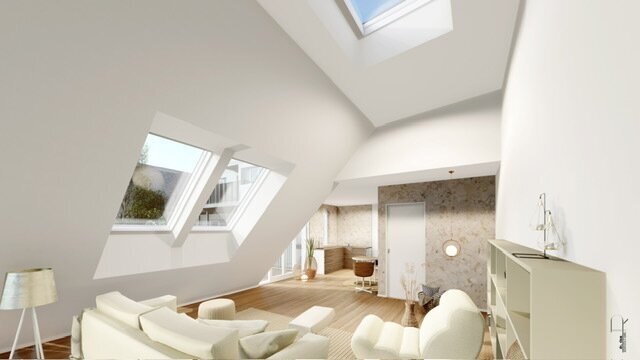
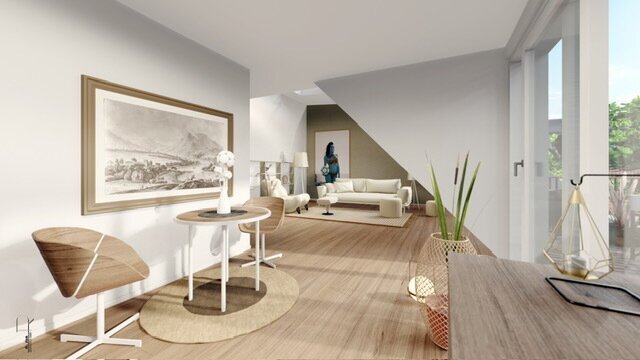
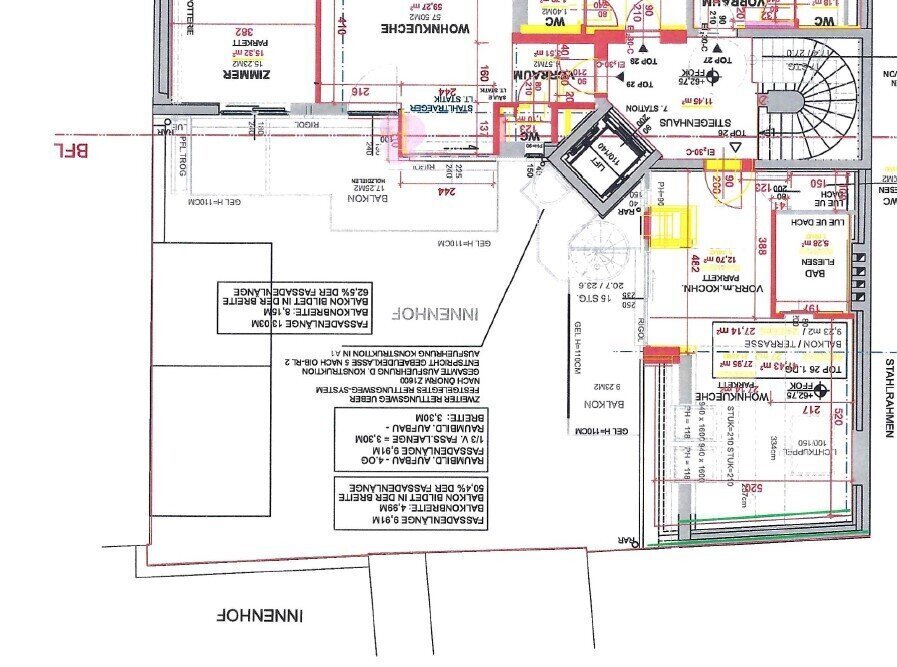
The thoughtful layout, impressive ceiling height, and the already planned gallery level as an additional sleeping area create an open loft atmosphere with lightness and character. Upon entering, you are welcomed by the spacious entrance area with kitchen connections, which seamlessly flows into the approx. 28 m² living studio. The unit totals about 47 m² of living space plus gallery – a smart combination that optimizes space and enhances living quality.
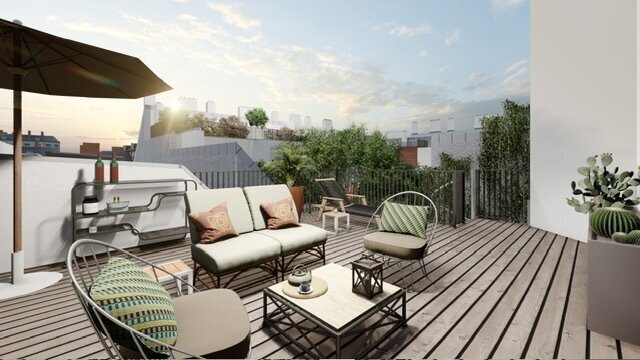
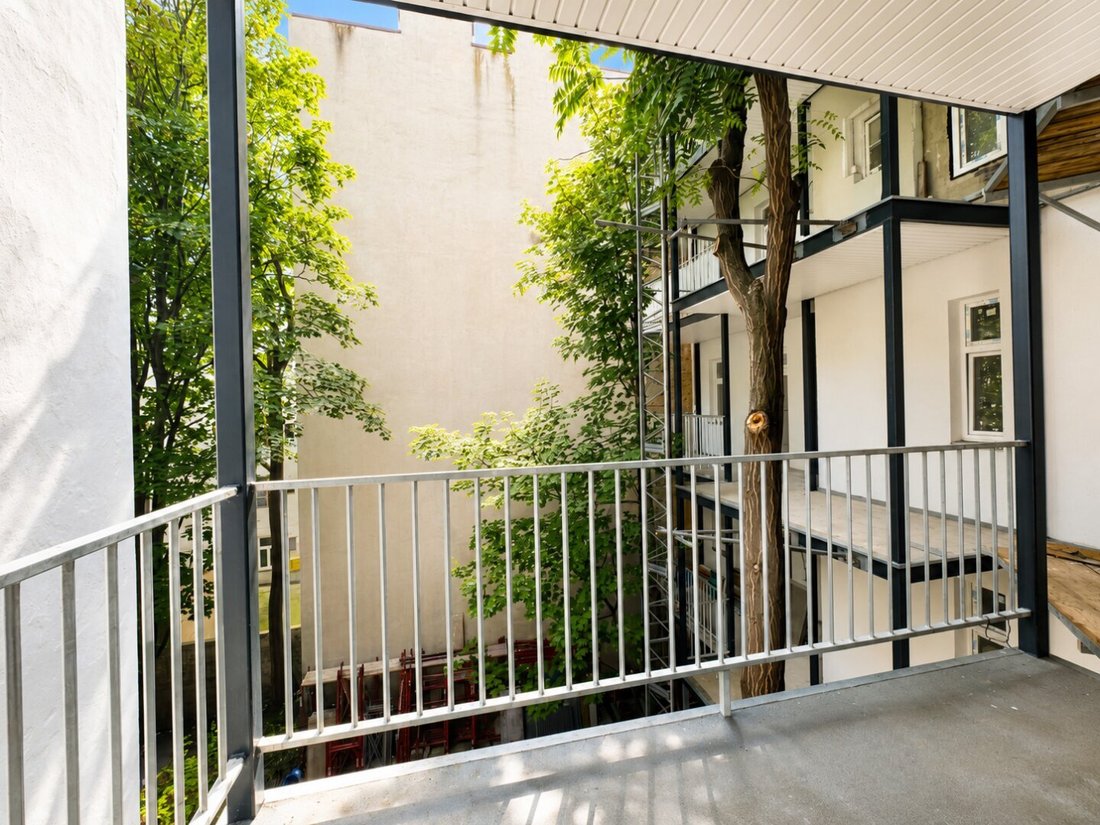
A real highlight is the generous balcony, completely quiet and facing the courtyard – a rare retreat in the middle of the city. Via an elegant spiral staircase, you also reach your own roof terrace, offering absolute privacy, sunshine, and a wonderful view. Here, diverse possibilities for relaxed outdoor living open up – from breakfast outdoors to after-work drinks and atmospheric summer evenings.
The apartment is completed by a modernly equipped bathroom, a separate WC, and a smart floor plan that perfectly combines functionality and design.
Whether for personal use as an exclusive city loft or as an investment – this unit convinces with high-quality fittings, clear room layout, and an exceptional location on the 4th floor of the new building section of the prestigious, high-quality renovated old building.
Arrange a non-binding viewing appointment today and be inspired by this exceptional property!
Note: Some photos have been digitally enhanced using artificial intelligence (AI) to provide the most realistic and high-quality representation of the property possible. The enhancements only affect image quality and serve better illustration. The actual construction status and room layout remain unaffected.
Discover more properties at [hidden information]
We point out that there is a family or economic close relationship between the broker and the third party to be brokered.
The broker acts as a dual agent.
-
Property type
Apartment
-
Year built
2025
-
Price/sqft
$1,308
Features
- Elevator
- Terrace
- Fitness Center / Gym
- Investment Property
- Outdoor Living Space
- High Ceiling
- Air Conditioning
- Balcony
- 2D Floor Plan
Explore the Area
The agent will contact you soon by
Listed by
Book home tour with the agent
Choose a date and whether you'd like a virtual or in-person tour with the agent.
Trusted by the World's Leading Brokers
The agents behind the world's most exceptional properties list with JamesEdition.
- Listings from Sotheby's, Christie's, BARNES, and Engel & Völkers
- Every listing reviewed before it goes live
- Connect directly with verified listing agents
By continuing you agree to our Terms and Privacy Policy.