Alfonshof Maisons Exklusives Erstbezug Penthouse Im Herzen Der Josefstadt
- 5 Beds
- 3 Baths
- 2,693 Sqft
- Updated: September 30
About the Property
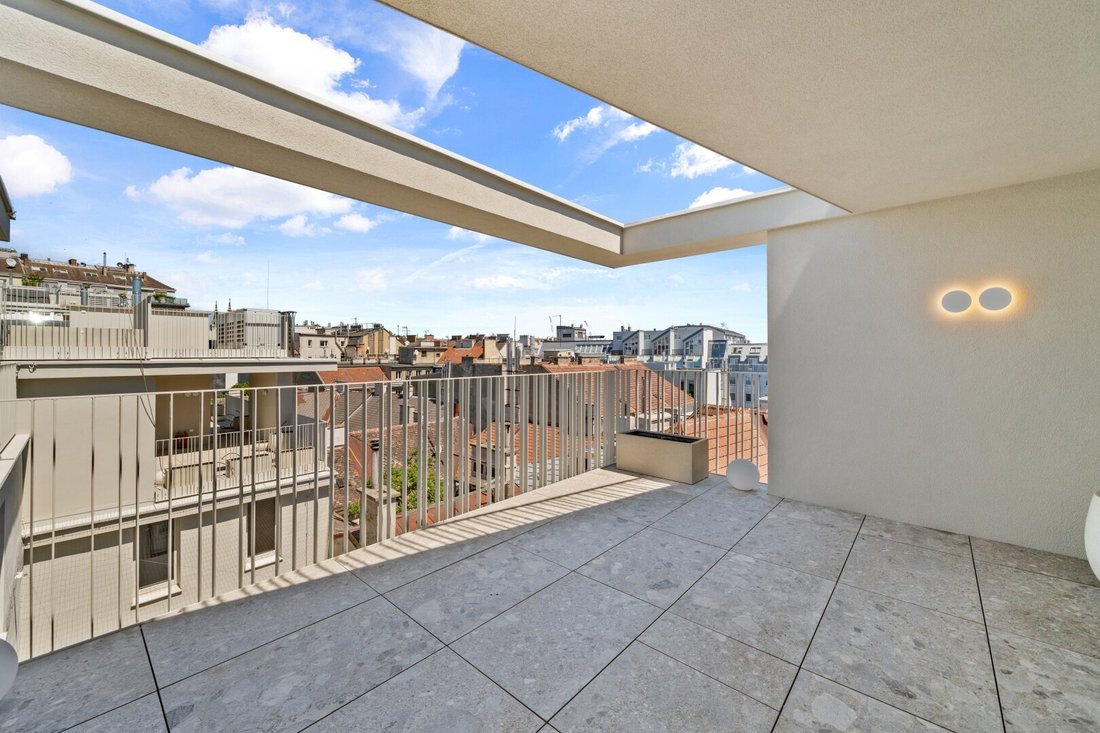
In one of Vienna’s most sought-after locations, four exceptional two-story penthouses are being developed. Featuring spacious layouts and the finest finishes, designed and executed by a renowned architectural firm, these residences combine the highest living standards with timeless elegance.
The penthouses, each with at least four bedrooms and up to four bathrooms, represent an
In one of Vienna’s most sought-after locations, four exceptional two-story penthouses are being developed. Featuring spacious layouts and the finest finishes, designed and executed by a renowned architectural firm, these residences combine the highest living standards with timeless elegance.
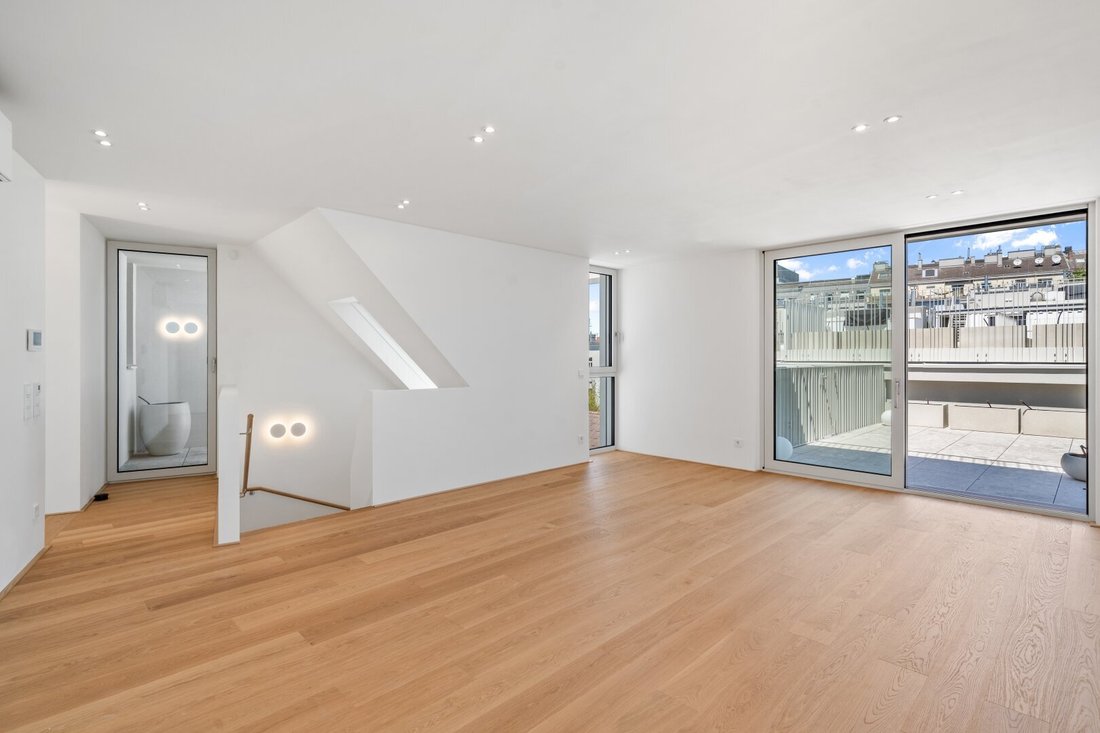
The penthouses, each with at least four bedrooms and up to four bathrooms, represent an absolute rarity in the Vienna real estate market. Minimal sloping ceilings, light-filled rooms, and large roof windows create a unique living atmosphere.
With living areas ranging from 191 to 252 m², these residences offer extraordinary space for sophisticated living. They are complemented by expansive terraces of 127 to 180 m², extending the living area outdoors and providing an exclusive retreat above the city’s rooftops.
Layout:
1st Attic Floor: spacious entrance hall, storage room, technical room, additional storage room, master bedroom with walk-in closet and en-suite bathroom/WC, sauna, bedroom with en-suite bathroom/WC, terrace (4.63 m²), 2 bedrooms, terrace (4.93 m²), bathroom/WC and terrace (5.26 m²)
2nd Attic Floor: open-plan kitchen/living area (40.76 m²), living room (35.34 m²), office (13.57 m²), access to 4 terraces (61.03 m²), entrance hall and guest WC
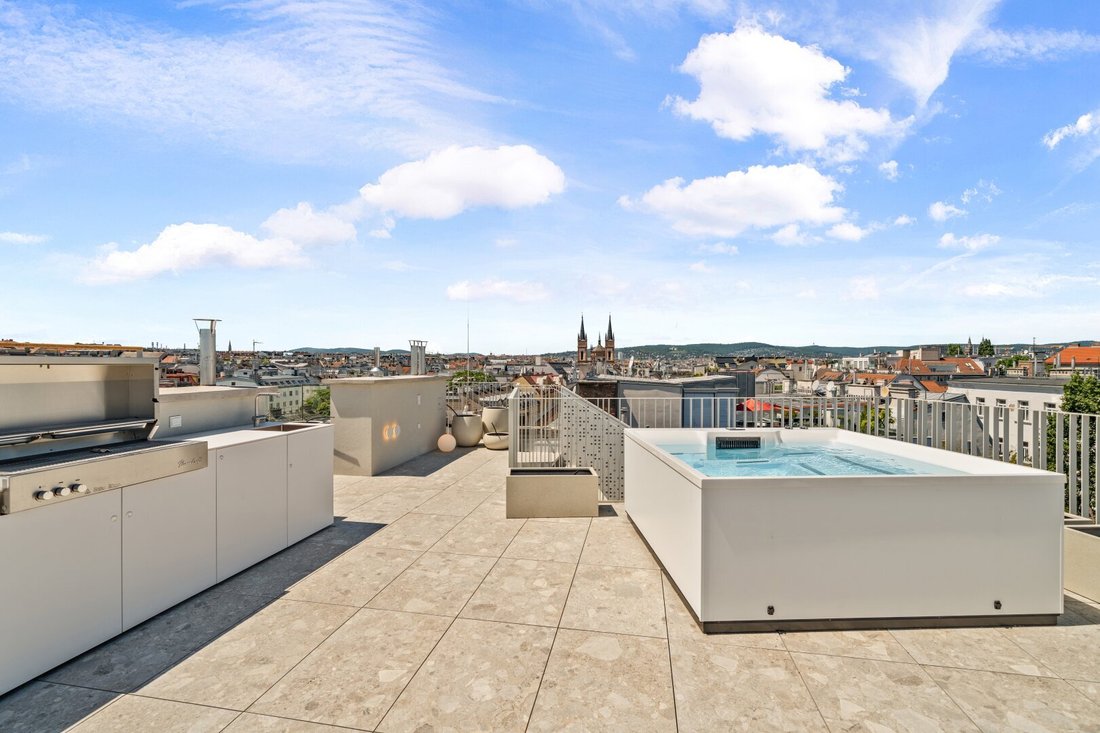
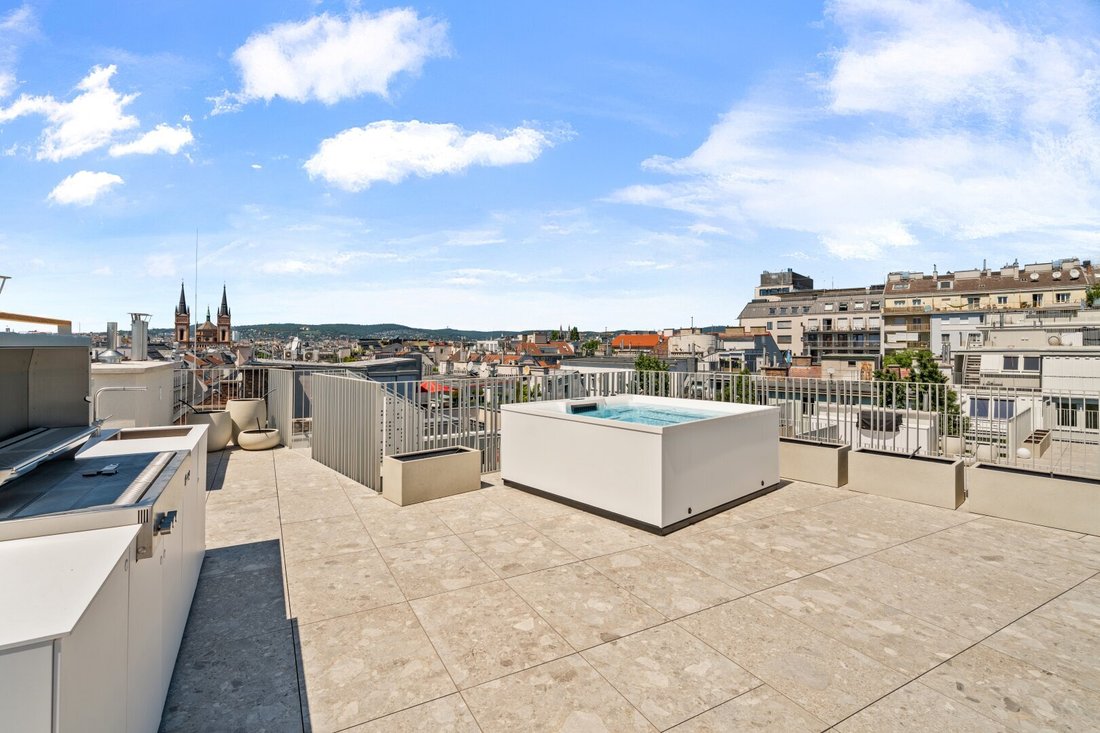
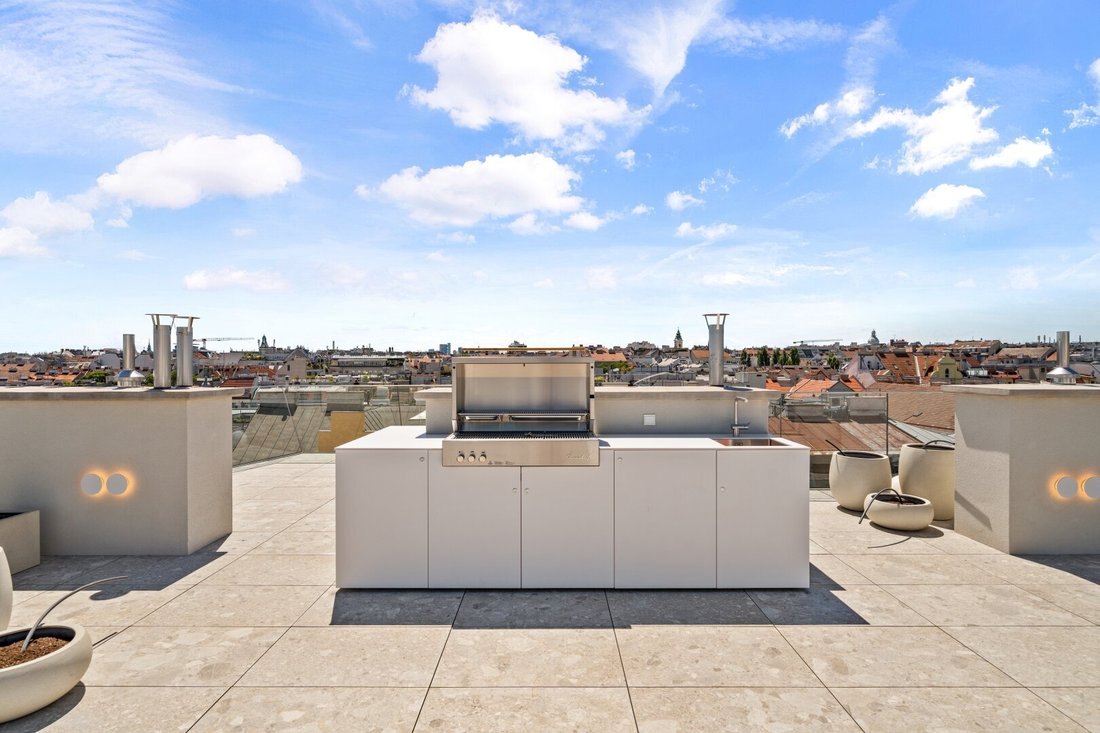
This penthouse features a private skydeck (101.48 m²) that extends the living space with an exclusive terrace. Here you will find a heated jacuzzi and a fully equipped outdoor kitchen – perfect for relaxed evenings with views over the city.
Features:
- Oak plank flooring (knot-free and oiled)
- High-quality porcelain stoneware from Ceramica Fioranese
- Glazed ceramic tiles from Artisan Grigio in the sanitary areas
- Sanitary fixtures and fittings by Duravit, Ideavit, and Zucchetti
- Hot water and heating via an air heat pump system with stratified storage tank
- Underfloor heating
- Air conditioning in all living areas
- Terrace level with irrigation system
- Whirlpool by Treesse
- Outdoor kitchen with 5 cabinet modules including sink, refrigerator, and gas grill by Flammkraft with cover by UNIKAAD
- High-quality planter boxes by OFIVO
- Intercom system with video module
- Wireless alarm system
- Ceiling and wall lights
Location and Infrastructure:
The Alfonshof impresses with its outstanding location: within walking distance to Vienna’s city center and nestled in a vibrant neighborhood with charming boutiques, cozy cafés, and all daily necessities. Shopping and essential services are nearby and easily accessible on foot.
Thanks to excellent transport connections, you can reach the Ring Road and the central transport hub Volkstheater within minutes. Several tram and bus lines ensure quick and convenient connections in all directions across the city.
We are happy to assist you with viewings and further information!
Mr. Baris Basaran
tel: [hidden information]
Please note that there is a familial or economic close relationship between the agent and the third party to be mediated.
The agent acts as a dual agent.
Strozzigasse
-
Property type
Apartment
-
Year built
2026
-
Price/sqft
$1,776
Features
Explore the Area
The agent will contact you soon by
Listed by
Book home tour with the agent
Choose a date and whether you'd like a virtual or in-person tour with the agent.
Trusted by the World's Leading Brokers
The agents behind the world's most exceptional properties list with JamesEdition.
- Listings from Sotheby's, Christie's, BARNES, and Engel & Völkers
- Every listing reviewed before it goes live
- Connect directly with verified listing agents
By continuing you agree to our Terms and Privacy Policy.