
Urbanes Wohnen Mit Ländlichem Flair In Oberlaa
- 1 Baths
- 821 Sqft
- Updated: July 30
-
1
Views for last 30 days
About the Property
Residential Development in Oberlaa – New Construction with 9 Units
9 modern residential units in the best Oberlaa location – 4 apartments and 5 townhouses with well-thought-out layouts, attractive outdoor spaces, and energy-efficient construction.
The U1 Oberlaa station, the expansive Kurpark, Therme Wien, as well as shopping, dining, and daily necessities are al
Residential Development in Oberlaa – New Construction with 9 Units
9 modern residential units in the best Oberlaa location – 4 apartments and 5 townhouses with well-thought-out layouts, attractive outdoor spaces, and energy-efficient construction.
The U1 Oberlaa station, the expansive Kurpark, Therme Wien, as well as shopping, dining, and daily necessities are all within easy reach. Here, peaceful living in a green environment combines with quick access to Vienna’s city center. Discover the perfect unit for your new home now.
Construction start: September 2026 – planned completion September 2027
Note: All images and visualizations shown were partially or entirely created using artificial intelligence and serve solely as non-binding illustrations. Deviations from the actual planning and execution, especially regarding architecture, features, colors, materials, furnishings, landscaping, and proportions, are possible. Only the approved plans, building descriptions, and contractual agreements are authoritative. Errors, depiction mistakes, and changes are reserved; no legal claims can be derived from the visualizations.
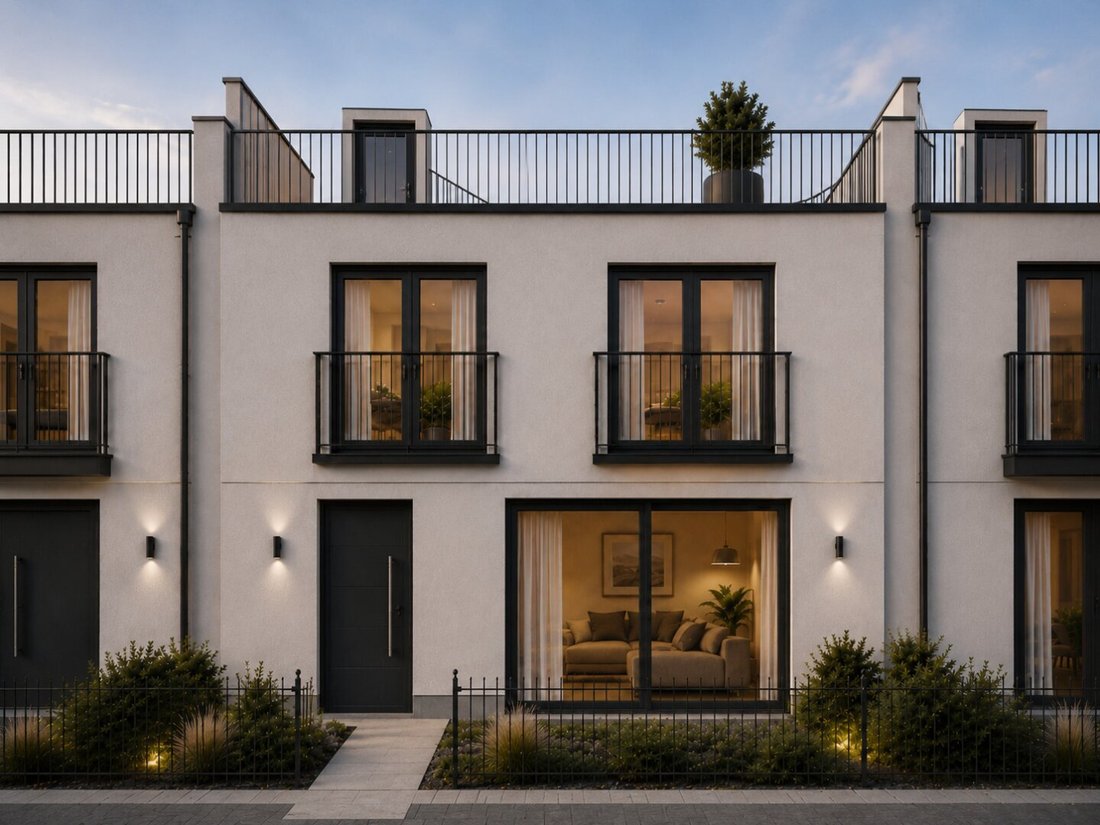
Mid-Terrace House in Oberlaa with Garden & Roof Terrace
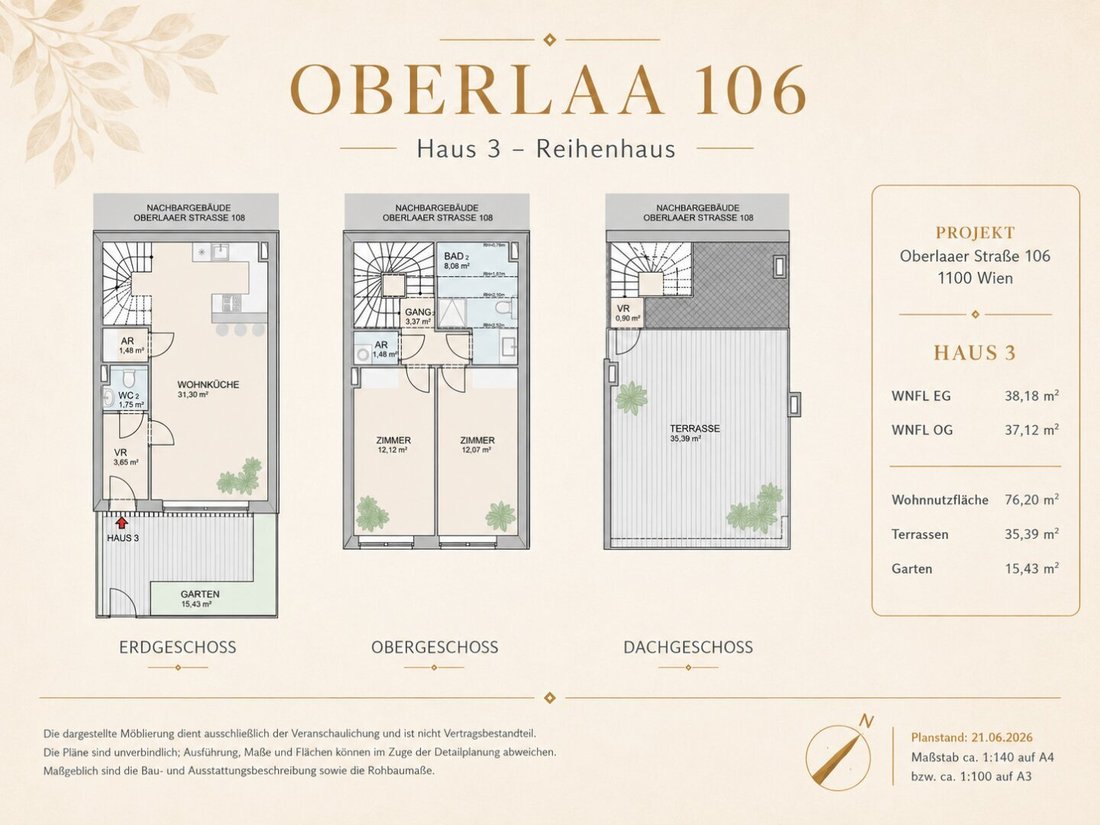
This modern mid-terrace house impresses with an efficient layout across three levels and offers approximately 76 m² of living space – ideal for couples or families.
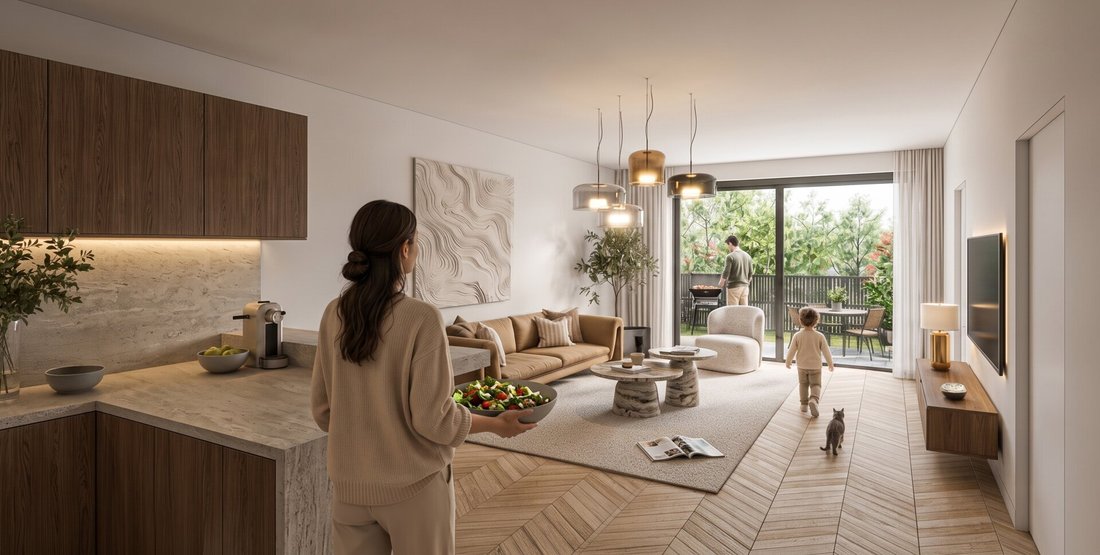
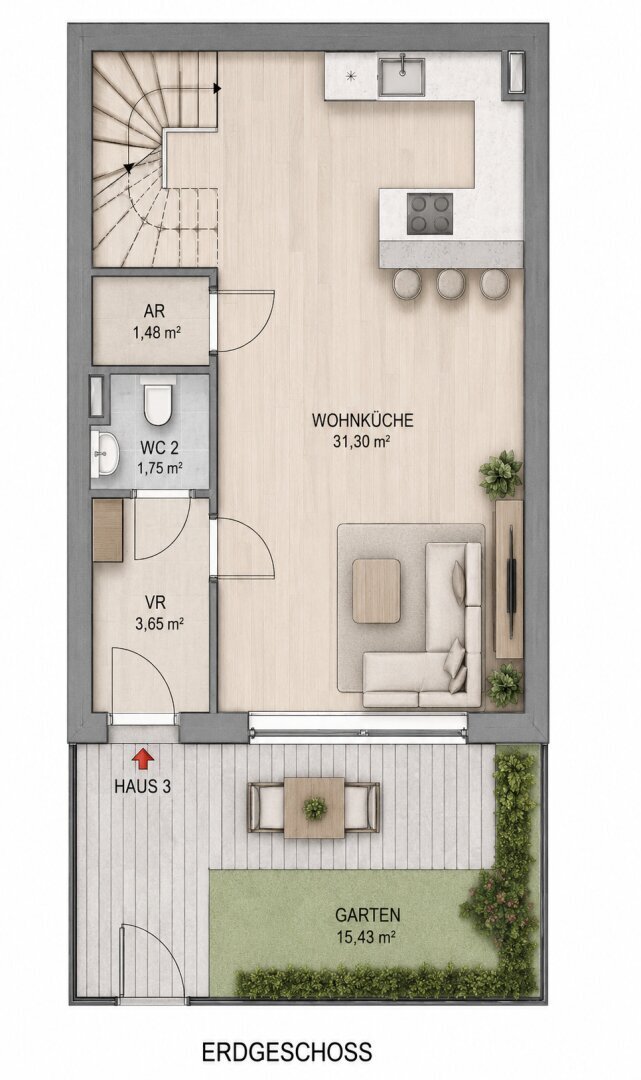
On the ground floor, the bright open-plan kitchen and living area (approx. 31 m²) is the heart of the home, providing direct access to the spacious terrace (approx. 35 m²) and the private garden (approx. 15 m²). An entrance hall, separate toilet, and storage room add extra comfort.
The upper floor features two well-sized rooms (each approx. 12 m²) and a modern bathroom with toilet (approx. 8 m²). The rooms are optimally arranged and offer versatile usage options.
A special highlight is the generous roof terrace on the top floor (approx. 35 m²), providing plenty of space for relaxation and outdoor leisure.
Highlights:
- New construction – construction starts August 2026, completion planned for 2027
- Approx. 76 m² living space over three levels
- Spacious open-plan kitchen with garden access
- Private garden and terrace on the ground floor
- Two bedrooms on the upper floor
- Large roof terrace with plenty of privacy
- Energy-efficient heating via air heat pump
Location:
Quiet residential area in Oberlaa with excellent infrastructure, U1 connection, and diverse leisure and recreational opportunities.
A modern home with plenty of open space and high quality of life!
Note: All images and visualizations shown were partially or entirely created using artificial intelligence and serve solely as non-binding illustrations. Deviations from the actual planning and execution, especially regarding architecture, features, colors, materials, furnishings, landscaping, and proportions, are possible. Only the approved plans, building descriptions, and contractual agreements are authoritative. Errors, depiction mistakes, and changes are reserved; no legal claims can be derived from the visualizations.
We point out that there is a familial or economic close relationship between the agent and the third party to be mediated.
Attractive location in the south of Vienna with excellent connection to the U1. The proximity to Therme Oberlaa and the idyllic Heurigen area offer high leisure and recreational quality. Daily shopping facilities are in the immediate vicinity, rounding off the excellent infrastructure.
-
Property type
House
-
Floors
4
-
Year built
2026
-
Price/sqft
$763
Features
Explore the Area
The agent will contact you soon by
Listed by
Book home tour with the agent
Choose a date and whether you'd like a virtual or in-person tour with the agent.
Trusted by the World's Leading Brokers
The agents behind the world's most exceptional properties list with JamesEdition.
- Listings from Sotheby's, Christie's, BARNES, and Engel & Völkers
- Every listing reviewed before it goes live
- Connect directly with verified listing agents
By continuing you agree to our Terms and Privacy Policy.