Historisches Mühlenensemble In Wien Sievering – Denkmalgeschütztes Anwesen Mit Weinkeller Und Garten
- 8 Beds
- 5,382 Sqft
- 9,688 Sqft lot
- Updated: September 23
- 1
About the Property
Some houses are not told in square meters. This one is – but only later.
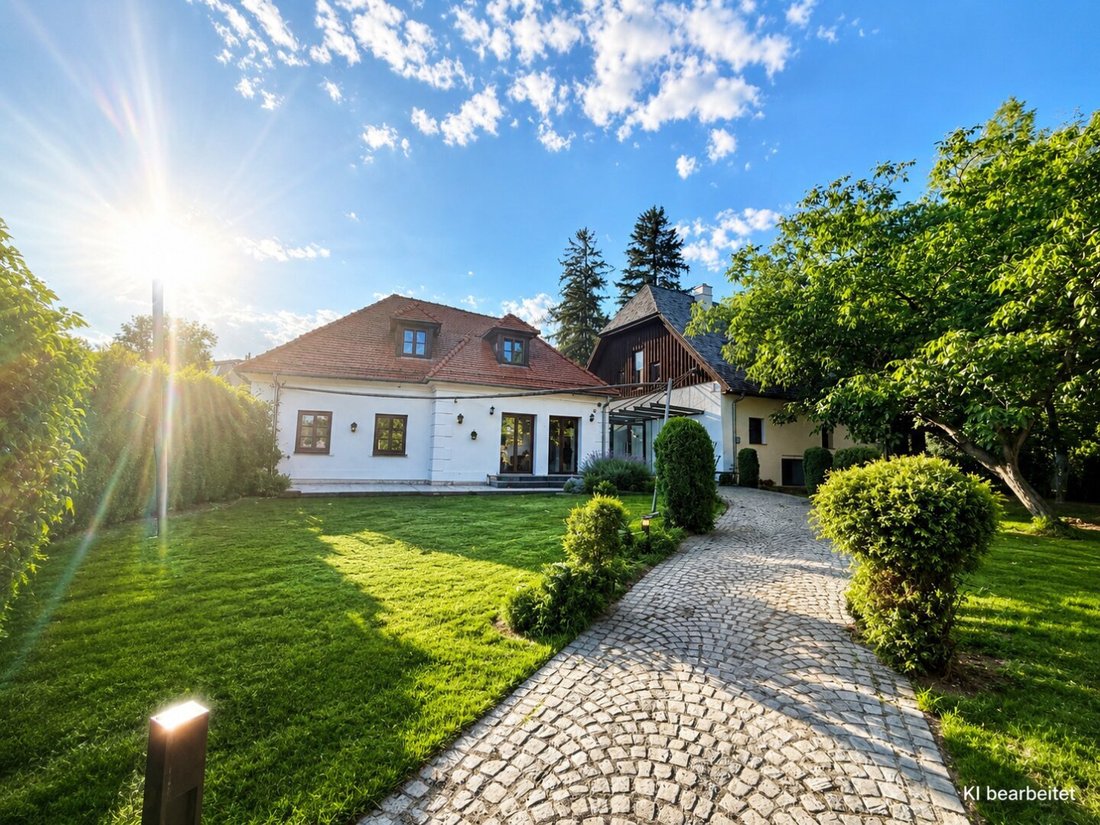
Between vineyards and quiet alleys, where the city fades into hills and the Heurigen light up their lamps in the evening, stands a unique ensemble. The former Springer Mill dates back to the 14th century and is one of the last preserved mill complexes within Vienna city limits. Protected as a historic monum
Some houses are not told in square meters. This one is – but only later.
Between vineyards and quiet alleys, where the city fades into hills and the Heurigen light up their lamps in the evening, stands a unique ensemble. The former Springer Mill dates back to the 14th century and is one of the last preserved mill complexes within Vienna city limits. Protected as a historic monument. Inhabited. And now for sale.
Two buildings, one concept
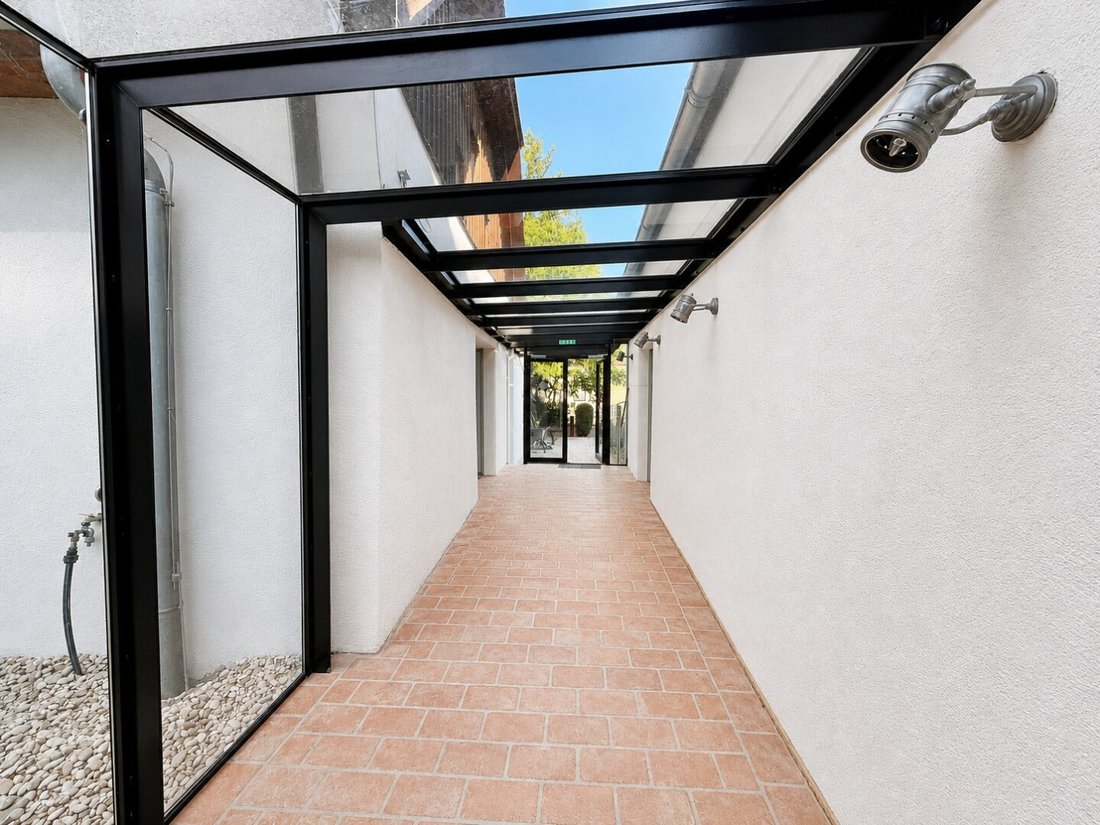
Facing the street is the residential wing with its courtyard wing. Behind it, accessible via a covered walkway, is the old mill building with a gallery. In between: courtyards, garden, terraces. None of this grew by chance, yet everything feels naturally developed – this interlocking of wings, corners, and open spaces creates a privacy rarely found in the heart of Vienna.
Downstairs, in the cellar, awaits the wine cellar. Cool, vaulted, atmospheric. It must be seen.
The numbers
STREET WING WITH COURTYARD WING
Basement – cellar areas ........................ 107.25 m²
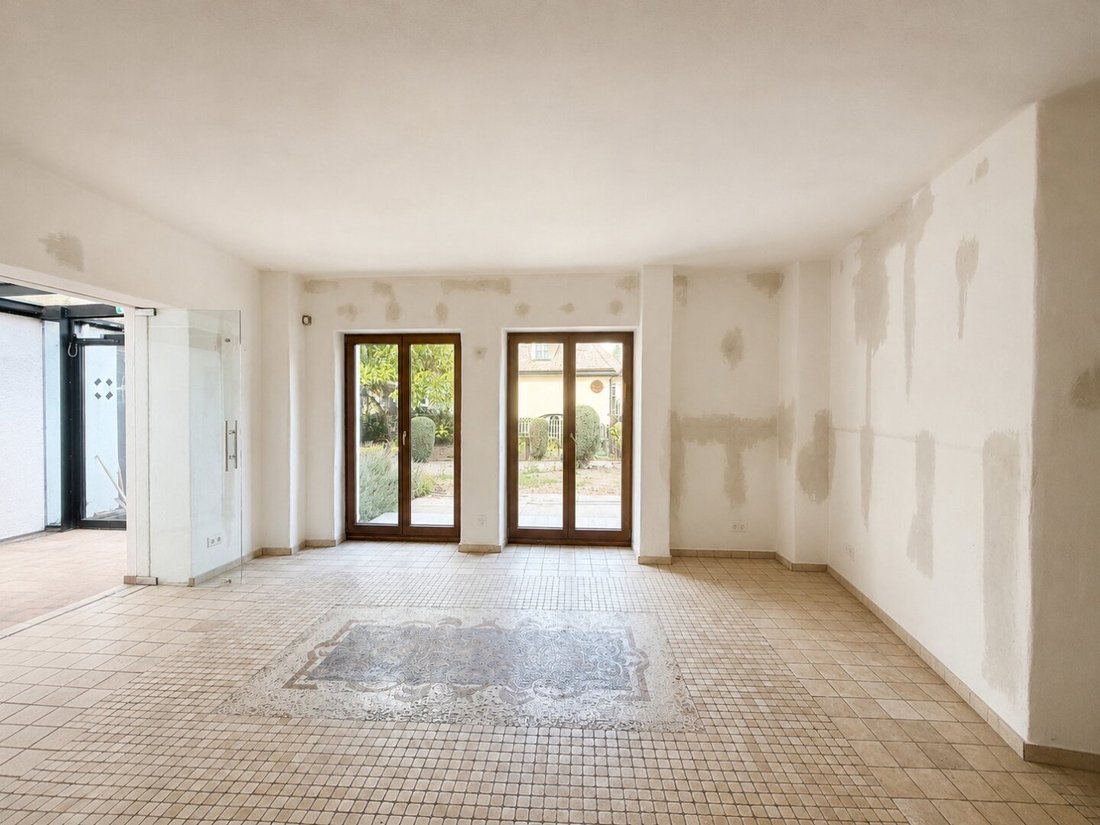
Ground floor – living area ....................... 140.19 m²
Ground & attic floor – main apartment ....... 110.21 m²
Attic floor – Apartment 1 .......................... 30.02 m²
Attic floor – Apartment 2 .......................... 37.48 m²
Attic floor – Apartment 3 .......................... 46.30 m²
The three attic apartments can function individually or be combined into one large, exclusive unit. Your choice.
FORMER MILL BUILDING
Basement – wine cellar ................................ 62.31 m²
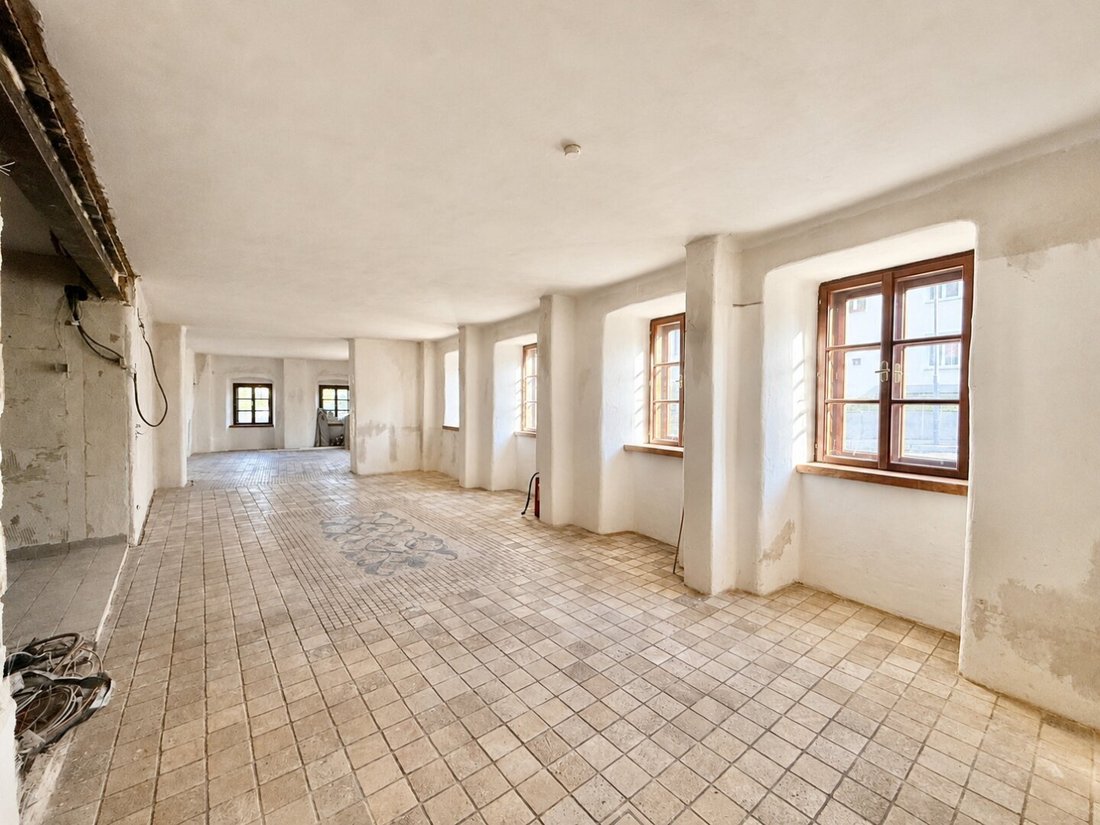
Ground floor & gallery – living/utility space ... 135.64 m²
ADDITIONAL
Covered connecting walkway .................... 29.18 m²
Terraces ................................................ 77.85 m²
What it can become
A home for a family needing space. A residence with office, studio, or atelier. A multi-generational house. A place for culture, guests, or representation. The substance offers much – the ensemble makes no demands, it offers possibilities.
Condition and features
Over the years, it has been continuously adapted and revitalized, always within the framework of monument protection regulations, always respecting what was there. Solid construction, traditional materials, ceiling heights no longer built today – and beneath it all, modern technology you don’t see but feel.
- Underfloor heating
- Air conditioning
- Plastic windows
- Floors made of stone, wood, and tiles
- Security camera
Sievering
One of Vienna’s most prestigious addresses, yet: vineyards at the doorstep, Heurigen around the corner, peace and quiet. Local supply, schools, and doctors are available when needed. The city center is closer than you think.
This is not a property for everyone. Buying such a house means buying a story – and taking responsibility for it. If that excites rather than deters you, we should talk.
Call us. We will gladly show it to you in person.
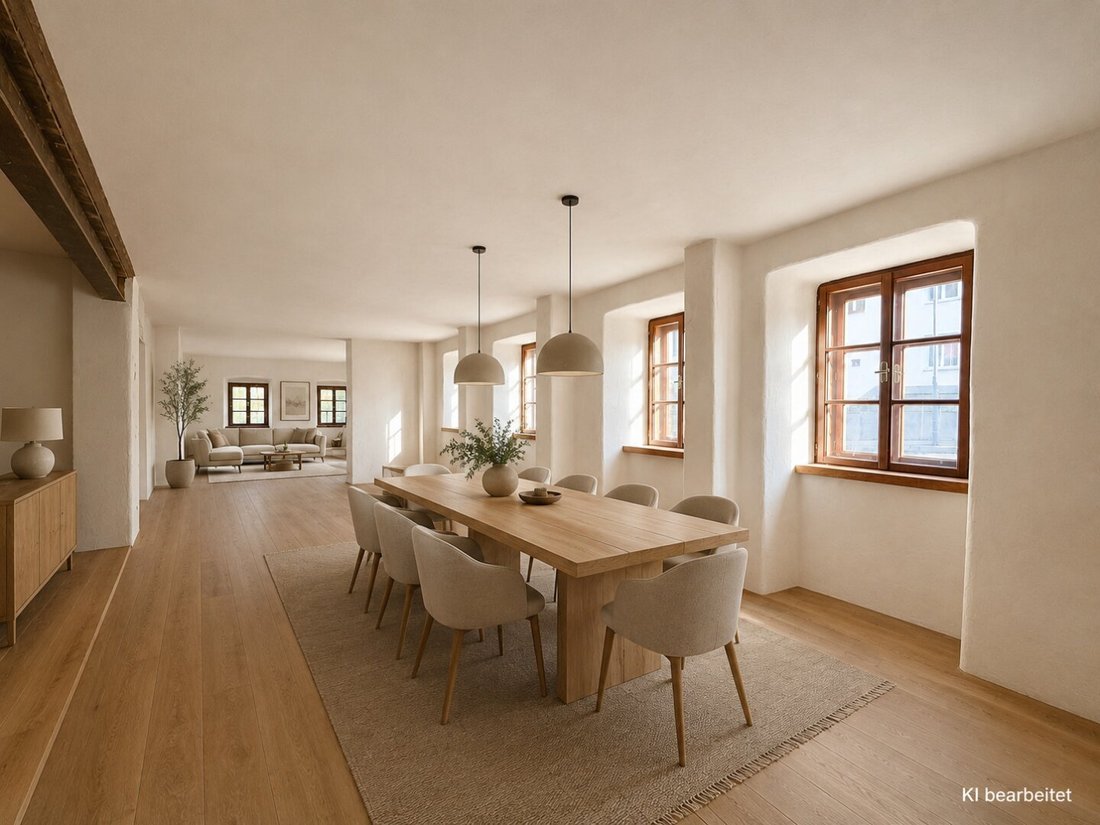
A word about the images: Some depictions are AI-supported renderings. They show what the rooms could become – not how they look today. They serve for illustration, are not part of the contract, and do not guarantee any features. What counts, you will see during the viewing.
Still haven’t found anything? We inform you about suitable property offers before anyone else.
Create your individual search agent now via the following link. We will send you exclusive suitable properties in advance.
Create search agent - [hidden information]
We point out that there is a family or economic close relationship between the broker and the third party to be brokered.
The broker acts as a dual agent.
At the upper end of Sievering, where the buildings thin out and the vineyards begin. The place has retained its village character: old vintner houses, Heurigen with courtyards, cobblestone in the side streets. Surrounded by the slopes of the Vienna Woods, up to Hermannskogel and towards Cobenzl.
Despite this location, you can get anywhere quickly: the 39A connects directly to Heiligenstadt (U4), the city center is reachable in about 20 minutes, Grinzing and Döbling’s center are just minutes away. Local supply, schools, and doctors are found along Sievering’s main street.
Sievering is one of Vienna’s most sought-after residential areas – precisely because it never fully decided to become part of the city.
-
Property type
House
-
Floors
2
-
Price/sqft
$624
Features
- Terrace
- Garden
- Fireplace
- Wine Cellar
- Pergola
- High Ceiling
- Air Conditioning
- Balcony
- 2D Floor Plan
Explore the Area
The agent will contact you soon by
Listed by
Book home tour with the agent
Choose a date and whether you'd like a virtual or in-person tour with the agent.
Trusted by the World's Leading Brokers
The agents behind the world's most exceptional properties list with JamesEdition.
- Listings from Sotheby's, Christie's, BARNES, and Engel & Völkers
- Every listing reviewed before it goes live
- Connect directly with verified listing agents
By continuing you agree to our Terms and Privacy Policy.