
Zimmermannplatz 6 | Exklusive 4 Zimmer Dachgeschosswohnung Ohne Dachschrägen – Mit Balkon Zum Ruhige
- 3 Beds
- 2 Baths
- 1,260 Sqft
- Updated: Yesterday
About the Property
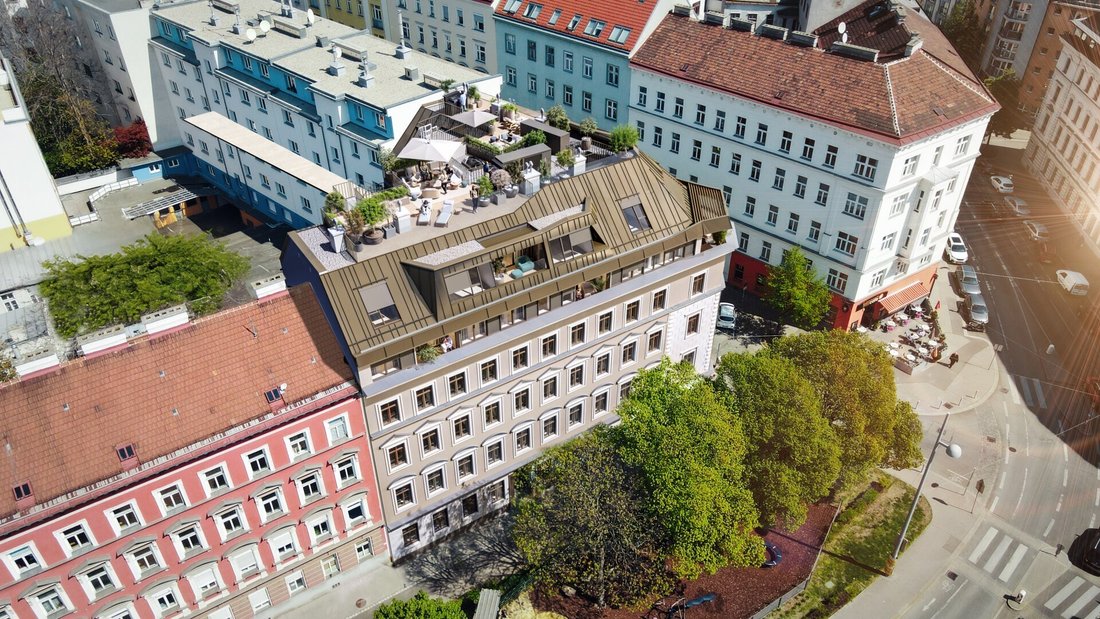
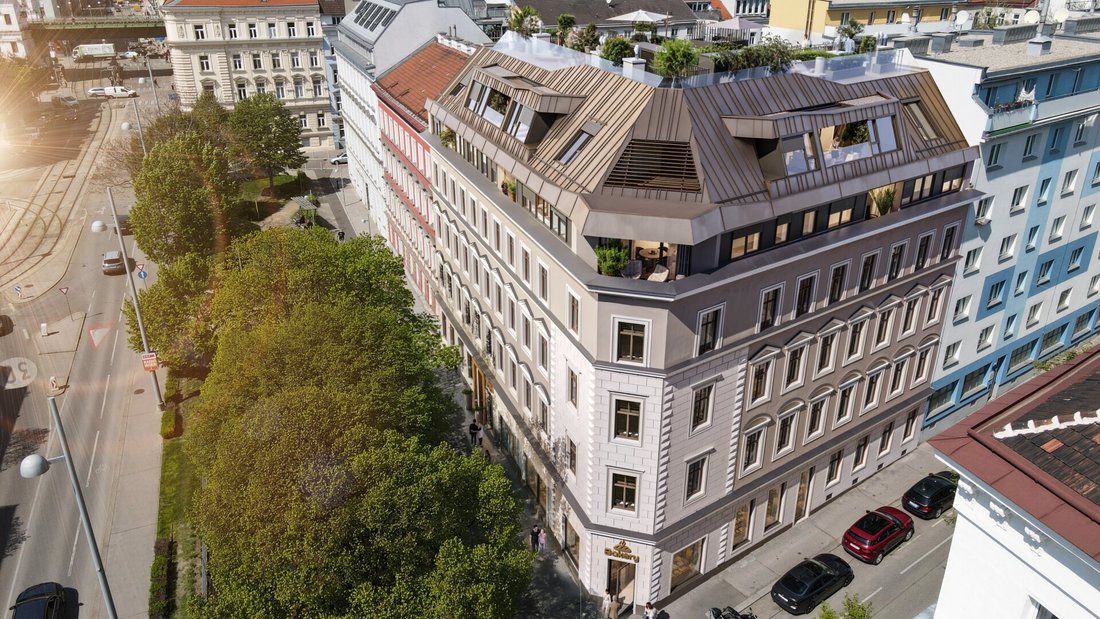
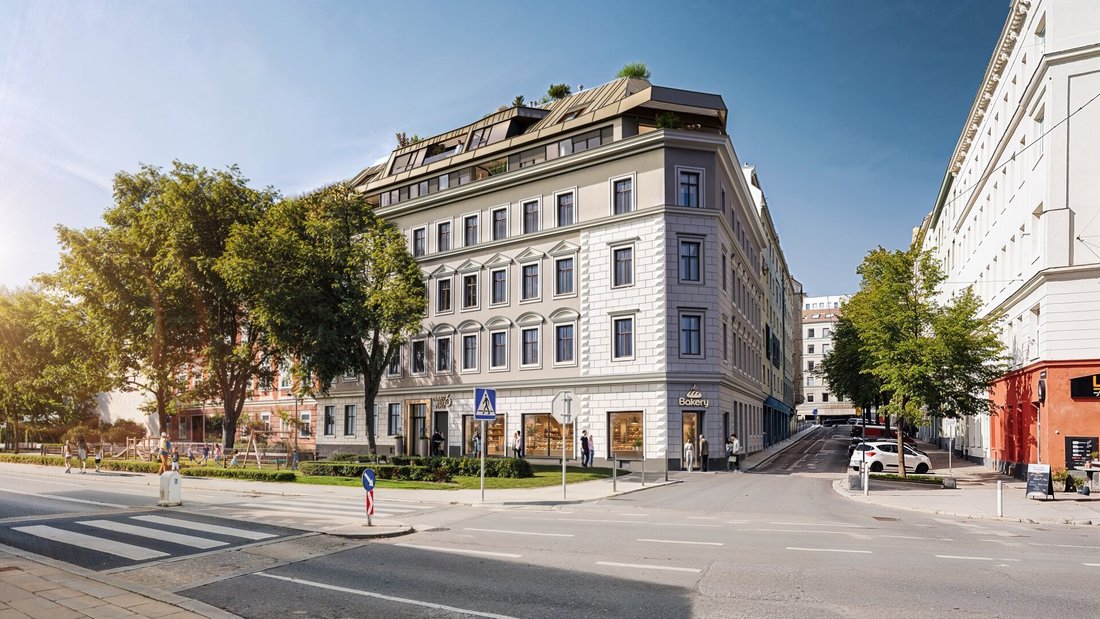
The revitalization of a beautiful Gründerzeit building at Zimmermannplatz is just beginning. Nine old building apartments of various sizes and orientations, plus two attic floors with a total of six additional apartments, await their new owners.
Everyth
The revitalization of a beautiful Gründerzeit building at Zimmermannplatz is just beginning. Nine old building apartments of various sizes and orientations, plus two attic floors with a total of six additional apartments, await their new owners.
Everything is just right here: the central location, the optimal layouts, the sustainable renovation! Creating contemporary living space while preserving the historic heritage of the Gründerzeit building is perfectly balanced here.
The project:
On a total usable area of 1,940 m², six new attic apartments will be created, each on one level, along with nine old building apartments and a commercial space.
The entrance and facade:
The main entrance and lift access will be barrier-free, the facade will be revitalized, and the windows will be equipped with multi-layer insulation. The roof will be completely redone and will blend beautifully into the ensemble. A step-free accessible bicycle room makes life easier for cyclists.
The old building apartments:
Due to the corner location, the old building apartments face two to three different directions and offer unobstructed views. On the street side, the apartments have a wide view towards Zimmermannplatz, and on the garden side, they overlook the green garden into another large inner courtyard.
The location is highly sought after: situated in the heart of a very popular, established residential area of Vienna’s 9th district, away from tourist crowds and very well connected to public transport. The AKH-Michelbeuern subway station is only 300 m or a 3-minute walk away. Local shopping options are also excellent.
The attic apartments:
Four apartments will be created on the first attic floor, and two on the second attic floor. The great advantage is that all six apartments are designed on a single level and are therefore barrier-free inside.
The technology:
Sustainability is truly a priority in this building: the house, including the basement areas, is being economically upgraded. Central heating and cooling are provided by an air heat pump, which will be discreetly installed on the roof.
A new elevator will be installed, allowing step-free access to the apartments.
Construction activity and completion:
Project financing is secured, and construction work has already begun. The old building apartments will be completed by the second quarter of 2027, at which time the major construction work in the attic will also be finalized. Completion work in the attic is planned for the first quarter of 2028.
The project owner is the United Group of Companies, a family-run corporate group based in Malta with a history dating back to 1926.
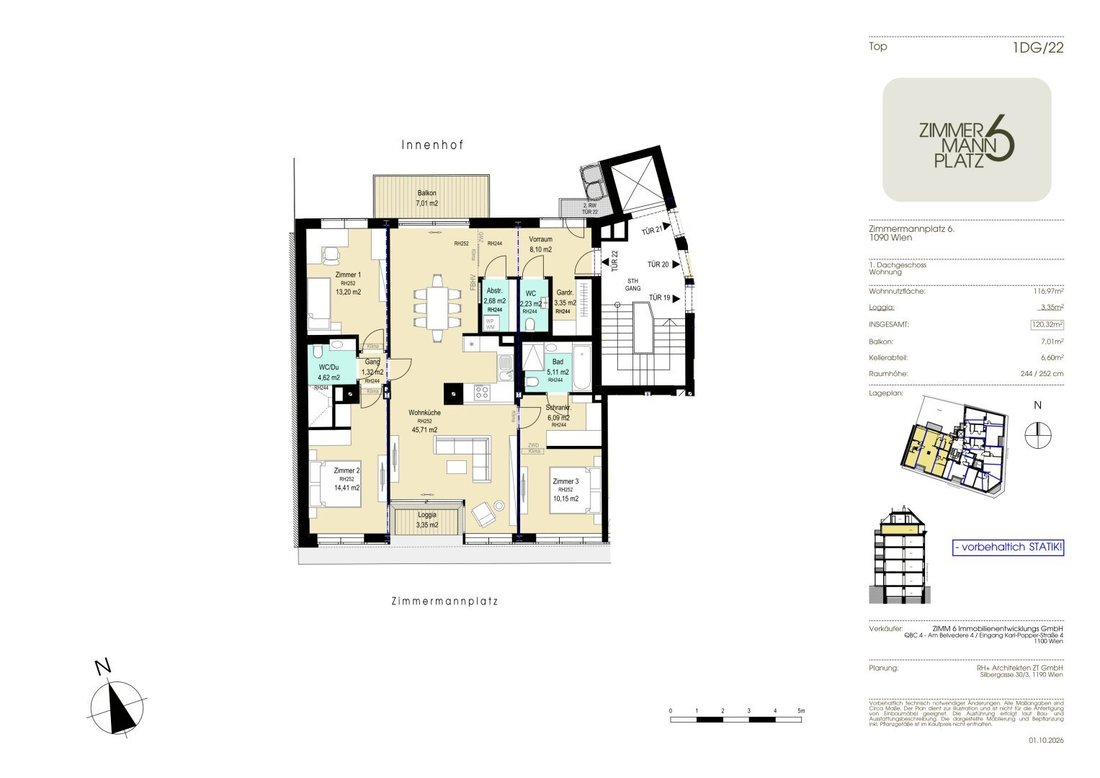
The exclusive apartment Top 22 on the 1st attic floor impresses with its open layout and excellent natural lighting.
The centerpiece is the spacious living area of approximately 45 m² with direct access to the 7 m² balcony facing the inner courtyard. One bedroom with an en-suite bathroom and two additional bedrooms sharing a bathroom complete the well-thought-out floor plan.
High-quality features
Elegant long plank flooring
Large-format porcelain stoneware and partly natural stone
KNX building automation
Split cooling, partly with discreetly integrated ceiling units
Note according to the Energy Performance Certificate Presentation Act: An energy certificate has not yet been provided by the owner or seller, despite our clarification about the general obligation to present one and the request to prepare it. Therefore, at least an overall energy efficiency corresponding to the age and type of the building is assumed. We assume no guarantee or liability for the actual energy efficiency of the offered property.
We point out that there is a familial or economic close relationship between the intermediary and the third party to be mediated.
The intermediary acts as a dual agent.
Zimmermannplatz, AKH Vienna, St. Anna Children’s Hospital, Meynertgasse, U6, Alserstraße, Lazarettgasse, Hebragasse, Inner District
-
Property type
Penthouse
-
Floors
6
-
Price/sqft
$1,249
Features
- Elevator
- Garden
- Basement
- New Builds
- Renovated
- Air Conditioning
- Balcony
- 2D Floor Plan
Explore the Area
The agent will contact you soon by
Listed by
Book home tour with the agent
Choose a date and whether you'd like a virtual or in-person tour with the agent.
Similar Properties Nearby
New Listings in Alsergrund

Explore More Homes for Sale
Alsergrund, Austria property types
Related Guides & Stories
Trusted by the World's Leading Brokers
The agents behind the world's most exceptional properties list with JamesEdition.
- Listings from Sotheby's, Christie's, BARNES, and Engel & Völkers
- Every listing reviewed before it goes live
- Connect directly with verified listing agents
By continuing you agree to our Terms and Privacy Policy.