


Wunderschön Sanierter Altbau Nahe Innenstadt | Provisionsfrei!
- 3 Beds
- 1 Baths
- 840 Sqft
- Updated: November 3
About the Property
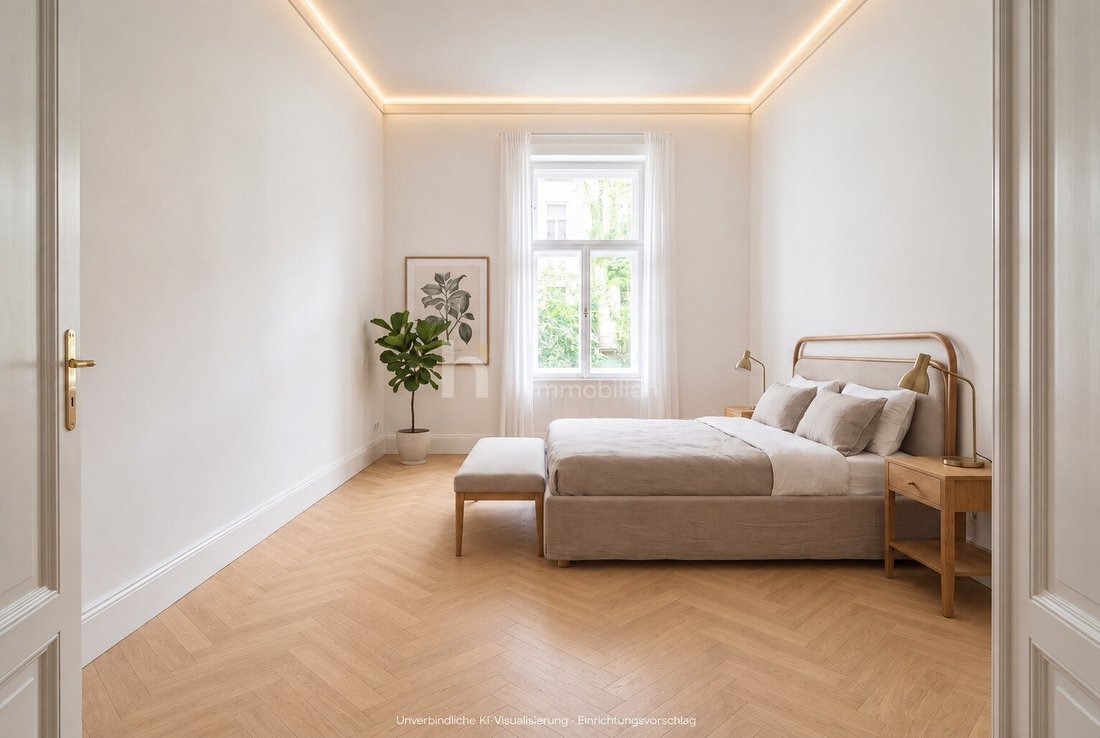
Oak herringbone, high ceilings, and warm light along the ceilings: In the Fasanviertel, a home is being created that combines the character of a Viennese Gründerzeit building with contemporary living comfort. The quiet courtyard location, tall white paneled doors, and the interplay of oak, light surfaces, and brass accents shape the planned living experience.
The apartment is lo
Oak herringbone, high ceilings, and warm light along the ceilings: In the Fasanviertel, a home is being created that combines the character of a Viennese Gründerzeit building with contemporary living comfort. The quiet courtyard location, tall white paneled doors, and the interplay of oak, light surfaces, and brass accents shape the planned living experience.
The apartment is located on the second floor of a building from 1901 and is undergoing a complete renovation. On approximately 78.03 m² of living space, a commission-free first occupancy with an open kitchen-living area and three separately accessible rooms is being created. Completion is expected in the fourth quarter of 2026.
Living together, enjoying your own space
The approximately 26 m² open kitchen-living area forms the heart of the home. Cooking, dining, and living come together here: an open space for shared evenings at the dining table and a cozy sofa area.
The bedroom of about 14.37 m² is complemented by two additional rooms of approximately 8.57 m² and 9.44 m². Whether for a home office, children’s room, or guest room: the separate access allows different uses without passing through other rooms. A storage room, separate toilet, and a cellar compartment of about 3 m² complete the apartment practically.
Viennese old building character, coordinated down to the last detail
Real wood parquet from Weitzer in classic herringbone brings warmth to the rooms with its calm oak selection and brushed surface. Tall Dana paneled doors in old Vienna style, brass fittings, and profiled white baseboards reflect the character of the building.
Dimmable, warm white light coves in the kitchen-living area and all three rooms create a pleasant evening atmosphere. The water-based underfloor heating allows for free wall surfaces in the living areas. Floor construction, electrical installation, as well as water and sewage pipes inside the apartment are being renewed as part of the renovation.
Six new Internorm KF 410 home pure windows with triple glazing have already been ordered. Their replacement is included in the purchase price and planned before handover.
A bathroom with fine contrasts
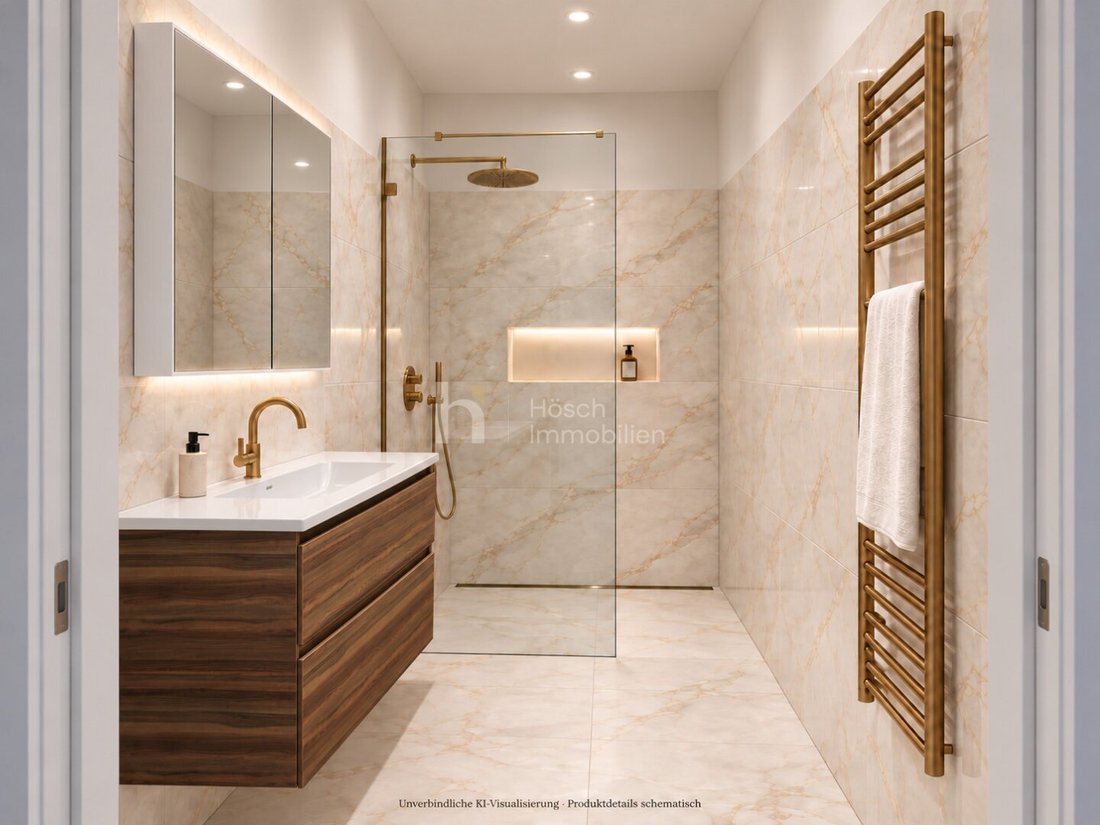
Large-format porcelain stoneware in Calacatta gold look, brushed gold fixtures, and a floating washbasin with a ribbed front in walnut look give the bathroom its calm elegance.
The walk-in shower with clear glass, GROHE Grohtherm SmartControl and Rainshower 310 combines clear design with comfortable operation. An illuminated niche adds a subtle accent. White ceramic basin, standing GROHE Atrio fixtures, and the illuminated Geberit ONE mirror cabinet in surface-mounted design complete the wash area. A gold-colored towel warmer rounds off the equipment. The toilet with its own hand basin is located in a separate room.
Your kitchen, your style
Water, sewage, and electrical connections are prepared for the kitchen. Fronts, countertops, and appliances can be selected to match your personal style. Kitchen furniture and appliances are not included in the purchase price; the depicted kitchen serves as a furnishing suggestion.
The apartment at a glance
- Approx. 78.03 m² living space with four rooms
- Open kitchen-living area and three separately accessible rooms
- Second floor, quiet courtyard location, currently without elevator
- First occupancy after ongoing complete renovation
- Herringbone parquet, underfloor heating, and dimmable light coves
- Walk-in shower, separate toilet, storage room, and cellar compartment
- New Internorm windows included in the purchase price
- Completion expected in the fourth quarter of 2026
Building and further development
There is currently no elevator. The installation of an elevator and masonry drying have been decided. According to the resolution from September 2026, commissioning will only take place with sufficient reserves and without other pending maintenance work. No fixed implementation date is set; final costs and possible additional charges are open.
A courtyard balcony and access shown in the furnishing suggestion do not exist and are not part of the purchase price. A later realization is not guaranteed.
Purchase price: €579,000
Commission-free for buyers.
The monthly advance payment as of 2026 totals €366.54: €142.77 operating costs, €14.28 VAT, and €209.49 reserve fund. Individual energy costs are additional. Heating and hot water are provided by a gas condensing boiler.
The contract drafter and trustee will be Ms. Mag. Cathrine Bondi de Antoni, LL. M., lawyer, Rotenturmstraße 13, 1010 Vienna. The fee for drafting the purchase contract, fiduciary handling, and registration of ownership is 1.5% of the total purchase price plus 20% VAT.
For questions and to arrange a personal viewing appointment, Mr. Thomas Wagner is available at +43 [hidden information] or [hidden information].
Notes on the images
The interior images are non-binding AI visualizations of the planned development. Kitchen, kitchen appliances, and loose furnishings are furnishing suggestions and not included in the purchase price. Equipment, colors, and spatial effect may differ from the actual execution. Contractually agreed documents are authoritative.
There is a family or economic close relationship between the agent and the third party to be brokered. The agent acts as a dual agent.
We point out that there is a family or economic close relationship between the agent and the third party to be brokered.
The agent acts as a dual agent.
The Fasanviertel combines the character of Vienna-Landstraße with a developed, urban residential environment. Gründerzeit buildings, shops for daily needs, cafés, and restaurants shape the neighborhood. The courtyard location of the apartment offers a quiet retreat.
The Belvedere with its gardens and cultural offerings is one of the special reference points of this part of the third district. The surroundings offer a varied mix of Viennese everyday life, culture, and gastronomy.
Public transport connections include tram and bus in the Rennweg area. Currently, the S-Bahn main line between Vienna Central Station and Vienna Praterstern is closed due to modernization work, expected until the end of October 2027. During this time, the ÖBB and Wiener Linien replacement service concept applies.
-
Property type
Apartment
-
Year built
1901
-
Price/sqft
$773
Features
- Elevator
- 2D Floor Plan
Explore the Area
The agent will contact you soon by
Listed by
Book home tour with the agent
Choose a date and whether you'd like a virtual or in-person tour with the agent.
Trusted by the World's Leading Brokers
The agents behind the world's most exceptional properties list with JamesEdition.
- Listings from Sotheby's, Christie's, BARNES, and Engel & Völkers
- Every listing reviewed before it goes live
- Connect directly with verified listing agents
By continuing you agree to our Terms and Privacy Policy.