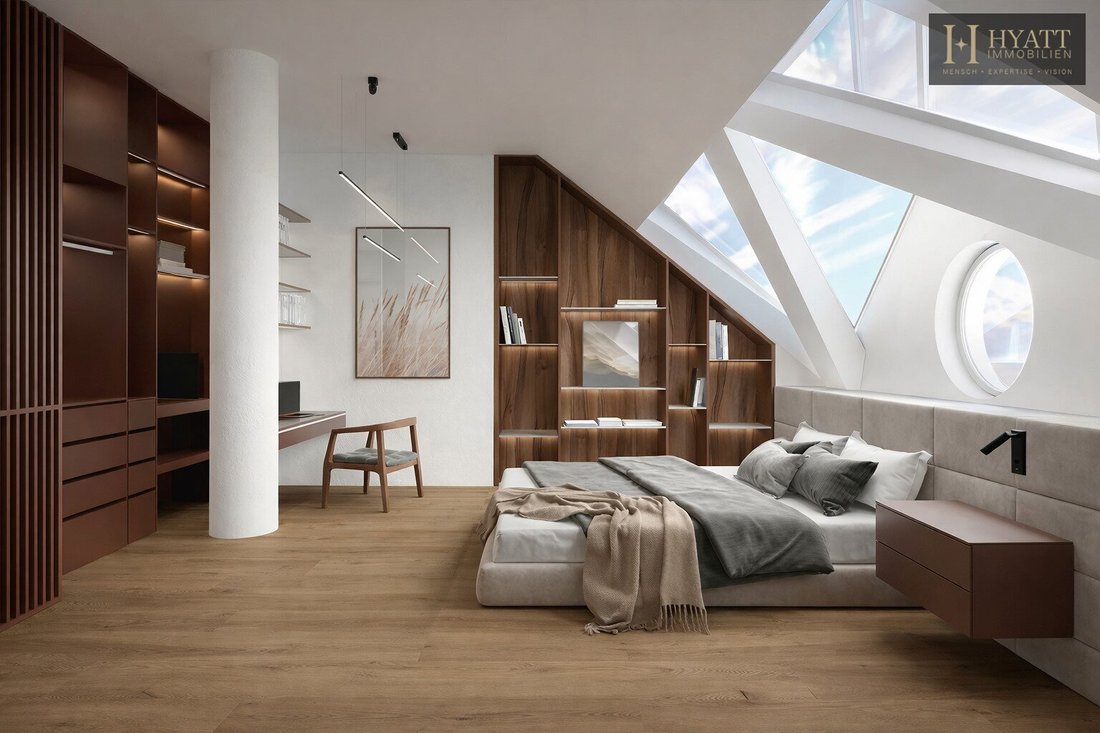
Wohnen über Den Dächern: Einzigartiger Blick Auf Das Unesco Weltkulturerbe Schönbrunn
- 2 Baths
- 1,781 Sqft
- Updated: August 12
About the Property
In the midst of a carefully revitalized, stylish Viennese old building, an architectural unique piece is being created that sets new standards for living above the rooftops of the city. This extraordinary penthouse project combines the charming substance of the Viennese Gründerzeit with an uncompromisingly modern and high-quality implementation.
Unique Architectural Concept & W
In the midst of a carefully revitalized, stylish Viennese old building, an architectural unique piece is being created that sets new standards for living above the rooftops of the city. This extraordinary penthouse project combines the charming substance of the Viennese Gründerzeit with an uncompromisingly modern and high-quality implementation.
Unique Architectural Concept & Walkable Roof Landscape
The centerpiece of this residence is the spacious, walkable flat roof structure, which offers far more than just a terrace. It was designed as a full-fledged extension of the living space and invites you to an exclusive outdoor lifestyle:
Panoramic View: Enjoy a beautiful, unobstructed view over the rooftops of Vienna all the way to the green areas of Schönbrunn.
Private Pool Oasis: A unique highlight is the possibility to integrate a private pool, transforming the penthouse into a personal wellness residence.
Outdoor Gourmet Experience: A designed summer kitchen allows you to celebrate culinary experiences directly under the open sky, surrounded by the unique Viennese skyline.
Diverse Usage Zones: Whether lounge area, dining zone, or private spa – the generous layout offers space for individual design wishes such as pergolas or whirlpools.
Highest Quality Materials & Interior Design
Inside, the project relies on a material language of international caliber and timeless elegance. Every detail was chosen to create an atmosphere of the highest sophistication:
Noble Floors: Oak herringbone parquet gives the rooms warmth and classic charm.
Luxurious Accents: Italian natural marble in bathrooms and living areas emphasizes the exclusive character.
Perfect Details: Flush doors and high-quality wood-aluminum windows ensure clean lines and maximum light penetration.
Smart Living: A well-thought-out smart home concept controls lighting, shading, and comfort functions at the push of a button.
State-of-the-Art Technical Standard
The technical equipment corresponds to the current premium standard and guarantees energy-efficient as well as comfortable living:
Sustainable Climate Control: A air heat pump efficiently supplies the underfloor heating with energy.
Comfort: Electric external shading and preparations for air conditioning ensure the perfect indoor climate all year round.
This project is an invitation to all who seek something special: a life in unique architecture, with highest quality materials and a walkable roof garden that combines pool, summer kitchen, and breathtaking views – a true masterpiece in a Viennese old building.
Legal Notice / Disclaimer:
All information and data are based solely on documents and information provided to us by the owner. Hyatt Immobilien GmbH assumes no legal liability or warranty for the accuracy, completeness, timeliness, or any deviations.
An extraordinary penthouse with almost house-like dimensions, impressive architecture, and private rooftop terraces on multiple levels. The combination of spacious living areas, exceptional ceiling heights, high-quality materials, and exclusive outdoor spaces creates a living concept that is rarely available in this form on the Viennese market.
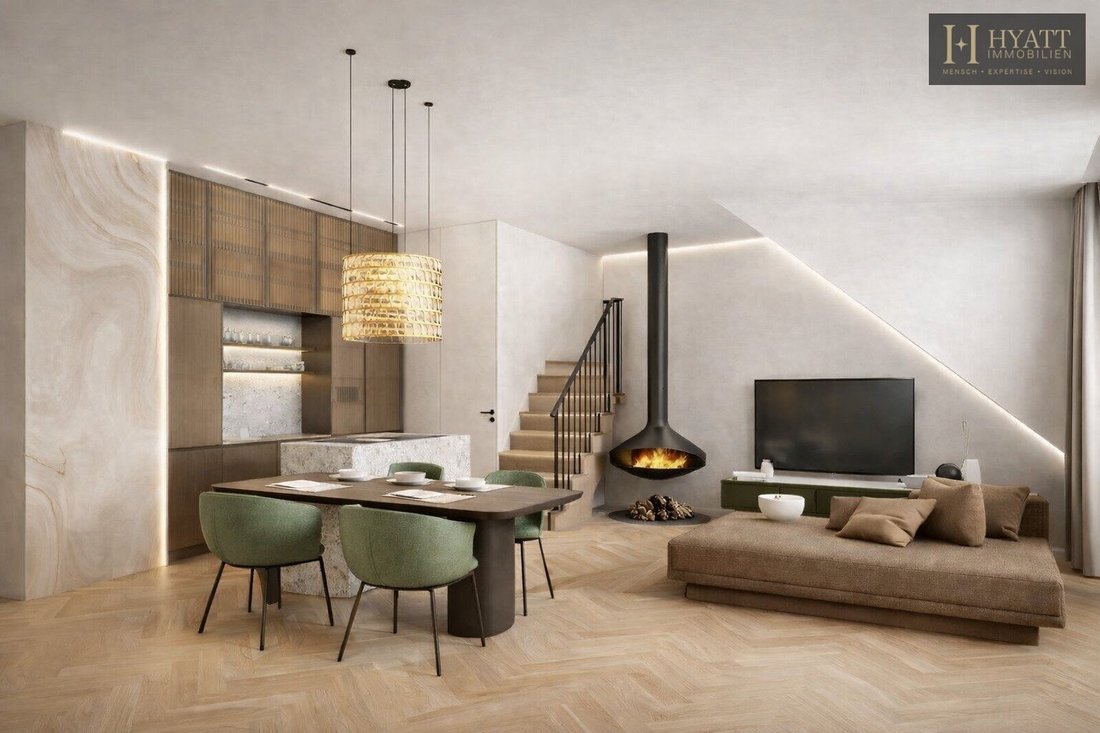
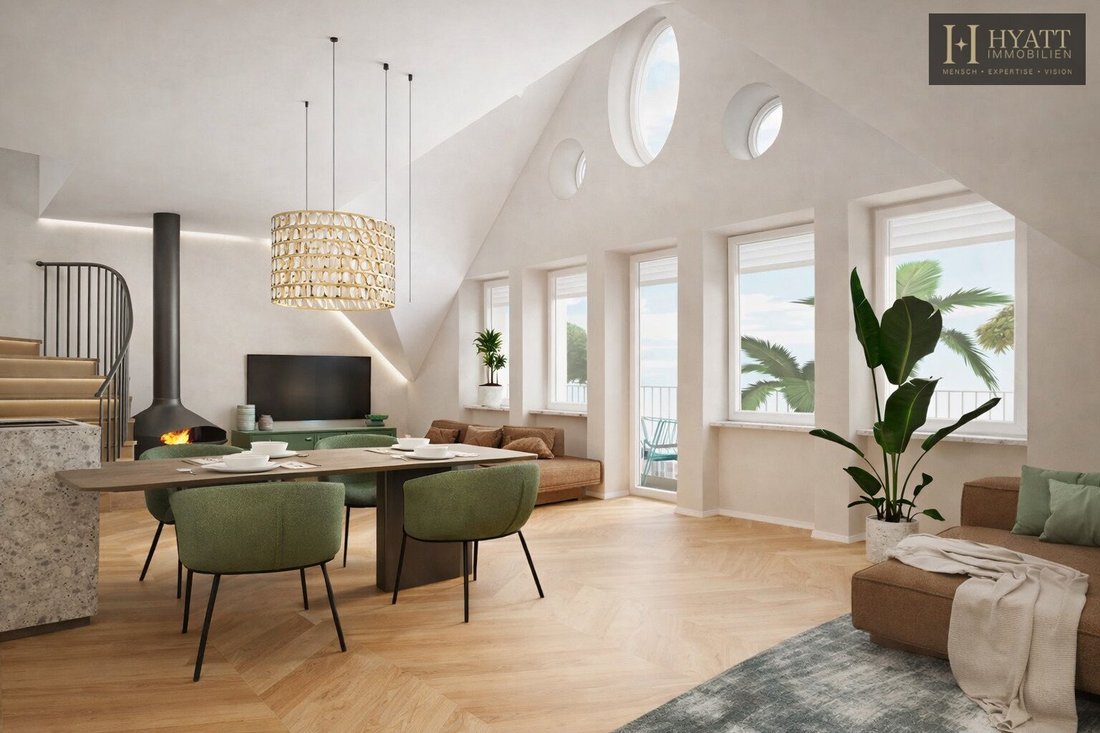
Upon entering, an extraordinary spatial effect opens up with open sightlines, large window fronts, and a light-filled atmosphere. The central living and kitchen area with a total of approx. 68.08 m² combines modern loft feeling with homely elegance and offers direct access to the outdoor areas. The impressive ceiling heights of up to approx. 4.5 meters create a unique penthouse feeling with special generosity and architectural depth.
The layout was planned with a focus on comfort, privacy, and flexible use. A total of four full bedrooms or individual rooms are available:
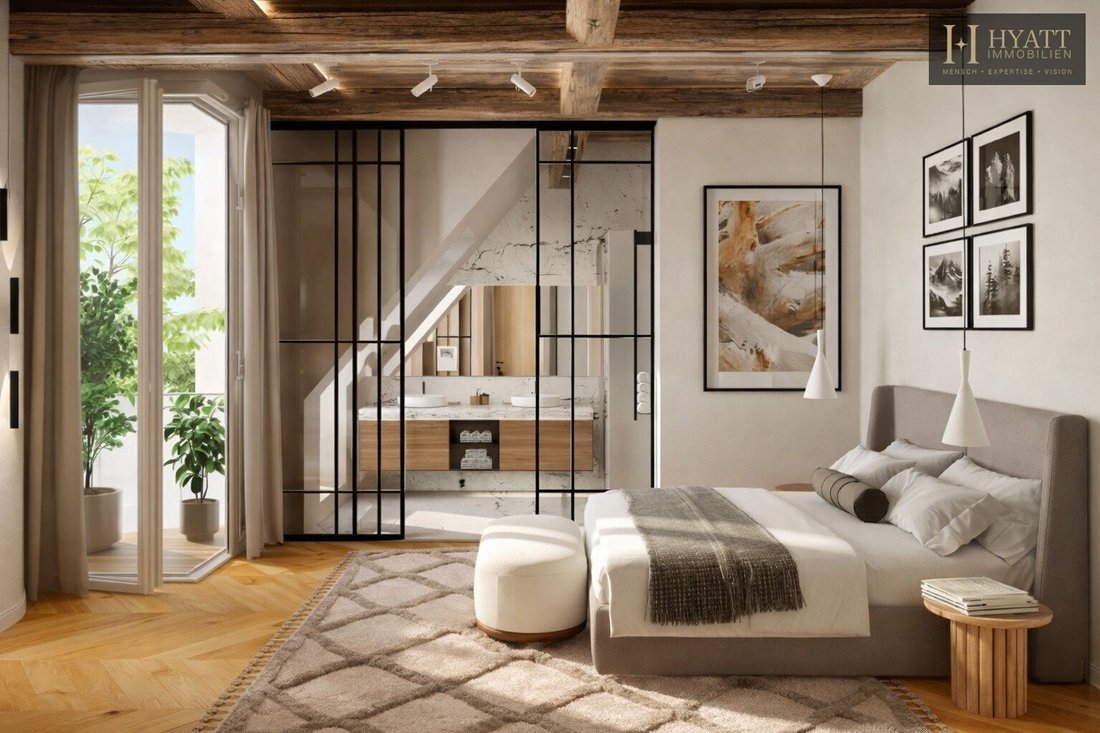
- Master Bedroom approx. 17.01 m²
- Room approx. 12.80 m²
- Room approx. 12.21 m²
- Additional room/home office/guest room approx. 9.74 m²
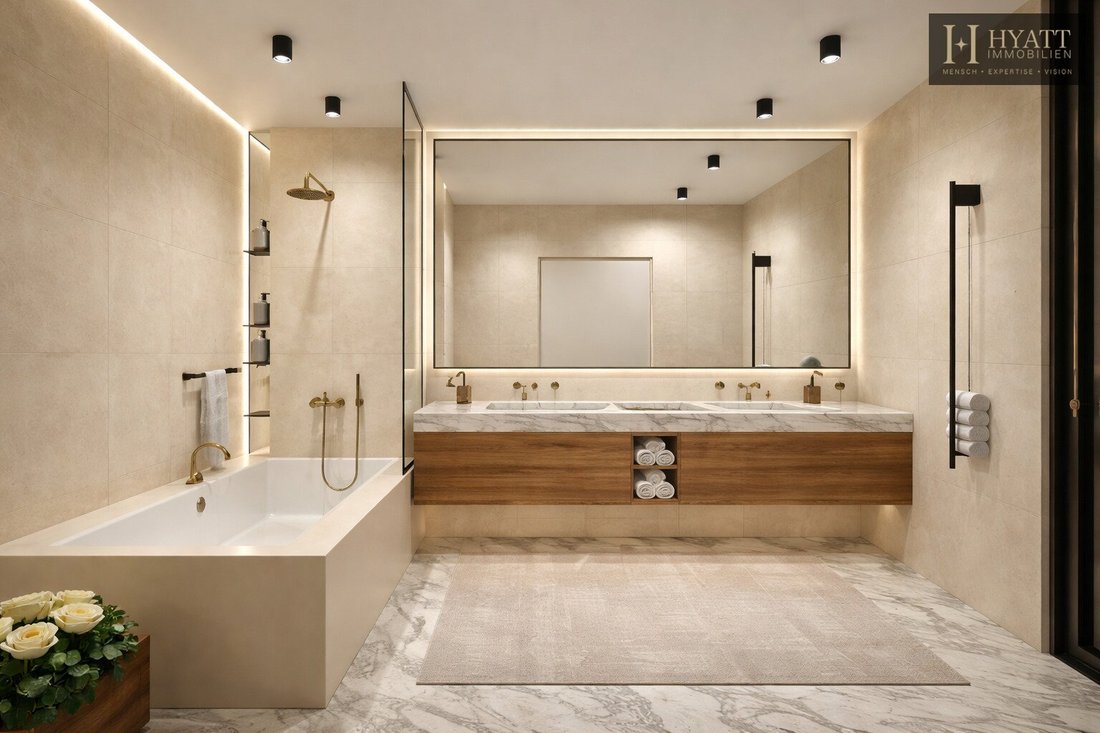
The living concept is complemented by a spacious dressing area of approx. 9.73 m², two high-quality bathrooms totaling approx. 10.51 m², two separate WCs, two storage rooms, as well as generous entrance areas and internal roof access to the private rooftop levels.
An absolute highlight is the extraordinary outdoor areas with several terraces and balcony spaces totaling approx. 99.80 m². The roof terraces create an almost villa-like outdoor living experience with expansive lounge, dining, and relaxation zones as well as impressive views towards Schönbrunn and over the Viennese cityscape.
The architecture of the outdoor areas was deliberately designed as an extension of the living space. According to the project description, preparations or possibilities exist for an outdoor kitchen, whirlpool/jacuzzi, pergola, lounge and spa areas, as well as sauna concepts. These elements are partially prepared or offered as optional design possibilities and are not automatically part of the actual execution.
Inside, great value was also placed on high-quality materials and timeless design. Elegant oak herringbone parquet was laid, complemented by Italian natural marble in bathrooms and WC areas. Flush doors, high-quality wood-aluminum windows, electric external shading, and carefully planned lighting concepts create a calm and luxurious living atmosphere.
The technical equipment corresponds to modern premium standards: underfloor heating via air heat pump, smart home control, high-quality LED lighting, and preparations for air conditioning in the living rooms ensure contemporary living comfort.
The location ideally combines tranquility, privacy, and urban infrastructure. Several tram and bus lines as well as quick access to the U4 at Schönbrunn and Meidling are in the immediate vicinity. This allows both the Vienna city center and numerous leisure and recreational areas to be reached quickly. Schönbrunn Palace Park, restaurants, cafés, local suppliers, and leisure facilities are only a few minutes away, underlining the high quality of living in this location.
Living area: approx. 165.45 m²
Outdoor areas: approx. 99.80 m²
Total usable area: approx. 265.25 m²
We point out that there is a family or economic close relationship between the broker and the third party to be brokered.
The broker acts as a dual agent.
The location in the 12th district of Vienna is one of the most prestigious addresses, directly between Schloss Hetzendorf and the UNESCO World Heritage Site Schloss and Gardens of Schönbrunn. The entire ensemble of the palace, iconic Gloriette, and the extensive gardens is only a few minutes’ walk away and offers a unique recreational area as well as the tranquility of a mature villa district.
Despite the idyllic location, the infrastructure is excellent: S-Bahn lines S1–S4, trams 60 and 62, the U4, and various bus lines guarantee a quick connection to the center. Upscale gastronomy, schools, kindergartens, and all daily necessities are in the immediate vicinity – ideal for sophisticated living in a green environment.
-
Property type
Penthouse
-
Year built
2026
-
Price/sqft
$960
Features
Explore the Area
The agent will contact you soon by
Listed by
Book home tour with the agent
Choose a date and whether you'd like a virtual or in-person tour with the agent.
Trusted by the World's Leading Brokers
The agents behind the world's most exceptional properties list with JamesEdition.
- Listings from Sotheby's, Christie's, BARNES, and Engel & Völkers
- Every listing reviewed before it goes live
- Connect directly with verified listing agents
By continuing you agree to our Terms and Privacy Policy.