$741,326
Wohnen Mit Urlaubsflair | Riesiges Grundstück (Teilung Möglich) Mit Großer Terrasse Und Pool | Offen
- 2 Baths
- 1,615 Sqft
- 11,399 Sqft lot
- Updated: August 1
About the Property
A combination of living in greenery and perfect connection to downtown Vienna – ideal for couples or small families. A place where nature and city life blend perfectly. The size of the plot, at 1,059 m², also allows for division into two plots, especially since there is a second access to the rear part of the property.
On this spacious plot of approximately 1,059 m², you will find a speci
On this spacious plot of approximately 1,059 m², you will find a speci
A combination of living in greenery and perfect connection to downtown Vienna – ideal for couples or small families. A place where nature and city life blend perfectly. The size of the plot, at 1,059 m², also allows for division into two plots, especially since there is a second access to the rear part of the property.
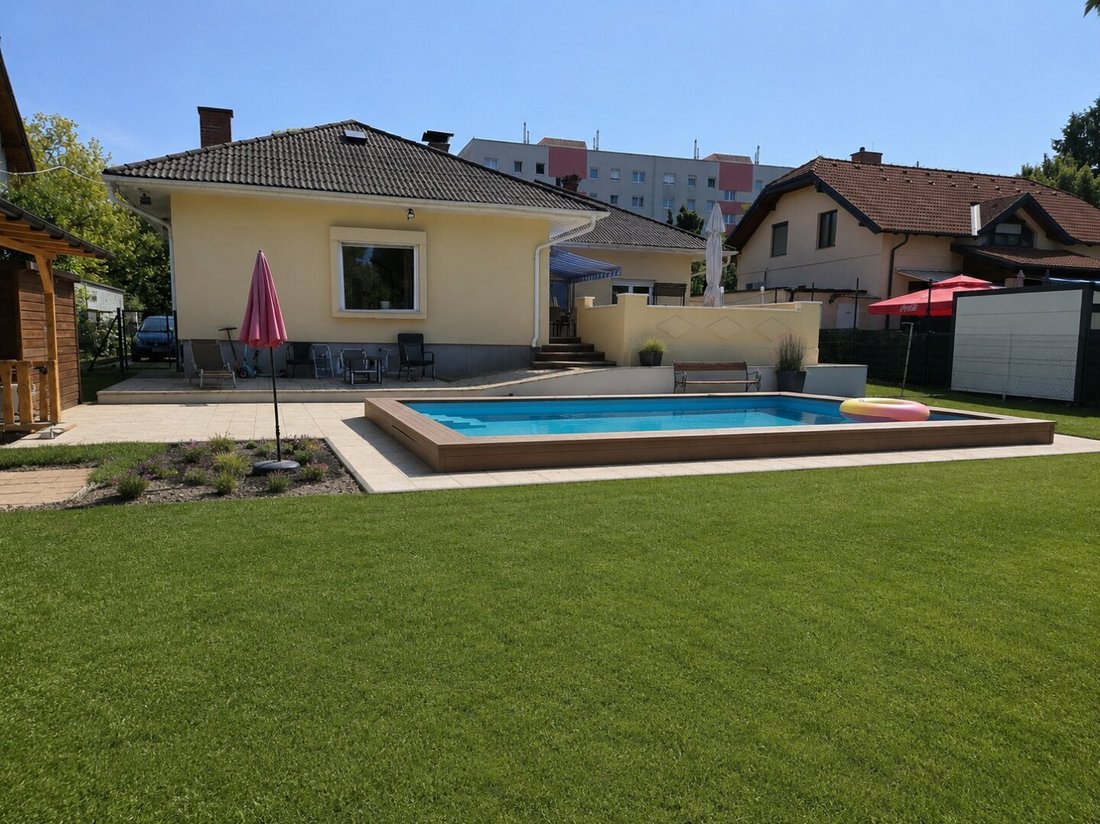
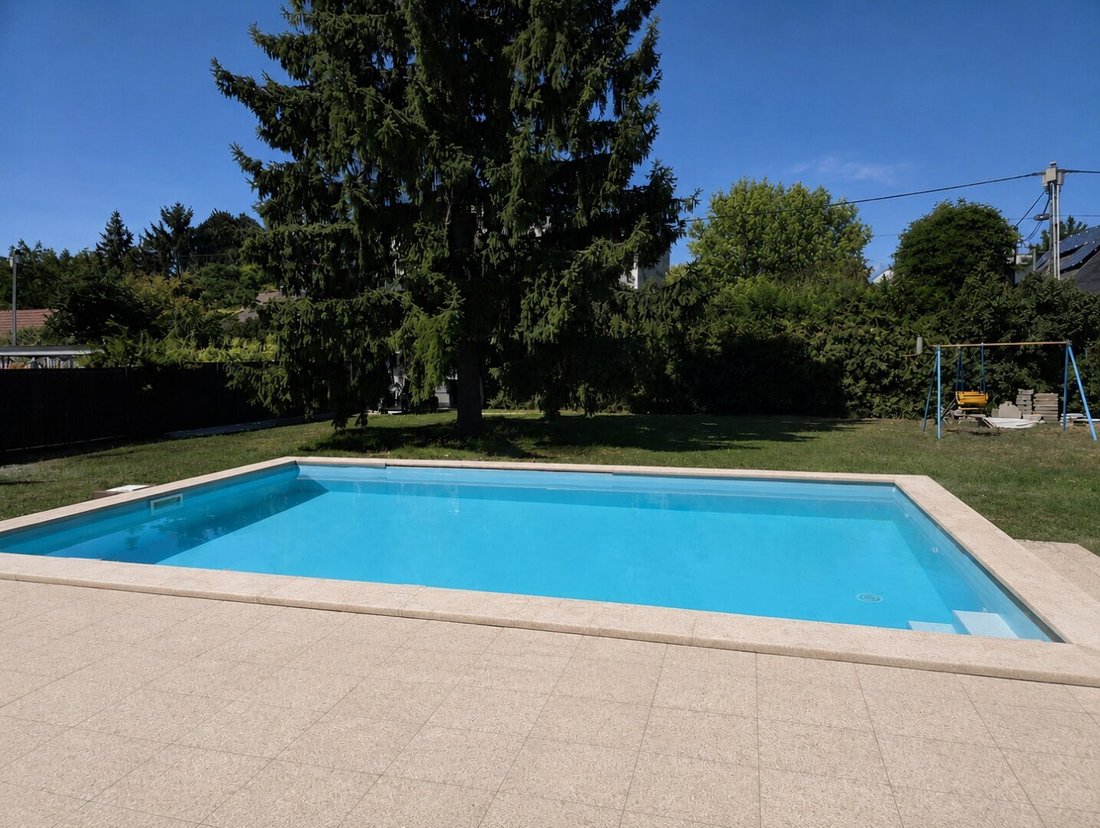
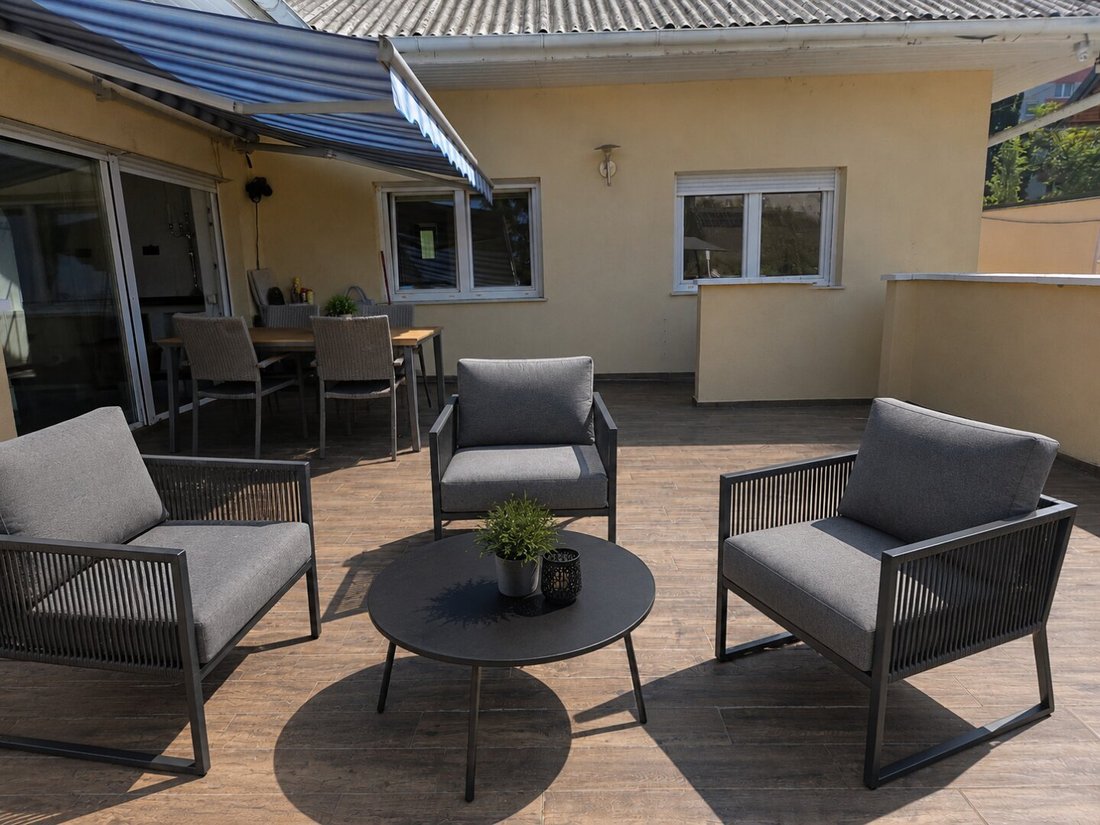
On this spacious plot of approximately 1,059 m², you will find a special living atmosphere with a lovingly designed outdoor area and a private pool. Whether relaxing in the sun, enjoying social summer evenings on the large terrace with friends, or having your morning coffee with a view of the greenery – here you can enjoy relaxation and nature.
The house (circa 1980) offers about 150 m² of living space spread over two levels, providing plenty of room to feel comfortable and space for individual design possibilities. Whether a home office with a view, a cozy children’s room, or a personal retreat – here you can realize your dream home.
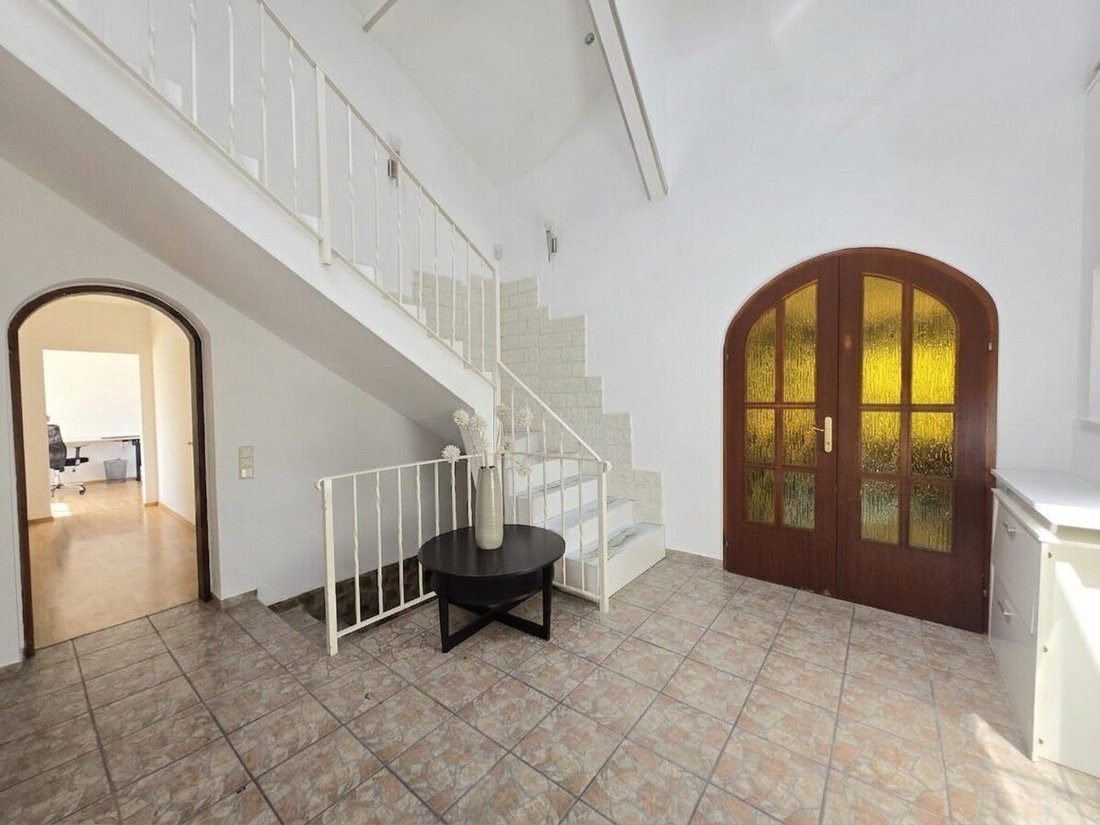
Main floor (approx. 102 m²) – living, life & enjoyment: Upon entering the house, you are welcomed by a spacious open gallery area that immediately conveys a pleasant feeling of home. The centerpiece of this level is the expansive living area with a fireplace, creating a particularly cozy living atmosphere. From the living room, there is direct access to the large terrace. The kitchen blends harmoniously into the overall design of the house. This level is completed by three bedrooms and a bathroom with a bathtub and separate toilet.
Upper floor (approx. 50 m²) – retreat with comfort and privacy: On the upper floor, you will find two additional rooms and an open gallery area. The rooms can be used flexibly as children’s rooms, guest rooms, offices, or hobby rooms, offering diverse design options.
Basement (fully cellar) – versatile space for your ideas: The fully cellar basement offers classic storage areas. In addition to a technical and heating room, there are three more rooms available, which can be ideally used as a fitness or wellness area.
Additional details:
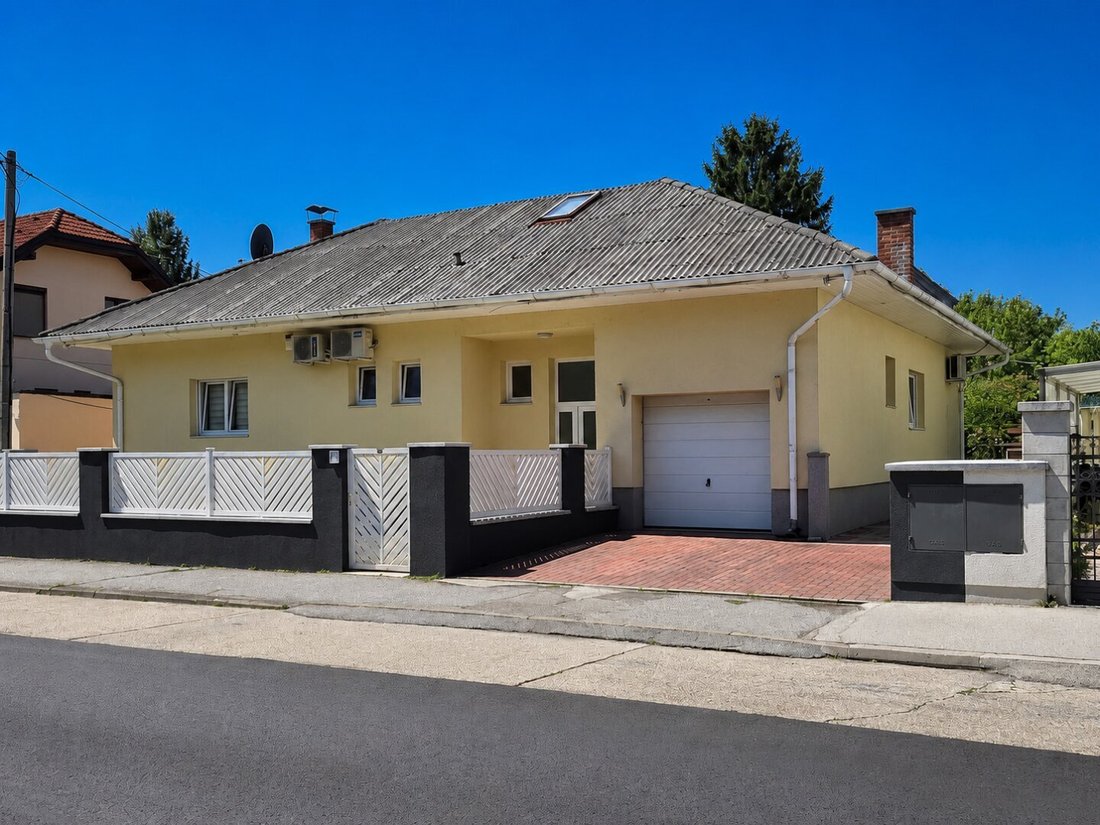
- Garage approx. 17 m²
- Large outdoor area with terrace and pool
- Air conditioning units
- Fireplace in the living room
This house is located on a building lease plot of the City of Vienna, with a monthly building lease fee of approx. 100 euros.
If you are interested in a special home – contact us and see for yourself.
Mr. Alexander Ringsmuth is happy to assist you with further questions or flexible viewing appointments at [hidden information].
[hidden information]
Errors and changes excepted!
Note according to the Energy Performance Certificate Presentation Act: An energy certificate has not yet been presented by the owner or seller, despite our clarification about the general obligation to present one and the request to create it. Therefore, at least an overall energy efficiency corresponding to the age and type of the building is assumed. We assume no guarantee or liability for the actual energy efficiency of the offered property.
The agent acts as a dual agent.
Subway: U1
Bus: 29B
You can reach:
U1 Kagran: approx. 8 min.
U1 Alte Donau and Donauinsel: approx. 10 min.
U1 Praterstern: approx. 15 min.
U1 Stephansplatz: approx. 20 min.
U1 Hauptbahnhof: approx. 25 min.
Hirschstetten bathing pond, approx. 10 min
Shopping centers: SCN and Donau Zentrum: approx. 10 min.
On this spacious plot of approximately 1,059 m², you will find a special living atmosphere with a lovingly designed outdoor area and a private pool. Whether relaxing in the sun, enjoying social summer evenings on the large terrace with friends, or having your morning coffee with a view of the greenery – here you can enjoy relaxation and nature.
The house (circa 1980) offers about 150 m² of living space spread over two levels, providing plenty of room to feel comfortable and space for individual design possibilities. Whether a home office with a view, a cozy children’s room, or a personal retreat – here you can realize your dream home.
Main floor (approx. 102 m²) – living, life & enjoyment: Upon entering the house, you are welcomed by a spacious open gallery area that immediately conveys a pleasant feeling of home. The centerpiece of this level is the expansive living area with a fireplace, creating a particularly cozy living atmosphere. From the living room, there is direct access to the large terrace. The kitchen blends harmoniously into the overall design of the house. This level is completed by three bedrooms and a bathroom with a bathtub and separate toilet.
Upper floor (approx. 50 m²) – retreat with comfort and privacy: On the upper floor, you will find two additional rooms and an open gallery area. The rooms can be used flexibly as children’s rooms, guest rooms, offices, or hobby rooms, offering diverse design options.
Basement (fully cellar) – versatile space for your ideas: The fully cellar basement offers classic storage areas. In addition to a technical and heating room, there are three more rooms available, which can be ideally used as a fitness or wellness area.
Additional details:
- Garage approx. 17 m²
- Large outdoor area with terrace and pool
- Air conditioning units
- Fireplace in the living room
This house is located on a building lease plot of the City of Vienna, with a monthly building lease fee of approx. 100 euros.
If you are interested in a special home – contact us and see for yourself.
Mr. Alexander Ringsmuth is happy to assist you with further questions or flexible viewing appointments at [hidden information].
[hidden information]
Errors and changes excepted!
Note according to the Energy Performance Certificate Presentation Act: An energy certificate has not yet been presented by the owner or seller, despite our clarification about the general obligation to present one and the request to create it. Therefore, at least an overall energy efficiency corresponding to the age and type of the building is assumed. We assume no guarantee or liability for the actual energy efficiency of the offered property.
The agent acts as a dual agent.
Subway: U1
Bus: 29B
You can reach:
U1 Kagran: approx. 8 min.
U1 Alte Donau and Donauinsel: approx. 10 min.
U1 Praterstern: approx. 15 min.
U1 Stephansplatz: approx. 20 min.
U1 Hauptbahnhof: approx. 25 min.
Hirschstetten bathing pond, approx. 10 min
Shopping centers: SCN and Donau Zentrum: approx. 10 min.
-
Property type
House
-
Price/sqft
$459
Features
- Garden
- Terrace
- Garage
- Pool
- Fireplace
- Fitness Center / Gym
- Gas Stovetop
- Gate
- High Ceiling
Explore the Area
Vienna, Wien, Austria
View on Google Maps
Price per sqft
Low
High
Joined 10 months ago
You have inquired about this property
The agent will contact you soon by
Listed by
82
Listings
2025
Joined
Book home tour with the agent
Choose a date and whether you'd like a virtual or in-person tour with the agent.
Preferred date
Tour type
Last updated
August 1
First listed
Jul 31
Listing reference
17033
Trusted by the World's Leading Brokers
The agents behind the world's most exceptional properties list with JamesEdition.
- Listings from Sotheby's, Christie's, BARNES, and Engel & Völkers
- Every listing reviewed before it goes live
- Connect directly with verified listing agents
By continuing you agree to our Terms and Privacy Policy.