Wiener Geschichte, Zeitlose Eleganz – Ein Außergewöhnliches Altbaujuwel Im 1. Bezirk
- 4 Beds
- 1,995 Sqft
- Updated: September 27
About the Property
In one of the most beautiful and historically rich alleys of downtown Vienna, you will find a historic residence of exceptional quality. With approximately 185.25 m² of living space, a ceiling height of over 3.20 meters, and its privileged corner location, this apartment offers a special home in the heart of the 1st district.
The apartment is located on the 4th floor with elevat
In one of the most beautiful and historically rich alleys of downtown Vienna, you will find a historic residence of exceptional quality. With approximately 185.25 m² of living space, a ceiling height of over 3.20 meters, and its privileged corner location, this apartment offers a special home in the heart of the 1st district.
The apartment is located on the 4th floor with elevator access in the traditional Alten Jesuitenhof. The entrance area impresses with a magnificent stone portal, the moonlight Madonna above it, and numerous historic details. Viennese history and classic old building elegance merge here with contemporary living comfort.
Large windows and the corner location ensure bright rooms. To the east, there is a view over the historic university quarter and the rooftops of the Old University. To the south, the Jesuit Church, the chapel, and the Heiligenkreuzer Hof shape the panorama.
Apartment Highlights
- Approx. 185.25 m² of living space on the 4th floor with elevator
- Ceiling height over 3.20 meters with classic old building details
- Generous window areas and bright rooms
- Professional complete renovation and turnkey handover
- Floor plan design with the option of three or four bedrooms
- Air conditioning
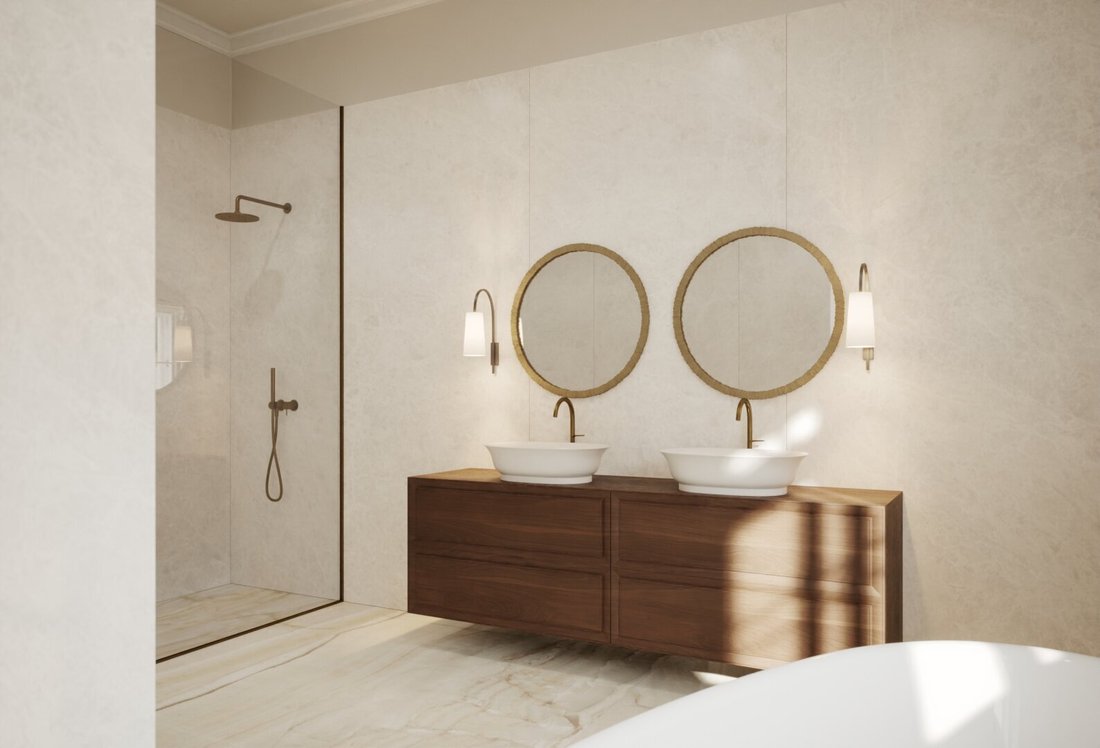
- High-quality equipped bathrooms
- Security door, video intercom system, and elevator
- Private cellar compartment of approx. 4.20 m²
- Planned balcony expansion for a private outdoor area
- Custom-made kitchen and complete furnishing plan available on request for an additional charge
A Home Tailored to Your Wishes
After purchase, the apartment will be professionally renovated and handed over turnkey. The future owner can participate in the design within the technical, structural, and legal possibilities. Depending on space requirements, a floor plan with three or four bedrooms is possible. Surfaces, floors, bathrooms, and other features can also be customized to the desired living style.
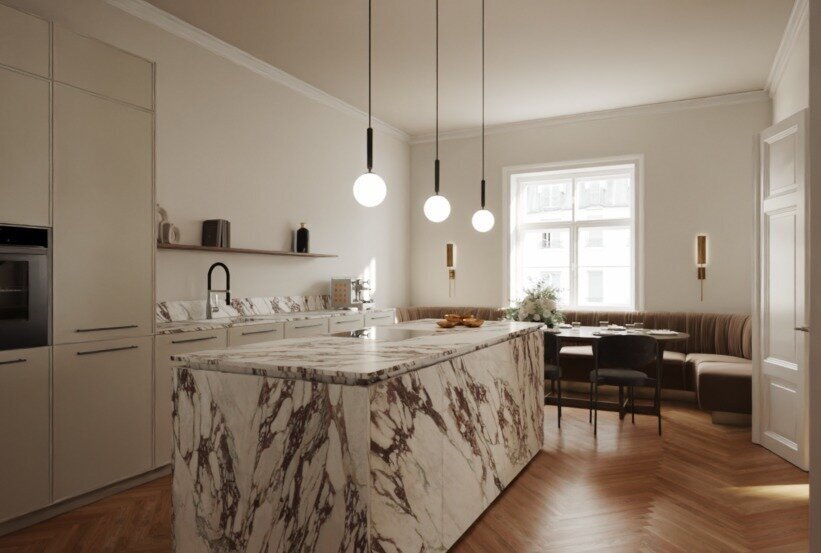
On request, we plan and realize a custom-made kitchen with high-quality materials and branded appliances for an additional charge. We are also happy to create a complete furnishing plan for the entire apartment. The implementation of the furnishings can also be individually arranged for an additional fee.
Note on the Images
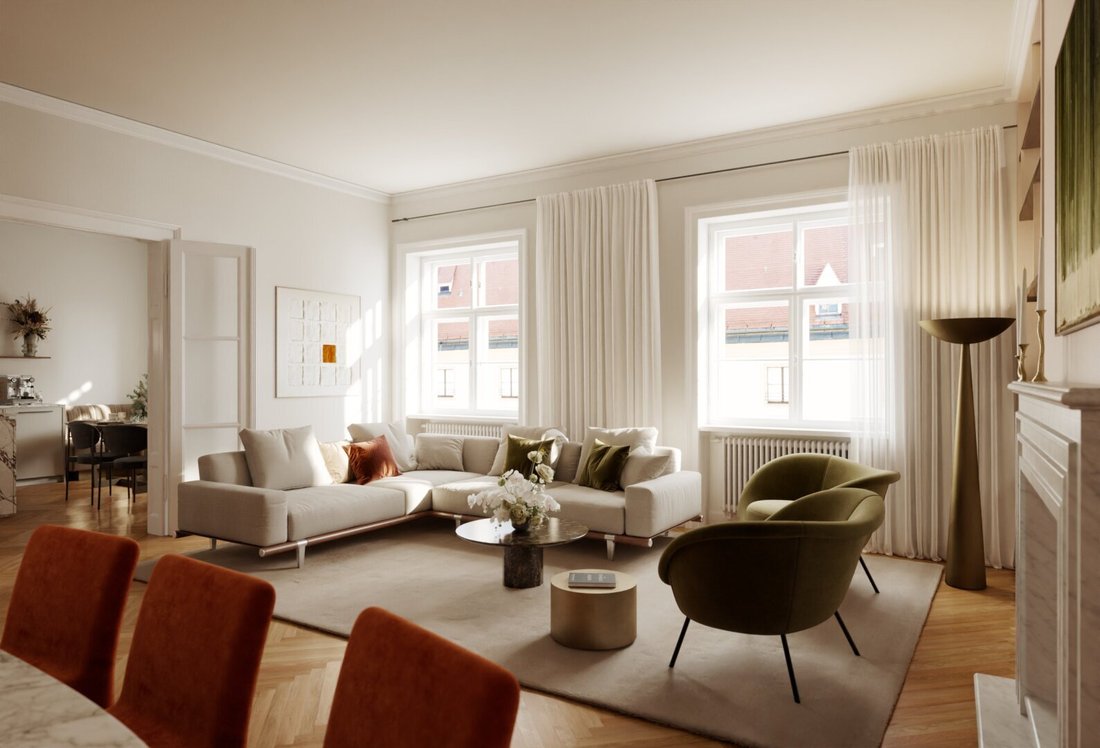
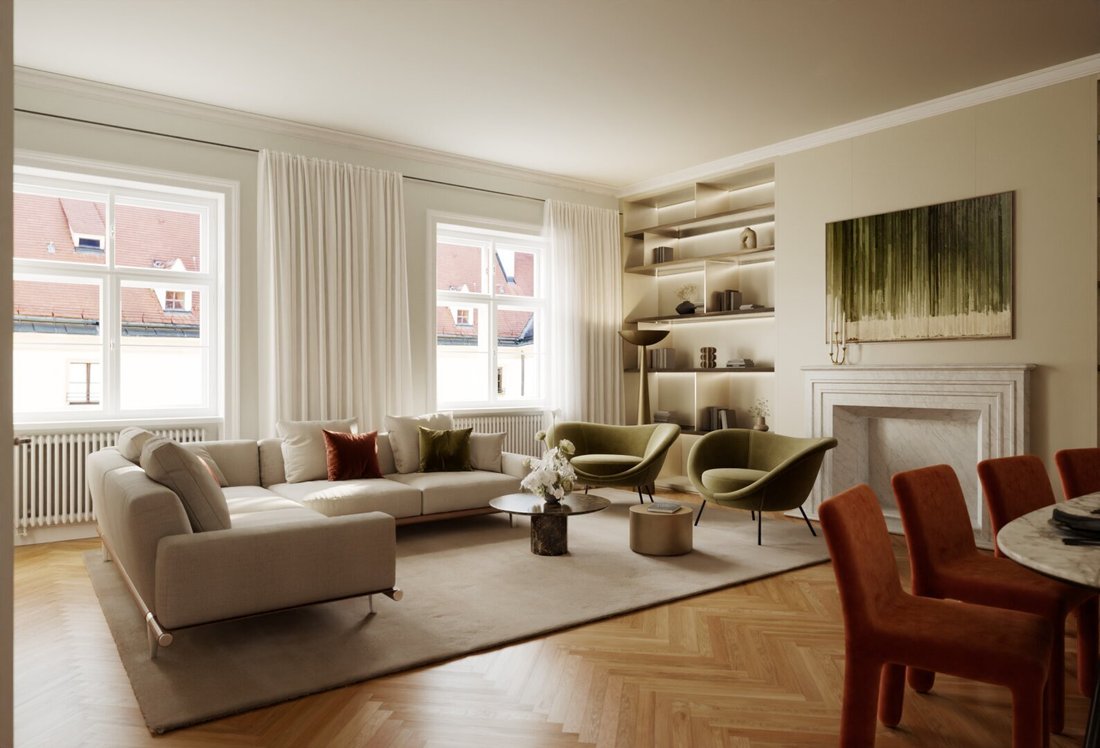
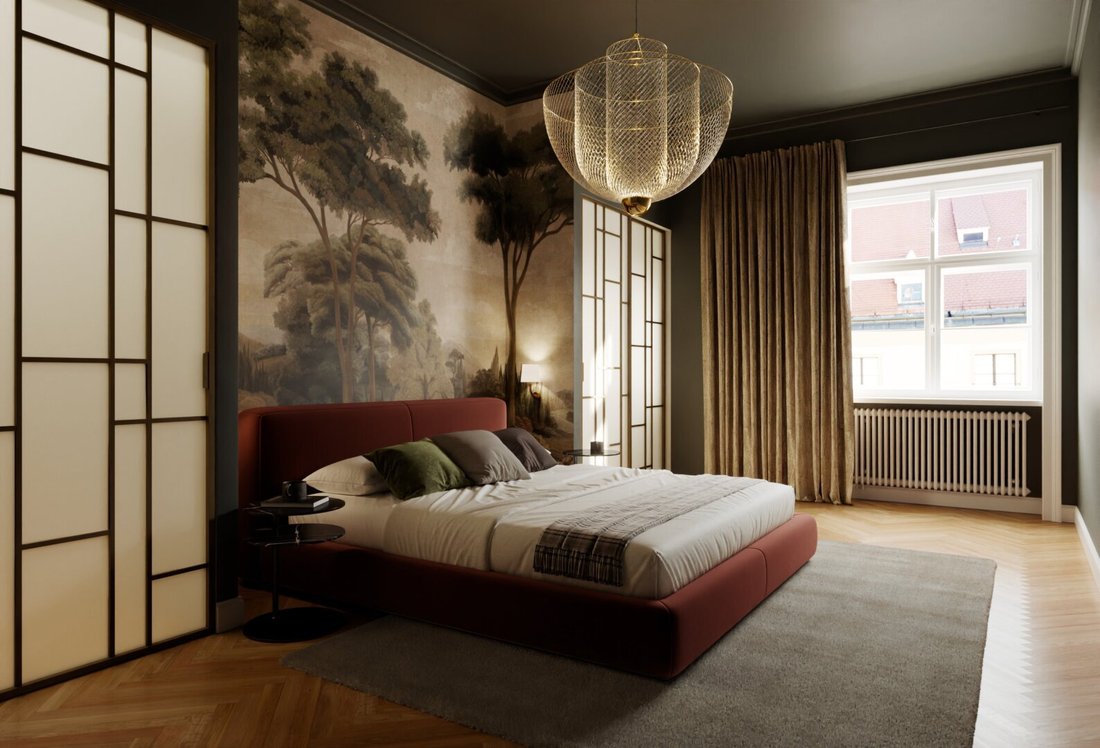
The published images are professionally created architectural renderings and not photographs of the completed condition.
They were created based on actual measurements, the real spatial conditions, and original photographs of the apartment.
The visualizations show a possible design after renovation.
Depicted kitchens, furniture, materials, and features serve for illustration purposes and are only part of the offer if explicitly agreed upon.
Location & History
Schönlaterngasse is one of the most charming alleys in downtown Vienna. It has passed by the Heiligenkreuzerhof since the Middle Ages. Its name comes from the ”beautiful lantern” that once adorned a house in the alley. Historic facades, the nearby Jesuit Church, and the university quarter give this address its unique character.
The apartment is located in the Alten Jesuitenhof at Schönlaterngasse 11, a building from the early 18th century. The magnificent stone portal and the moonlight Madonna above the entrance already give an impression of the house’s history upon entering. Here you live in the middle of the 1st district, surrounded by Viennese architecture and just a few minutes’ walk from Stephansplatz.
-
Property type
Apartment
-
Year built
1783
-
Price/sqft
$1,487
Features
- Elevator
- Fireplace
- Kitchen island
- Stone Countertops
- Air Conditioning
- 2D Floor Plan
Explore the Area
The agent will contact you soon by
Listed by
Book home tour with the agent
Choose a date and whether you'd like a virtual or in-person tour with the agent.
Similar Properties Nearby
New Listings in Innere Stadt

Explore More Homes for Sale
Innere Stadt, Austria property types
Related Guides & Stories
Trusted by the World's Leading Brokers
The agents behind the world's most exceptional properties list with JamesEdition.
- Listings from Sotheby's, Christie's, BARNES, and Engel & Völkers
- Every listing reviewed before it goes live
- Connect directly with verified listing agents
By continuing you agree to our Terms and Privacy Policy.