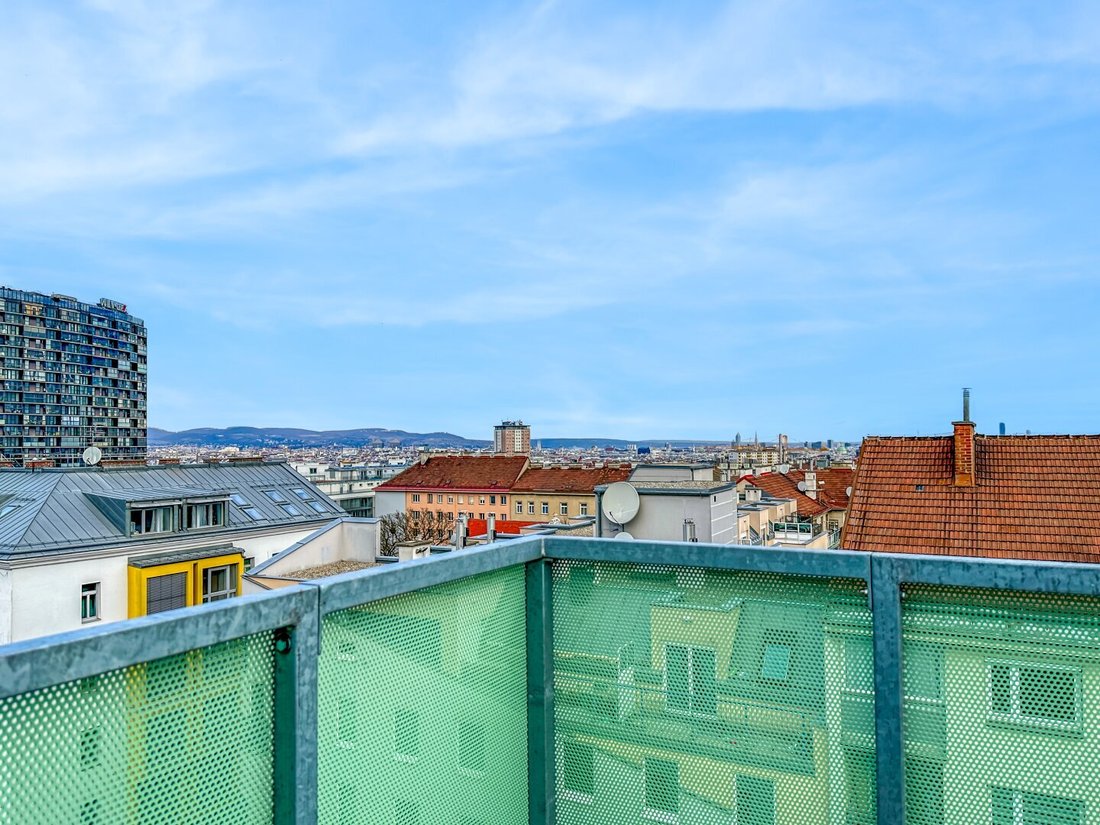
Vermietete 3 Zimmer Dachgeschosswohnung Mit 4 Terrassen | 1100 Wien
- 2 Beds
- 1 Baths
- 889 Sqft
- Updated: July 21
About the Property
About the Project
The new development at Inzersdorfer Straße 121 combines urban living with optimal infrastructure in the vibrant 10th district of Vienna. The central location offers excellent access to city life while providing the comfort of a quiet residential atmosphere. The building includes 35 thoughtfully designed residential units with living areas ranging from 31 m² to
About the Project
The new development at Inzersdorfer Straße 121 combines urban living with optimal infrastructure in the vibrant 10th district of Vienna. The central location offers excellent access to city life while providing the comfort of a quiet residential atmosphere. The building includes 35 thoughtfully designed residential units with living areas ranging from 31 m² to 82 m², complemented by generous outdoor spaces such as balconies or terraces.
The location impresses with its excellent infrastructure: daily necessities are within immediate reach. The Wienerberg shopping center and recreational area are just a 15-minute walk away, offering a variety of leisure and shopping opportunities.
Car owners have access to an in-house underground garage, where parking spaces can be purchased for investors at €30,000 plus 20% VAT and for owner-occupiers at €32,000. This ensures comfortable mobility.
Short-term Rental
A special highlight of the project is that some units have official approval for short-term rentals (e.g., Airbnb). These apartments are fully furnished and equipped with all necessary features to be immediately used for rental purposes. This offers an attractive opportunity for investors who focus on flexible rental concepts and want to benefit from the growing demand for high-quality serviced apartments in Vienna.
As an additional convenience, guests can book a garage space in the underground parking by the hour—another advantage that significantly increases the appeal of these units for both operators and guests.
Features
- Underfloor heating in all rooms, district heating
- Split air conditioning systems prepared in penthouse apartments
- Smoke detectors in all living areas except kitchens
- Burglar-resistant, smoke-tight fire doors
- Oak parquet flooring and 60x30 cm tiles in wet rooms
- Triple-glazed plastic windows
- External sun protection
- Passenger elevator
- Underground parking space in the building
About the Apartment
The already rented penthouse apartment presents an attractive opportunity for investors, offering ongoing, predictable rental income. The monthly net rental income is €1,160.35.
The apartment spans two levels and impresses with a well-thought-out layout and several outdoor areas.
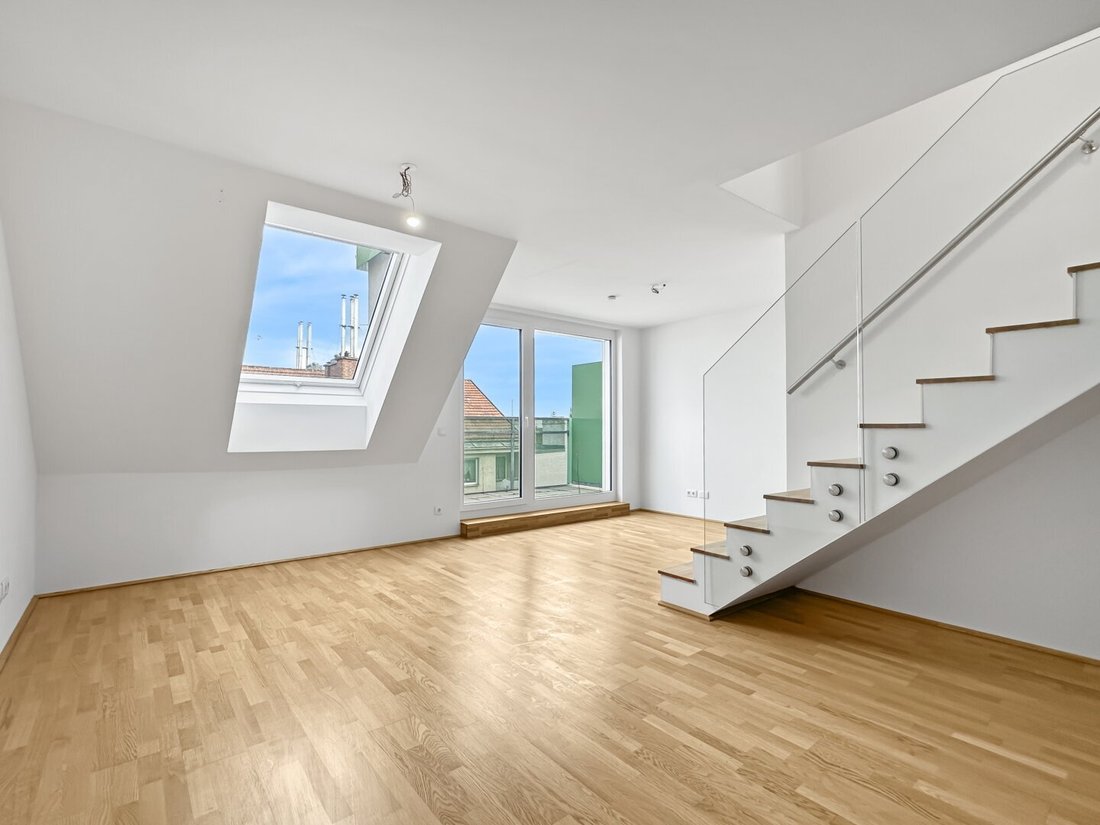
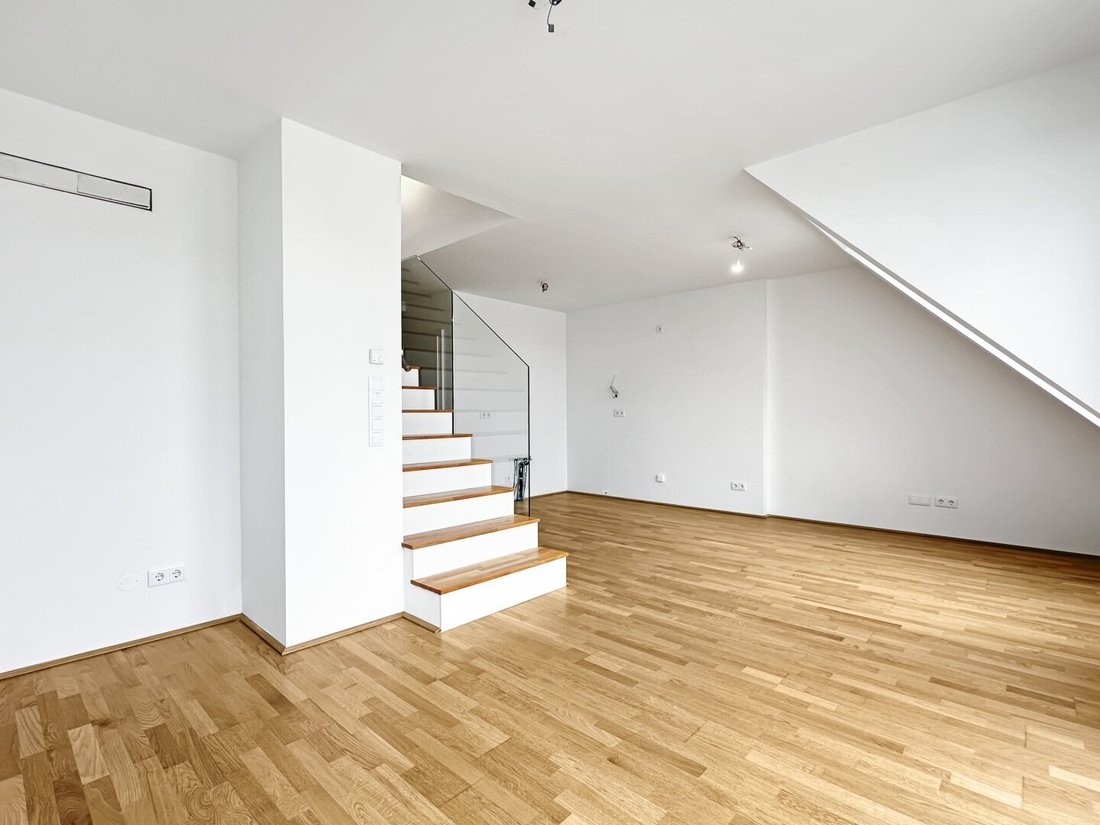
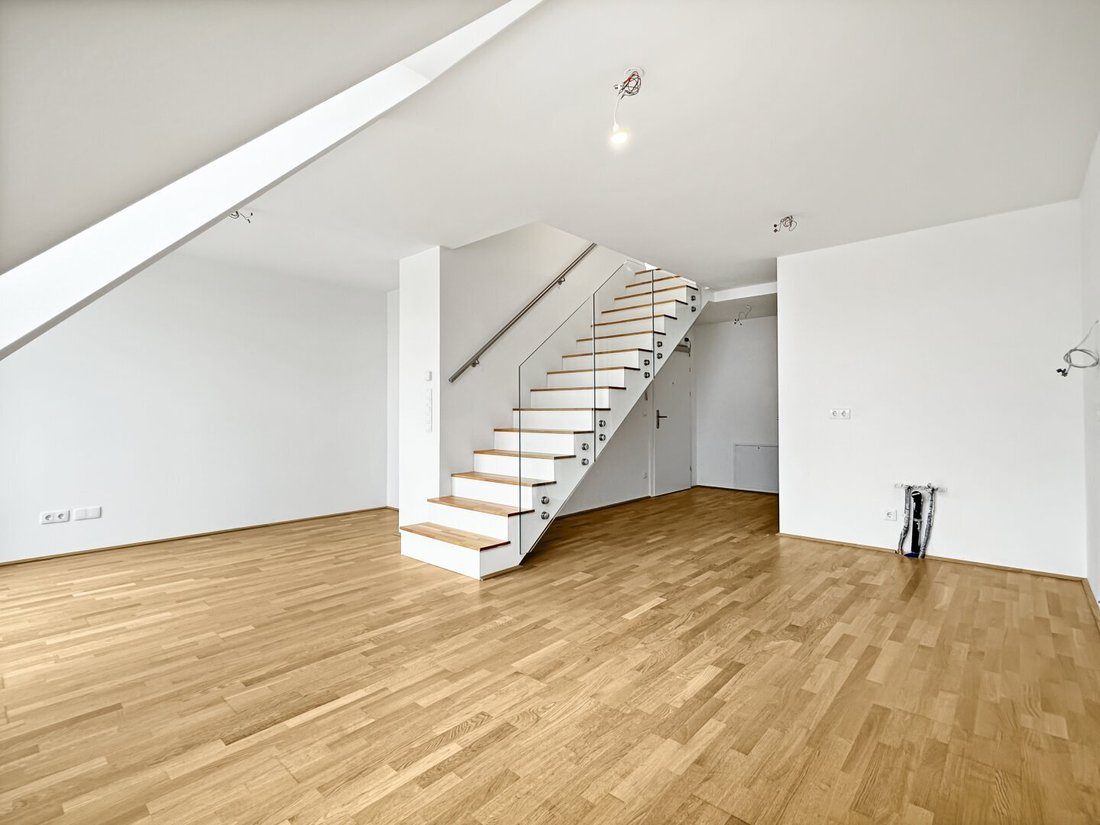
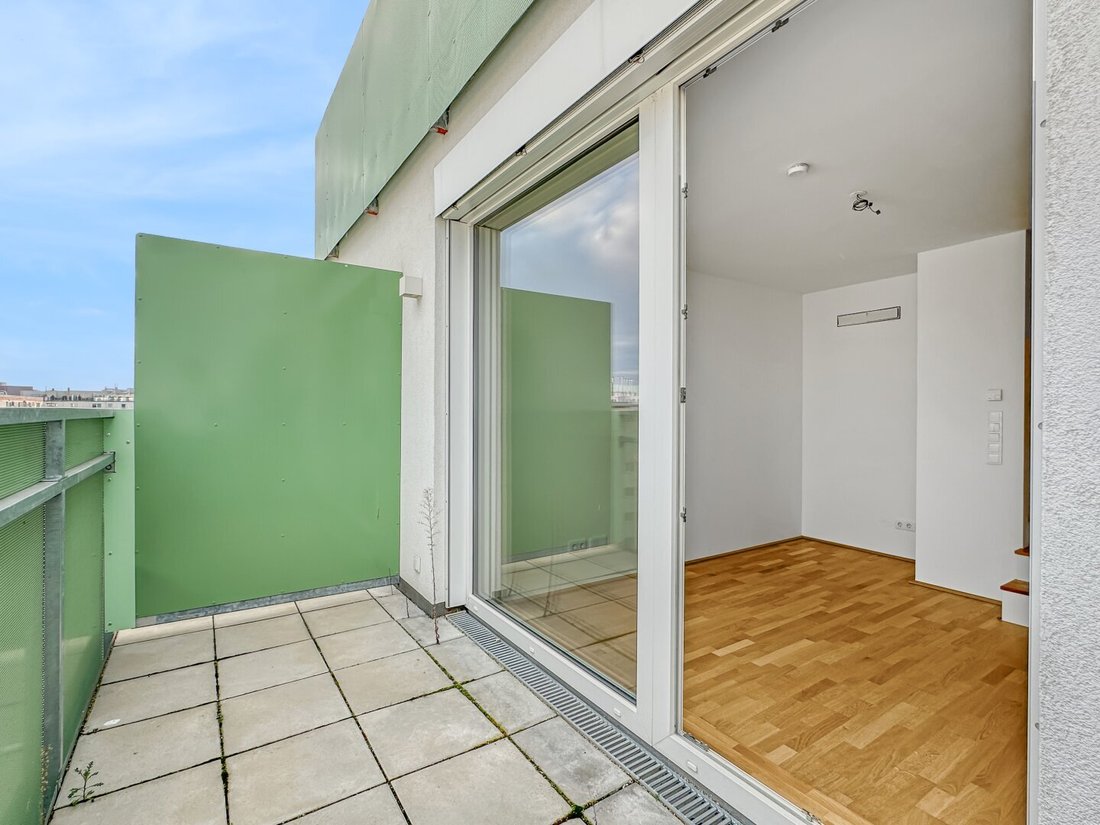
On the lower level, there is a living kitchen of over 27 m² with direct access to the approximately 8 m² terrace. A separate toilet and a practical storage room complete the space on this floor.
A staircase leads to the upper level, which serves as a private retreat. Here you will find a gallery of about 11 m² and two rooms, each with its own terrace. A spacious bathroom with a bathtub and another separate toilet complete the layout.
Detailed Room Layout
- Entrance hall: 4.64 m²
- Open living kitchen: 27.08 m²
- Storage room: 1.66 m²
- Separate toilet: 1.82 m²
- Separate toilet: 1.54 m²
- Room: 15.99 m² with terrace 11.33 m²
- Room: 12.99 m² with terrace 5.65 m²
- Gallery: 11.05 m² with terrace 10.83 m²
- Bathroom with bathtub: 5.81 m²
- Terrace: 8.35 m²
Price Information
The listed purchase price refers to acquisition as an investment apartment for rental purposes and is therefore subject to an additional 20% VAT.
Investor price: €699,000 (plus 20% VAT)
Additional accessories:
Garage parking space: €30,000 (plus 20% VAT) for investors
Our Quality Promise
A well-informed purchase decision requires complete information. Therefore, after a viewing and upon serious interest, we provide a secure digital data room with the available property documents. The documents are collected and digitized by us in advance. This structured three-step system ensures the highest service quality, transparency, and professional real estate brokerage for you.
Due to the obligation to provide proof to the owner, only written inquiries with complete contact details (name, address, phone number, email) can be answered.
Errors and changes excepted. The above information is based on data and documents from the owner and is provided without guarantee on our part.
Still haven’t found anything? We inform you about suitable property offers before anyone else.
Create your individual search agent now at the following link. We will send you exclusive suitable properties in advance.
Create search agent - [hidden information]
Please note that there is a family or economic close relationship between the broker and the third party to be brokered.
The broker acts as a dual agent.
-
Property type
Penthouse
-
Floors
8
-
Price/sqft
$885
Features
- Elevator
- Terrace
- Mountain View
- Balcony
- 2D Floor Plan
Explore the Area
The agent will contact you soon by
Listed by
Book home tour with the agent
Choose a date and whether you'd like a virtual or in-person tour with the agent.
Trusted by the World's Leading Brokers
The agents behind the world's most exceptional properties list with JamesEdition.
- Listings from Sotheby's, Christie's, BARNES, and Engel & Völkers
- Every listing reviewed before it goes live
- Connect directly with verified listing agents
By continuing you agree to our Terms and Privacy Policy.