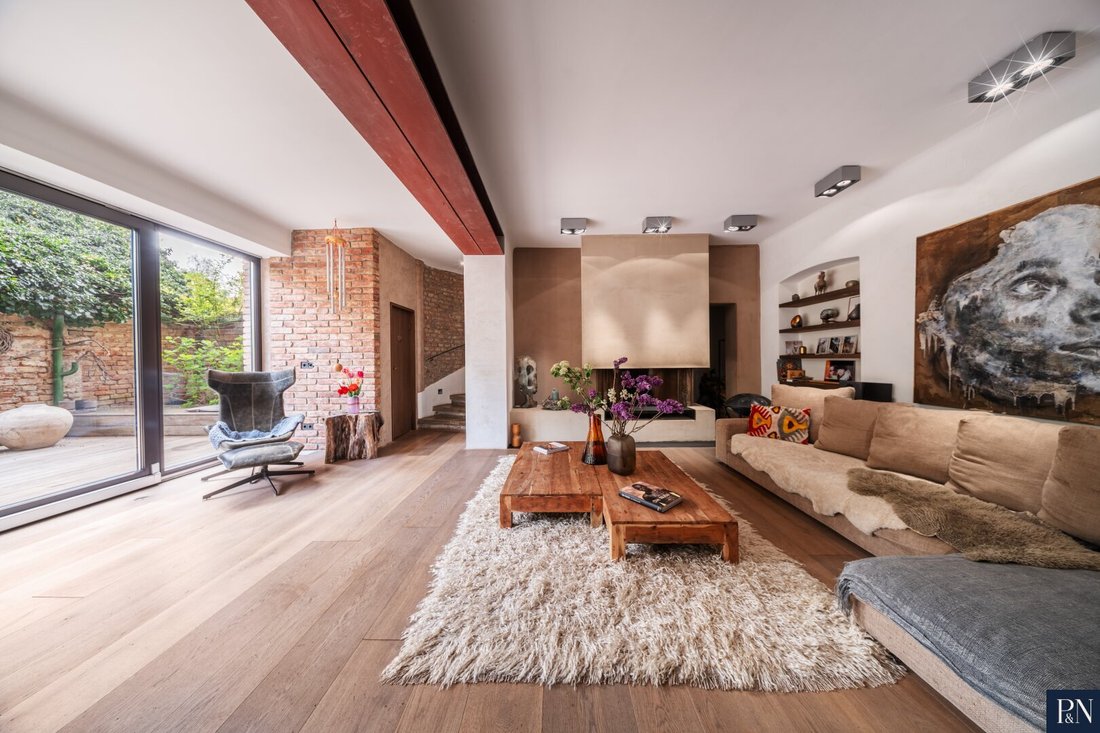
Urbanes Refugium, Einzigartiges Haus In Liesing
- 7 Beds
- 3 Baths
- 4,899 Sqft
- 7,761 Sqft lot
- Updated: Today
About the Property
A House with History, Retold
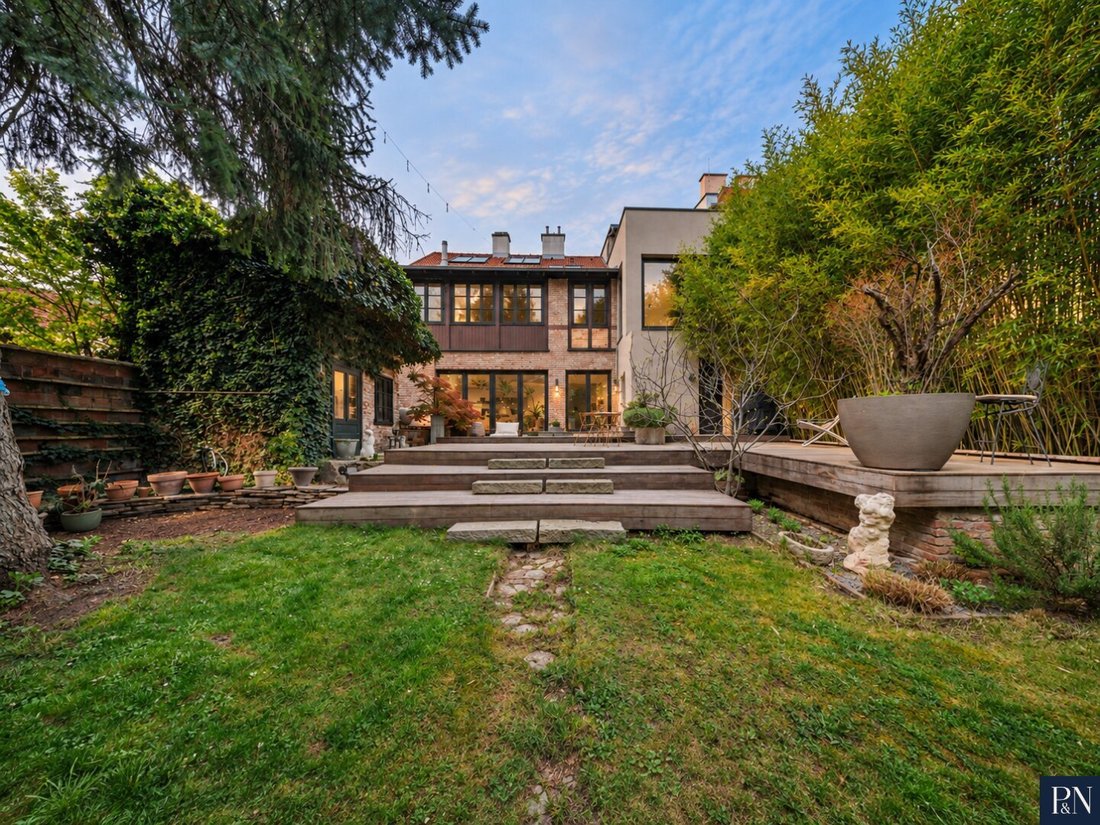
In a quiet alley of Liesing, behind an old brick facade and dense greenery, hides one of the most extraordinary residential villas currently found in Vienna. Built in 1903, this property has been revitalized with great care and respect for its origins—not renovated in the conventional sense, but gently restored.
What makes this house
A House with History, Retold
In a quiet alley of Liesing, behind an old brick facade and dense greenery, hides one of the most extraordinary residential villas currently found in Vienna. Built in 1903, this property has been revitalized with great care and respect for its origins—not renovated in the conventional sense, but gently restored.
What makes this house so special is its history. Originally divided into several small units, it was returned to its spacious, original form through an elaborate process of careful dismantling and rebuilding. Old bricks from the turn of the century were collected, cleaned, and reused for newly constructed walls. Not a single new brick was used. Historic attic tiles were cut and now serve as flooring on the upper and attic floors, along with restored old wooden floorboards laid as visible flooring in the attic. Former facade windows were transformed into distinctive interior windows, and the open wooden structure of the upper floor was deliberately preserved as a design element. The result is a home that uniquely combines patina and perfection, history and modern comfort.
Spaciousness Across Three Levels
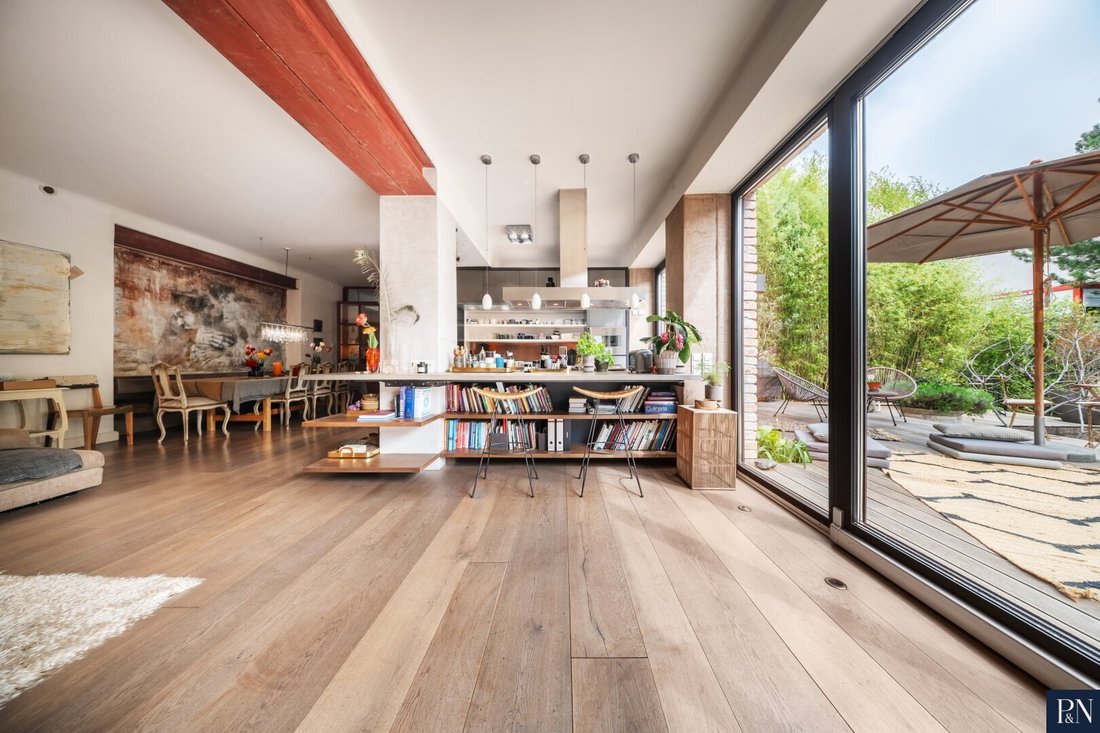
About 445 m² of living space is spread over eight rooms, three bathrooms, and numerous living and retreat areas across the ground floor, upper floor, and converted attic. The ground floor welcomes you with a bright living-dining room that seamlessly merges with the terrace and garden through floor-to-ceiling glass. Upstairs, you will find a generous living area, a private library, and several rooms with historic charm. The finished attic impresses with exposed beams, restored floorboards, and its own terrace, offering a quiet retreat with a special atmosphere.
The Garden as the Heart
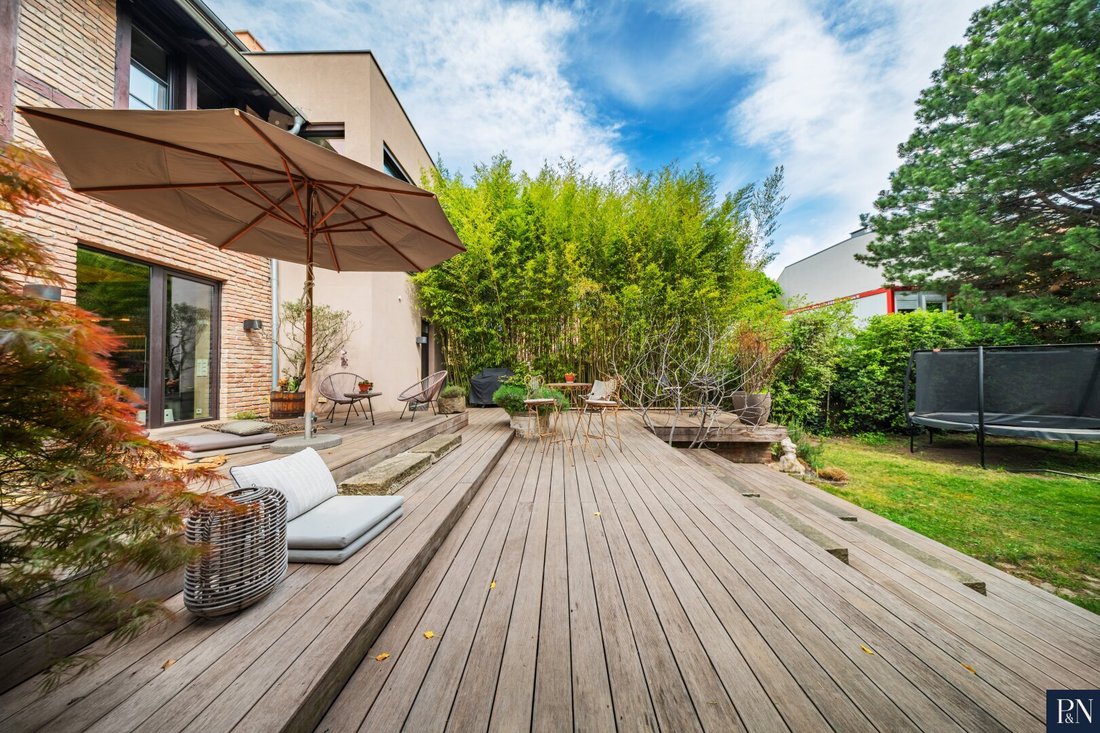
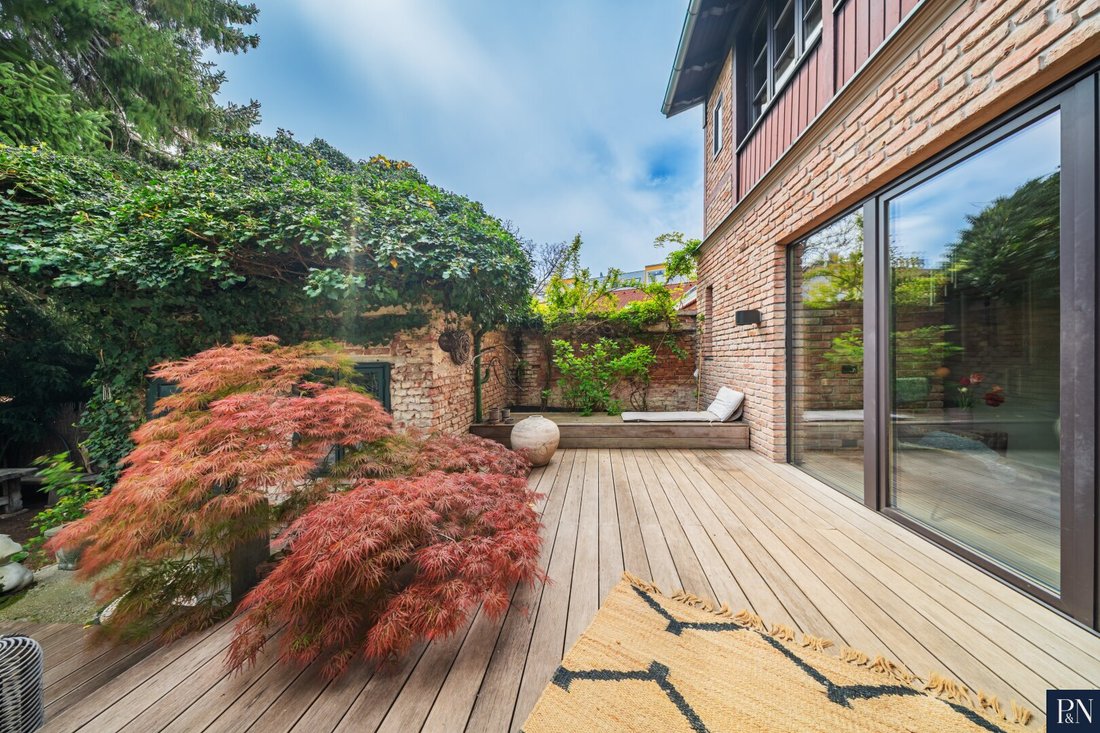
On the 721 m² plot, an old, dense tree population provides rare privacy and tranquility. Generous terraces of about 103 m² extend the living space in summer, creating sunny and shaded retreats. The garden is visible from almost every room in the house, connecting indoor and outdoor spaces into a harmonious whole—a green oasis in the city.
Living and Working Under One Roof
A special advantage of this villa is the spacious, separately accessible office or practice area at the front of the ground floor, with its own anteroom and WC. At around 55 m², it offers ideal conditions for those who want to combine professional and private spaces under one roof—whether as a medical practice, architecture office, law firm, or studio. The clear spatial separation from the private living area allows professional client reception without sacrificing short distances and the flexibility of working from home.
A Location with Its Own Character
The location in the 23rd district may not be the classic prestigious address of Vienna’s city center, and that is exactly its charm. Here, in a quiet, green residential alley, you will find true relaxation from city life without giving up urban infrastructure. Bakery, supermarket, and kindergarten are within a one- to two-minute walk, the bus stop is practically at the door, and Atzgersdorf train station is just a few minutes on foot. Schools, doctors, and pharmacies are also nearby. Those seeking a residential location with views, garden quality, and village-like tranquility, yet quick access to the center, will find a rare balance here.
A House with Soul
This property is more than just real estate. It is a home with history, recreated for the future with craftsmanship, attention to detail, and respect for the past. For families who value individuality and character, for freelancers who want to combine living and working, and for anyone searching for a truly unique property in Vienna, this city villa offers a rare opportunity.
The agent acts as a dual agent.
-
Property type
Townhouse
-
Floors
3
-
Year built
1903
-
Price/sqft
$745
Explore the Area
The agent will contact you soon by
Listed by
Book home tour with the agent
Choose a date and whether you'd like a virtual or in-person tour with the agent.
Trusted by the World's Leading Brokers
The agents behind the world's most exceptional properties list with JamesEdition.
- Listings from Sotheby's, Christie's, BARNES, and Engel & Völkers
- Every listing reviewed before it goes live
- Connect directly with verified listing agents
By continuing you agree to our Terms and Privacy Policy.