Urban Wohnen, Überraschend Ruhig Leben – Stilvoll Sanierter Altbau Mit Lift, Freiflächen Und Moderne
- 2 Beds
- 1 Baths
- 1,091 Sqft
- Updated: August 18
About the Property
Historic old building charm, modern architecture, and surprisingly quiet living in the heart of Vienna. In a lovingly revitalized turn-of-the-century building, high-quality renovated old apartments and exclusive penthouse apartments with approximately 35 to 116 m² of living space, private outdoor areas, sustainable building technology, and well-thought-out floor plans are being created. Located
Historic old building charm, modern architecture, and surprisingly quiet living in the heart of Vienna. In a lovingly revitalized turn-of-the-century building, high-quality renovated old apartments and exclusive penthouse apartments with approximately 35 to 116 m² of living space, private outdoor areas, sustainable building technology, and well-thought-out floor plans are being created. Located in the vibrant 7th district of Vienna, this residential project combines urban lifestyle with protected retreats, exceptional living quality, and timeless architecture. A home for those who enjoy city life while valuing peace, quality, and long-term living comfort.
Exclusive penthouse apartment with spacious terrace – freedom of design meets modern living comfort
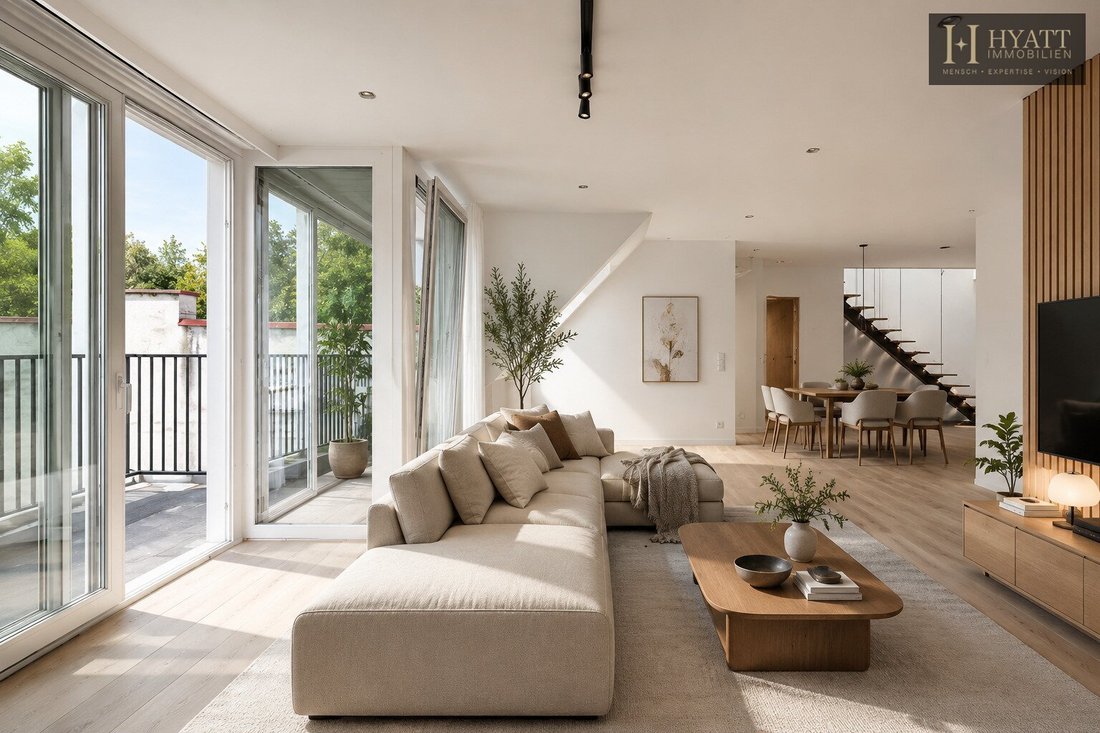
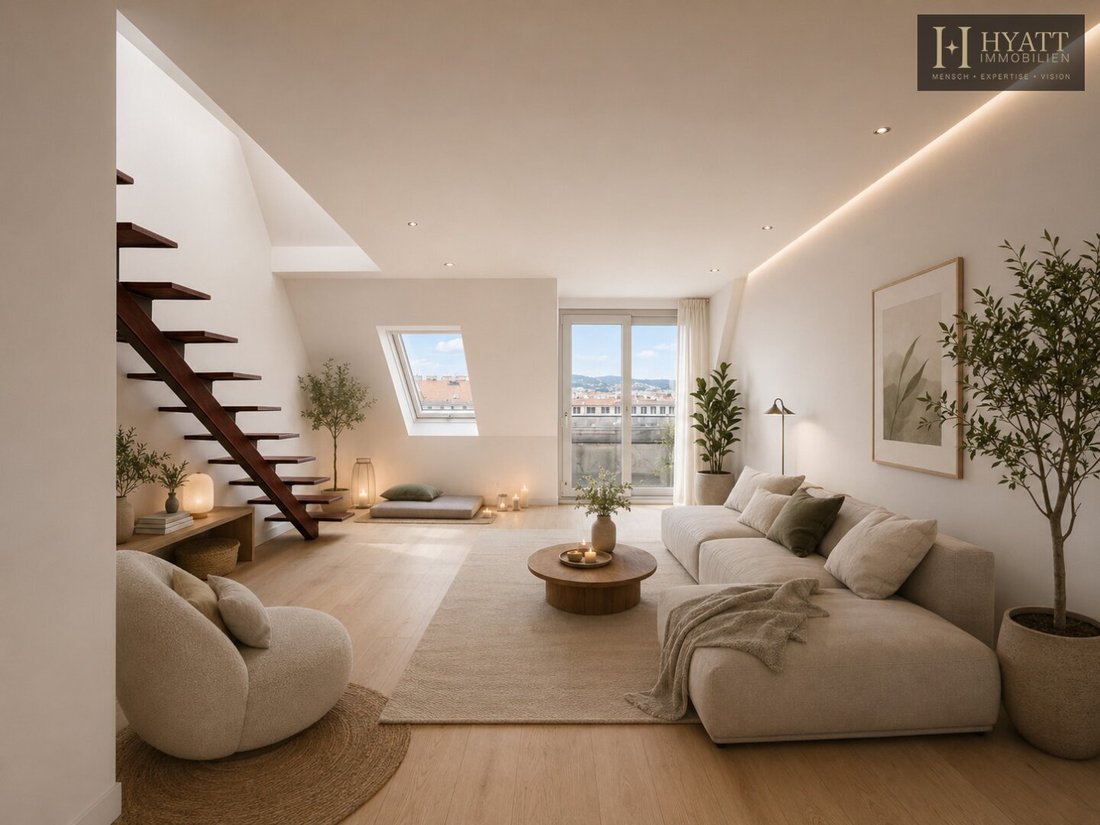
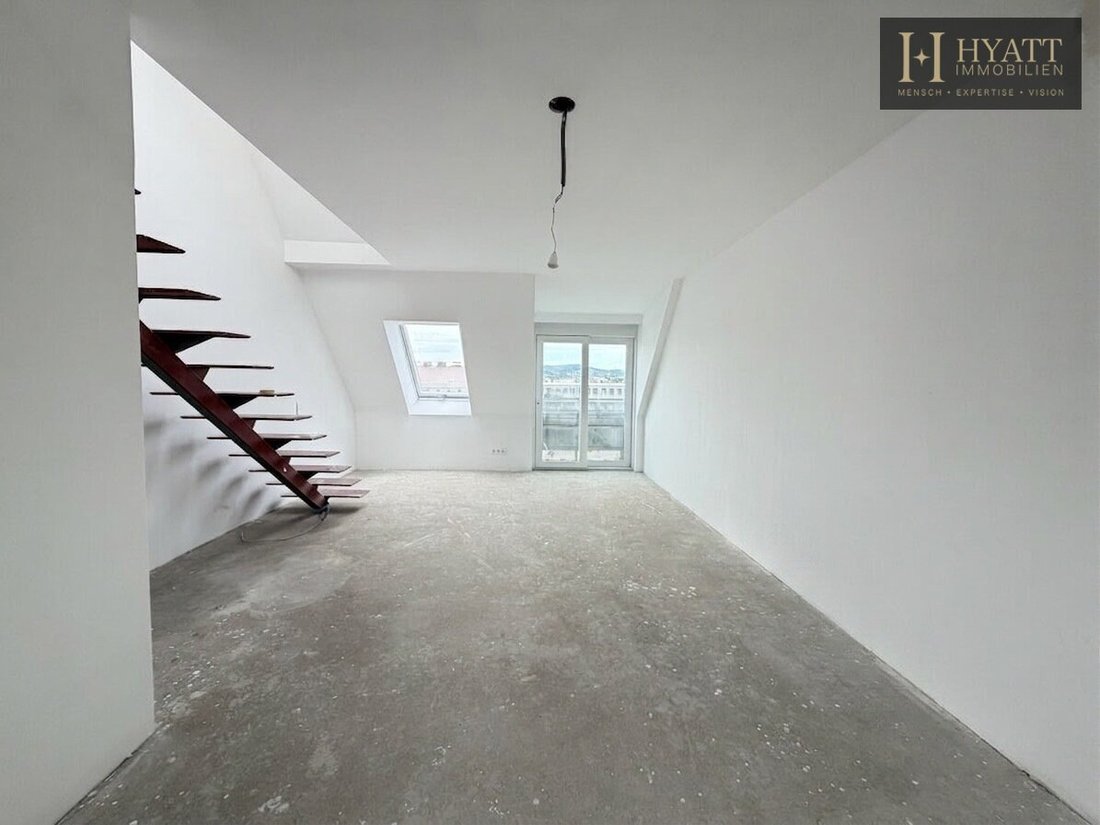
This exceptional penthouse apartment combines spacious living, thoughtful architecture, and modern building technology to create a home that meets the highest standards. On about 101 m² of living space, you will find an intelligently planned layout with bright rooms and an impressive 19.45 m² terrace that harmoniously extends the living area outdoors.
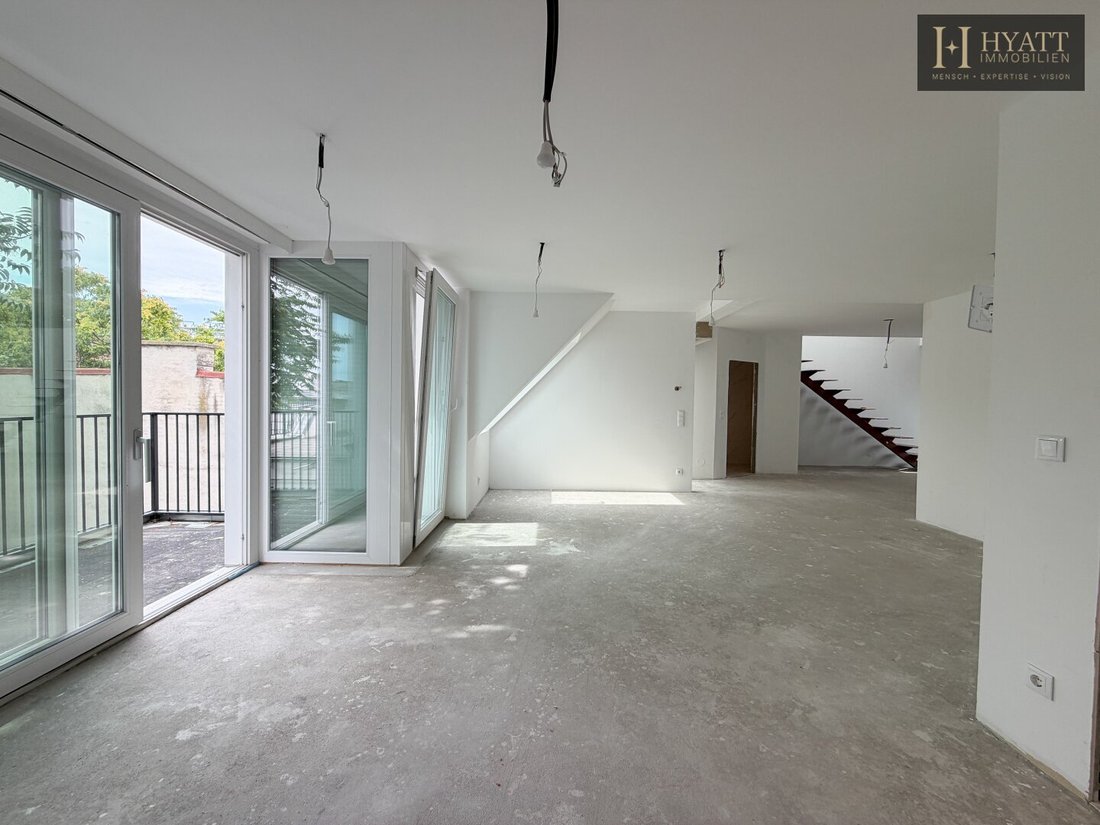
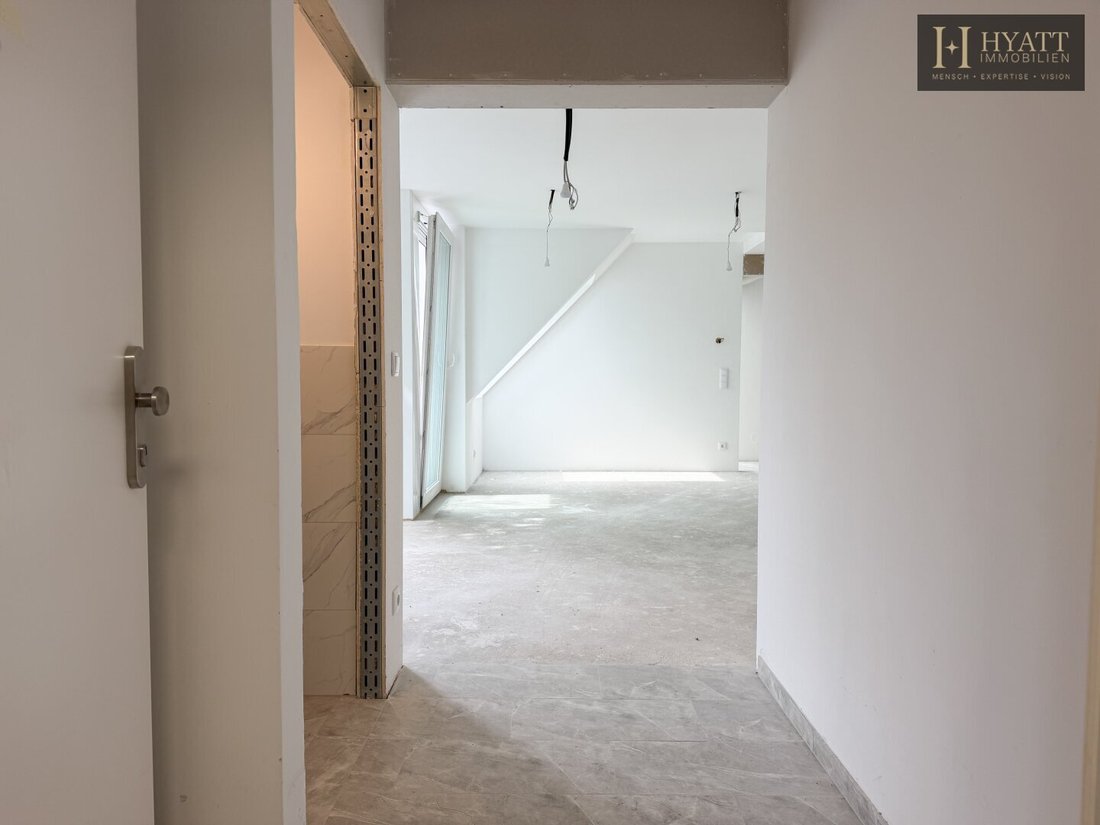
The generous entrance area already conveys a pleasant living atmosphere and offers ample space for a wardrobe. The heart of the apartment is the open-plan kitchen and living area with direct access to the sunny terrace. This creates a living space with enough room for a large dining table, a cozy lounge area, and unforgettable moments with family and friends.
Several generously sized rooms offer versatile usage options – whether as bedrooms, children’s rooms, guest rooms, or a home office. The space is complemented by a stylish bathroom, a separate toilet, and a practical storage room that provides valuable storage space. The floor plans feature parquet flooring in the living areas and tiles in the bathroom and toilet.
A detail that makes the difference
The apartment is delivered ready for flooring installation – with a decisive advantage:
The flooring is already included in the purchase price.
This means maximum design freedom for you without additional costs for the flooring. Even before completion, you have the opportunity to select the intended flooring from the available options and design your new home according to your personal style.
This results in an apartment that is not only high-quality equipped before moving in but also carries your personal touch – a benefit offered by only a few projects.
Highlights at a glance
- Approx. 101 m² living space
- Approx. 19.45 m² large terrace
- Spacious open-plan kitchen with direct terrace access
- Several flexibly usable rooms
- Modern bathroom
- Separate toilet
- Practical storage room
- Elevator to the penthouse
- Modern air-to-water heat pump
- Photovoltaic system for sustainable energy supply
- Large windows and bright living spaces
- High-quality revitalized Viennese old building with modern technology
Spacious penthouse apartments with this living space, a private terrace, and the option to choose the flooring yourself are rarely available. Those seeking a home that combines modern living, individual design possibilities, and high-quality building substance will find a property with long-term living value here.
The visualizations shown in this brochure serve solely to better illustrate possible furnishing and design options and may differ from the actual execution.
We point out that there is a familial or economic close relationship between the broker and the third party to be brokered.
The broker acts as a dual agent.
This stylish residential project is located in a prestigious location directly on Lerchenfelder Gürtel, in the heart of the 7th district – one of Vienna’s most creative and dynamic areas.
The U6 subway line (Thaliastraße station) is right at the doorstep, complemented by tram lines 5 and 46 as well as bus line 48A. Well-developed bike paths along the Gürtel offer additional environmentally friendly mobility.
Depending on the exit and walking speed:
U6 Burggasse–Stadthalle: approx. 4–6 minutes on foot
Tram lines 6, 9, 18, and 49: approx. 5–8 minutes on foot
Bus line 48A: approx. 4–7 minutes on foot
U6 Thaliastraße: approx. 8–10 minutes on foot
Tram line 46: approx. 8–10 minutes on foot
Westbahnhof: short U6 ride or approx. 15–20 minutes on foot
-
Property type
Penthouse
-
Floors
7
-
Year built
1900
-
Price/sqft
$898
Explore the Area
The agent will contact you soon by
Listed by
Book home tour with the agent
Choose a date and whether you'd like a virtual or in-person tour with the agent.
Trusted by the World's Leading Brokers
The agents behind the world's most exceptional properties list with JamesEdition.
- Listings from Sotheby's, Christie's, BARNES, and Engel & Völkers
- Every listing reviewed before it goes live
- Connect directly with verified listing agents
By continuing you agree to our Terms and Privacy Policy.