Urban Wohnen, Im Grünen Zuhause: Exklusives Reihenhaus Am Stadtrand Von Wien – Provisionsfrei Für Kä
- 3 Beds
- 1,466 Sqft
- Updated: October 28
About the Property
Living where Vienna blooms
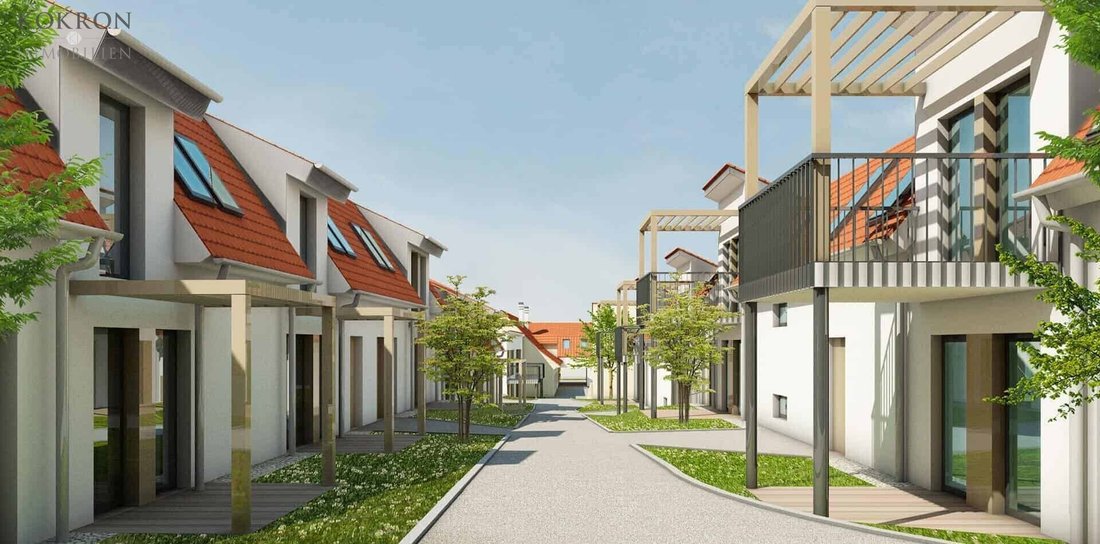
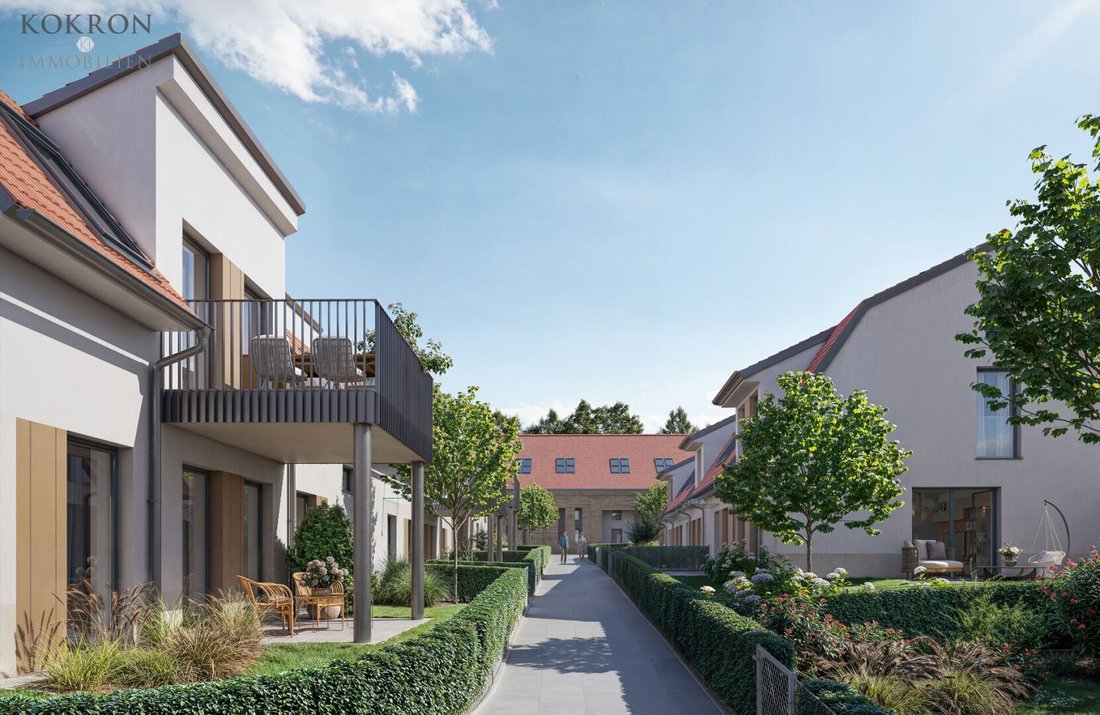
The project near Oberlaa includes the construction of 16 townhouses and 20 condominiums. The townhouses feature spacious living areas, private outdoor spaces, and contemporary architecture. The apartments are designed flexibly and offer a variety of sizes suitable for singles, couples, or families.
All apartments a
Living where Vienna blooms
The project near Oberlaa includes the construction of 16 townhouses and 20 condominiums. The townhouses feature spacious living areas, private outdoor spaces, and contemporary architecture. The apartments are designed flexibly and offer a variety of sizes suitable for singles, couples, or families.
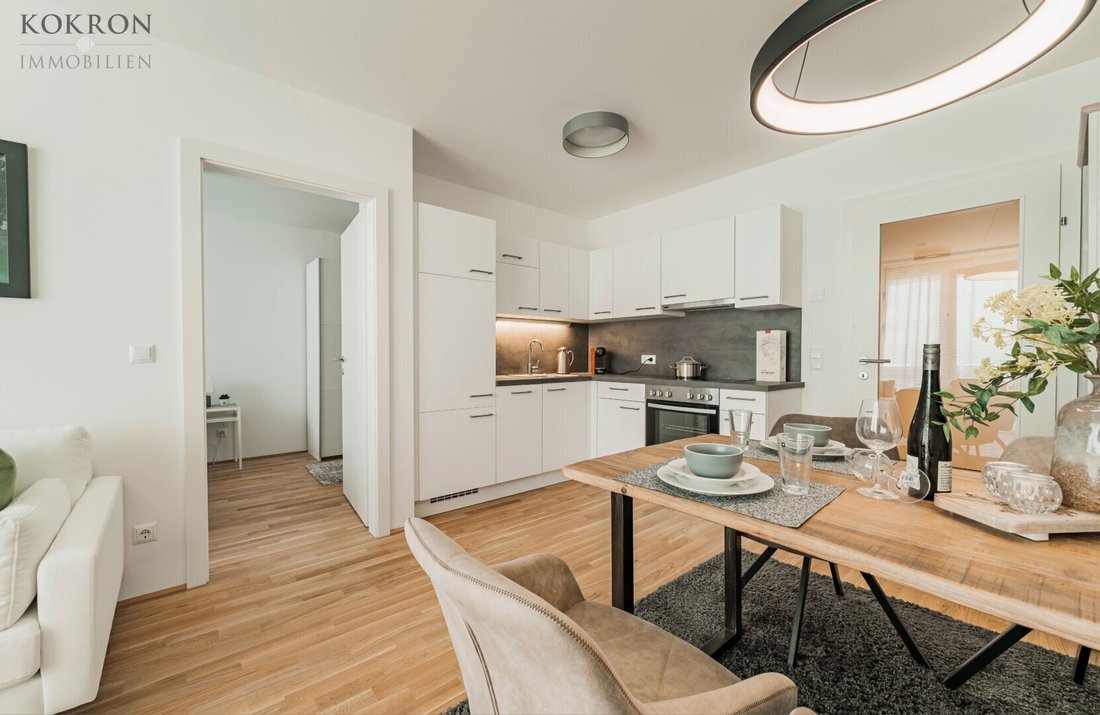
All apartments are delivered turnkey, meaning all sanitary facilities, tiles, and parquet floors are included in the purchase price. For details about the apartment fittings, please refer to the specifications in the booklet.
27 parking spaces are available in the building’s underground garage, providing convenient and secure parking. Additionally, you have the option to purchase one of 5 extra storage rooms – price upon request.
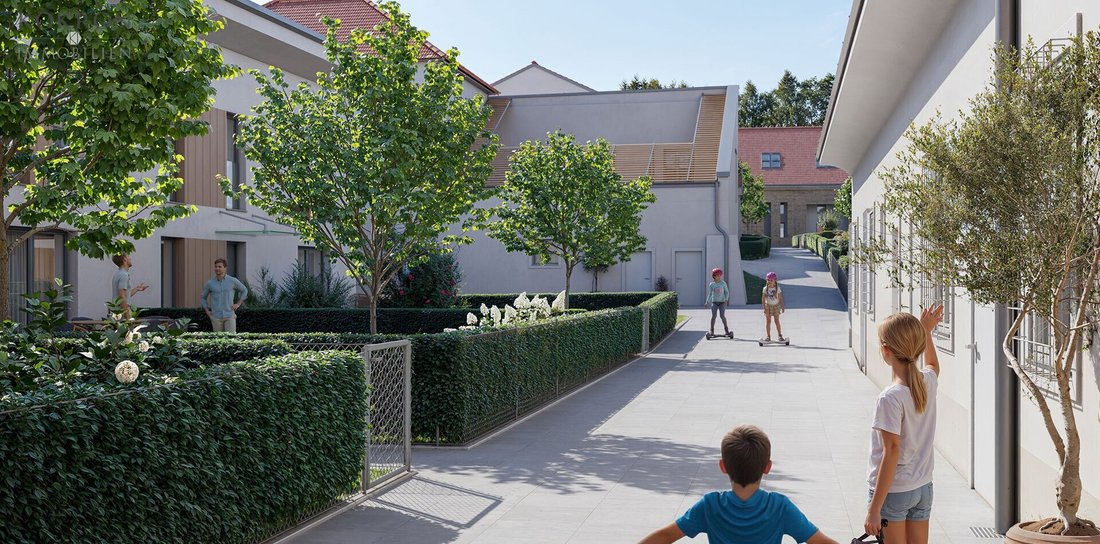
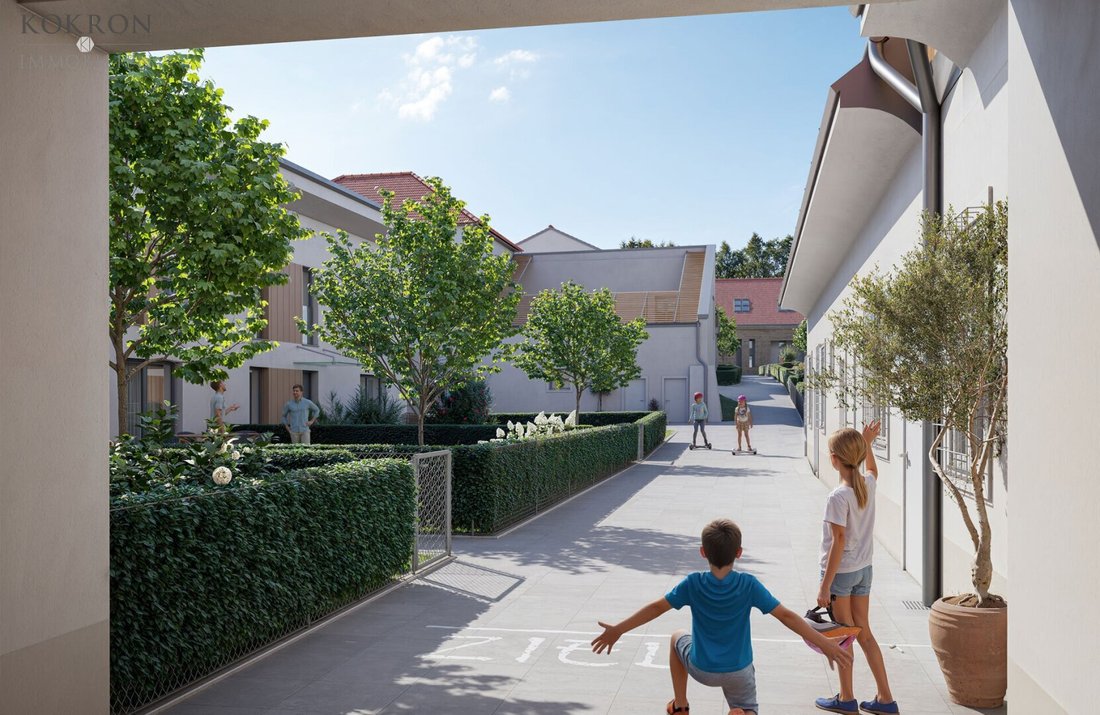
The location offers an attractive mix of urban living and proximity to nature – excellent connections to public transport, shopping, schools, and recreational facilities are just a few of the advantages.
Save 3.6% | Buy commission-free
Your advantage when purchasing a Haring Group property:
- Commission-free! All properties are offered without commission (3.6% including VAT)!
Living where Vienna blooms!
The project near Oberlaa includes the construction of 16 townhouses and 20 condominiums. The townhouses feature spacious living areas, private outdoor spaces, and contemporary architecture. The apartments are designed flexibly and offer a variety of sizes suitable for singles, couples, or families.
27 parking spaces are available in the building’s underground garage, providing convenient and secure parking. Additionally, you have the option to purchase one of 5 extra storage rooms – price upon request.
The location offers an attractive mix of urban living and proximity to nature – excellent connections to public transport, shopping, schools, and recreational facilities are just a few of the advantages.
All apartments are delivered turnkey, meaning all sanitary facilities, tiles, and parquet floors are included in the purchase price. For details about the apartment fittings, please refer to the specifications in the booklet.
Completion date: 2028
If you are an INVESTOR interested in this property, please contact me to receive the relevant documents.
Details of this townhouse:
- Living kitchen ground floor: 41.92 m²
- Garden: 85.28 m²
- Terrace 1: 15.55 m²
- Terrace 2: 5.83 m²
- Entrance hall ground floor: 7.86 m²
- Bathroom ground floor: 4.30 m²
- WC ground floor: 1.65 m²
- Hallway: 3.21 m²
- Storage room: 4.35 m²
- Room 1st floor: 14.56 m²
- Storage room 1st floor: 6.24 m²
- Room 1st floor: 11.54 m²
- Room 1st floor: 12.67 m²
- Hallway: 7.41 m²
- Bathroom 1st floor: 4.05 m²
- WC 1st floor: 1.66 m²
Has this property caught your interest?
Then click the ”Inquiry Button” in this listing and I will send you the detailed exposé. Only inquiries with full name, phone number, and email address can be processed by us.
The information we provide is based on data from the seller. No guarantee or liability can be assumed for the accuracy or completeness of the information. Subject to changes!
Renderings: Sample images (c) [hidden information]
Note:
The information we provide is based on data from the seller. No guarantee or liability can be assumed for the accuracy or completeness of the information. Changes and errors excepted!
We point out that there is a familial or economic close relationship between the broker and the third party to be brokered.
The broker acts as a dual agent.
-
Property type
House
-
Floors
3
-
Price/sqft
$669
Features
- Garage
- Parking
- New Builds
- Balcony
- 2D Floor Plan
Explore the Area
The agent will contact you soon by
Listed by
Book home tour with the agent
Choose a date and whether you'd like a virtual or in-person tour with the agent.
Trusted by the World's Leading Brokers
The agents behind the world's most exceptional properties list with JamesEdition.
- Listings from Sotheby's, Christie's, BARNES, and Engel & Völkers
- Every listing reviewed before it goes live
- Connect directly with verified listing agents
By continuing you agree to our Terms and Privacy Policy.