$661,314
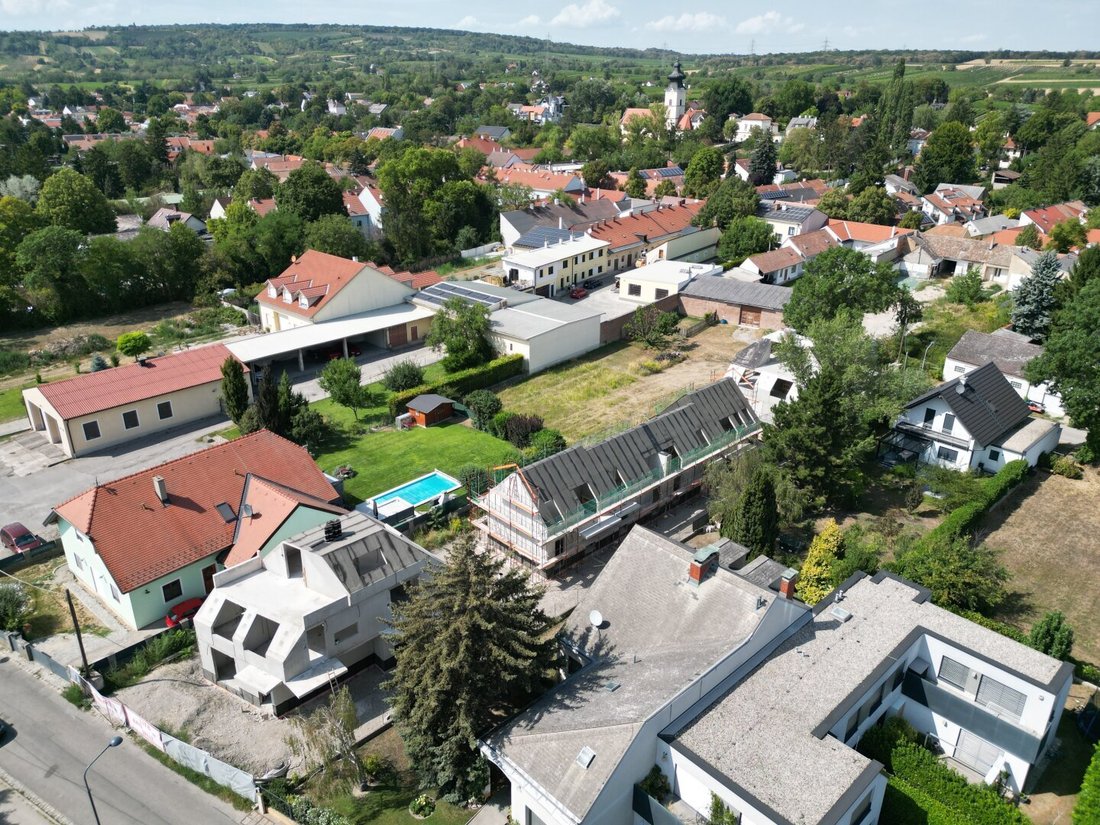
The Eight Stammersdorf. Acht Häuser, Zwei Adressen, Eine Handschrift.
- 2 Beds
- 1 Baths
- 871 Sqft
- Updated: Today
About the Property
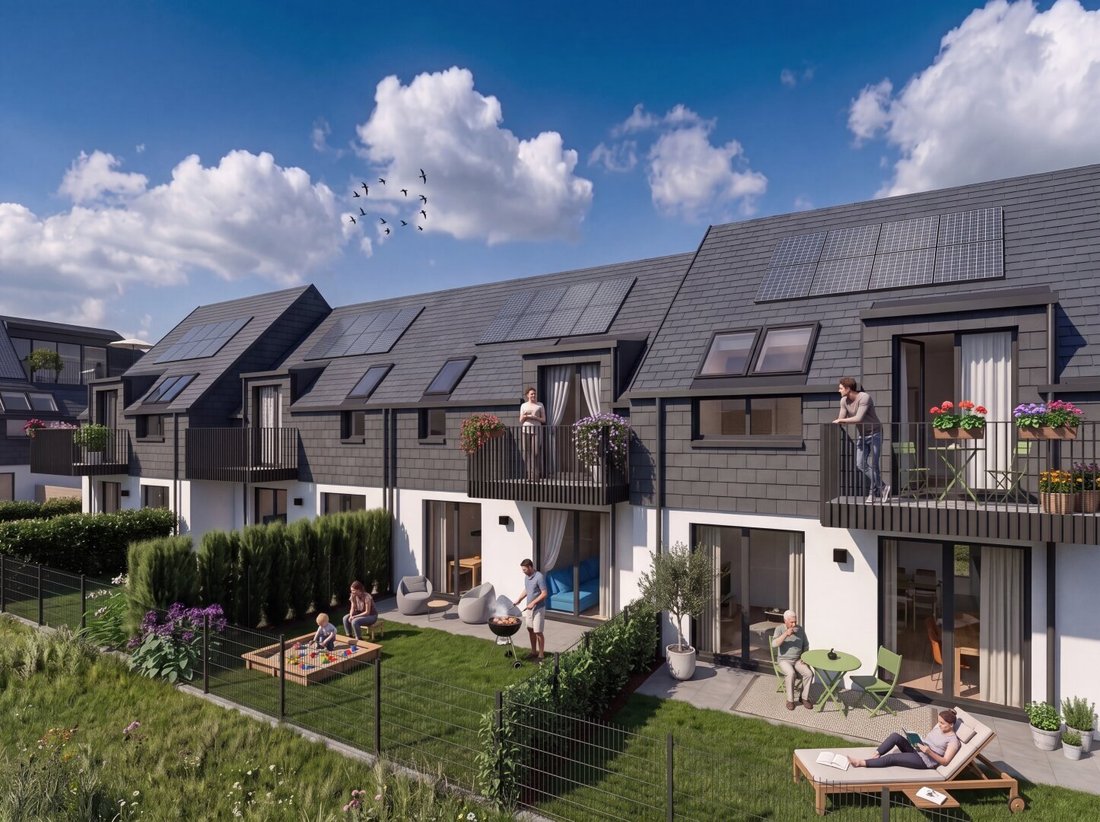
House 3 is designed for people seeking a manageable home without compromising on space and storage.
Approximately 80.84 m² of living space is distributed across three thoughtfully planned rooms. Particularly appealing is the balance between living area and private outdoor spaces: a garden of about 55.23 m² and a terrace/balcony of about 26.57 m² create a living experience that goes far be
Approximately 80.84 m² of living space is distributed across three thoughtfully planned rooms. Particularly appealing is the balance between living area and private outdoor spaces: a garden of about 55.23 m² and a terrace/balcony of about 26.57 m² create a living experience that goes far be
House 3 is designed for people seeking a manageable home without compromising on space and storage.
Approximately 80.84 m² of living space is distributed across three thoughtfully planned rooms. Particularly appealing is the balance between living area and private outdoor spaces: a garden of about 55.23 m² and a terrace/balcony of about 26.57 m² create a living experience that goes far beyond the mere square meters.
Whether it’s a family breakfast on the terrace, a play area for children, space for the dog, or a stylishly designed garden – here, a private outdoor area with numerous possibilities is created.
An exceptional added value is the approximately 27.63 m² storage room in the attic. Especially in compact modern houses, generous storage is a crucial luxury: seasonal items, sports equipment, suitcases, or personal belongings disappear from the daily living area without taking up valuable living space.
Architecture meets efficiency
The solid construction, high-quality windows, and a well-thought-out thermal insulation concept stand for lasting quality.
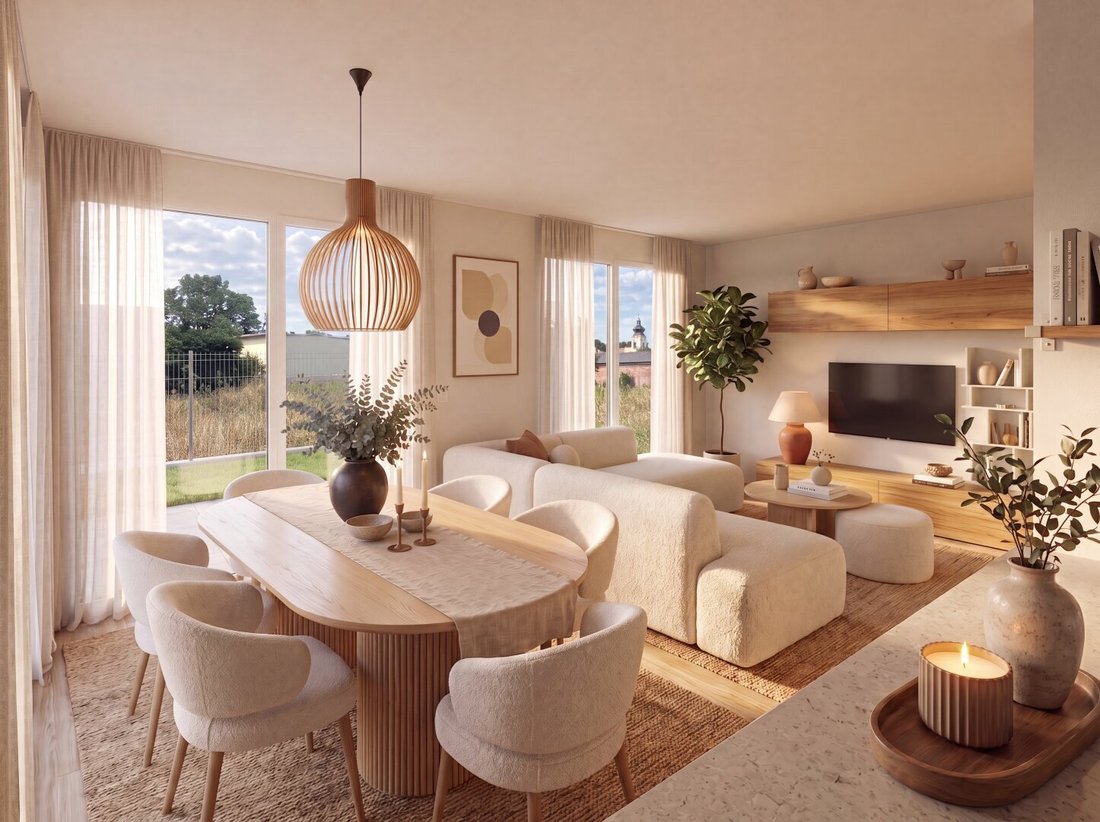
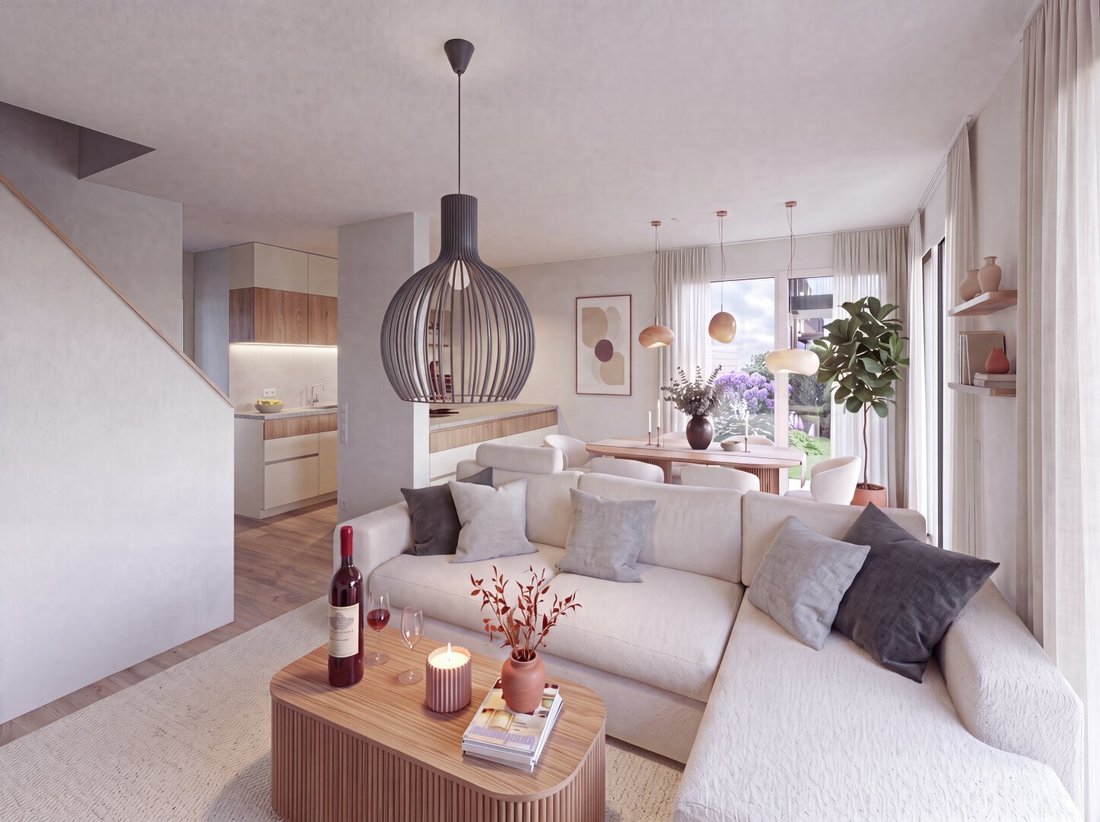
Parquet floors in living and sleeping areas, as well as high-quality porcelain stoneware and branded sanitary fittings, create a subtly elegant foundation for individual interior design concepts.
Air heat pump, underfloor heating, cooling function, and a private PV system with about 3.5–4 kWp combine contemporary living comfort with a concept aimed at low ongoing energy costs.
Key data:
- 3 rooms
- approx. 80.84 m² living space
- approx. 55.23 m² garden
- approx. 26.57 m² terrace/balcony
- approx. 27.63 m² attic storage room
- approx. 5.37 m² forecourt
- approx. 195.64 m² total usable area
Purchase price: €570,000
Completion: Spring 2027
Please note that there is a familial or economic close relationship between the agent and the third party to be mediated.
The agent acts as a dual agent.
Approximately 80.84 m² of living space is distributed across three thoughtfully planned rooms. Particularly appealing is the balance between living area and private outdoor spaces: a garden of about 55.23 m² and a terrace/balcony of about 26.57 m² create a living experience that goes far beyond the mere square meters.
Whether it’s a family breakfast on the terrace, a play area for children, space for the dog, or a stylishly designed garden – here, a private outdoor area with numerous possibilities is created.
An exceptional added value is the approximately 27.63 m² storage room in the attic. Especially in compact modern houses, generous storage is a crucial luxury: seasonal items, sports equipment, suitcases, or personal belongings disappear from the daily living area without taking up valuable living space.
Architecture meets efficiency
The solid construction, high-quality windows, and a well-thought-out thermal insulation concept stand for lasting quality.
Parquet floors in living and sleeping areas, as well as high-quality porcelain stoneware and branded sanitary fittings, create a subtly elegant foundation for individual interior design concepts.
Air heat pump, underfloor heating, cooling function, and a private PV system with about 3.5–4 kWp combine contemporary living comfort with a concept aimed at low ongoing energy costs.
Key data:
- 3 rooms
- approx. 80.84 m² living space
- approx. 55.23 m² garden
- approx. 26.57 m² terrace/balcony
- approx. 27.63 m² attic storage room
- approx. 5.37 m² forecourt
- approx. 195.64 m² total usable area
Purchase price: €570,000
Completion: Spring 2027
Please note that there is a familial or economic close relationship between the agent and the third party to be mediated.
The agent acts as a dual agent.
-
Property type
House
-
Year built
2027
-
Price/sqft
$760
Features
Explore the Area
Doktor-Skala-Straße 56, Vienna, Wien, Austria
View on Google Maps
Price per sqft
Low
High
Joined 11 months ago
You have inquired about this property
The agent will contact you soon by
Listed by
23
Listings
2025
Joined
Book home tour with the agent
Choose a date and whether you'd like a virtual or in-person tour with the agent.
Preferred date
Tour type
Last updated
Today
First listed
Sep 11
Listing reference
9011
Trusted by the World's Leading Brokers
The agents behind the world's most exceptional properties list with JamesEdition.
- Listings from Sotheby's, Christie's, BARNES, and Engel & Völkers
- Every listing reviewed before it goes live
- Connect directly with verified listing agents
By continuing you agree to our Terms and Privacy Policy.