Stilvoll Eingerichtete 3 Zimmer Wohnung, Kernsaniert – Mitten Im Zentrum Von Wien
- 2 Beds
- 734 Sqft
- Updated: Today
About the Property
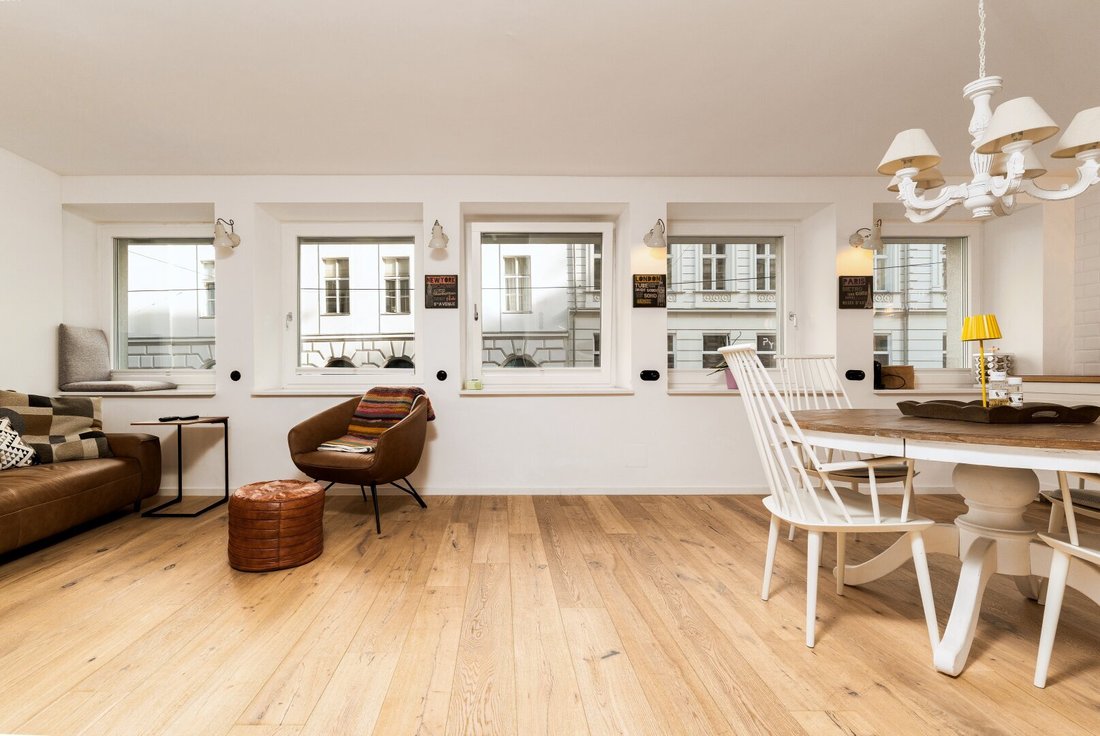
First floor, five windows facing east-southeast, living kitchen with 31.44 m²
A corner building on the site of the old city wall
Where Gonzagagasse runs today, the curtain wall of the Vienna city fortifications stood until the 19th century. After its removal, the street was opened in 1861 and named after Annibale Fürst Gonzaga. With the city’s expansion, the text
First floor, five windows facing east-southeast, living kitchen with 31.44 m²
A corner building on the site of the old city wall
Where Gonzagagasse runs today, the curtain wall of the Vienna city fortifications stood until the 19th century. After its removal, the street was opened in 1861 and named after Annibale Fürst Gonzaga. With the city’s expansion, the textile trade settled here – the district between Rudolfsplatz and Franz-Josefs-Kai.
The corner building dates from 1963: nine floors, 50 apartments, two staircases. At the building’s corner are the stone carvings by Ernst Wenzelis on the theme of fabric production. When the building was thermally renovated in 2015 and 2016, the building authority’s decision explicitly stated that this artwork must be preserved and remain visible. The facade, roof, basement ceiling, and top floor ceiling were insulated, and the windows were replaced.
The most complex work is already done
The apartment was remodeled and completely renovated. The building notification was submitted in May 2021, completion was reported for June 2025; the building authority closed the procedure on 30.06.2025. What was newly created:
- Windows replaced: white wood-aluminum, triple-glazed, Uw 0.87 W/m²K, sound insulation 32 dB
- Bathroom and toilet completely rebuilt, floors waterproofed with 15 cm upturn, ventilation through the roof
- The old partition wall between the two street-facing rooms was removed, replaced by a new stud wall with thermal and sound insulation
- Underfloor heating in the rooms, heat and hot water via a gas combi boiler with condensing technology
- Parquet flooring in the living kitchen, room, bedroom, and hallway; tiles in bathroom and toilet
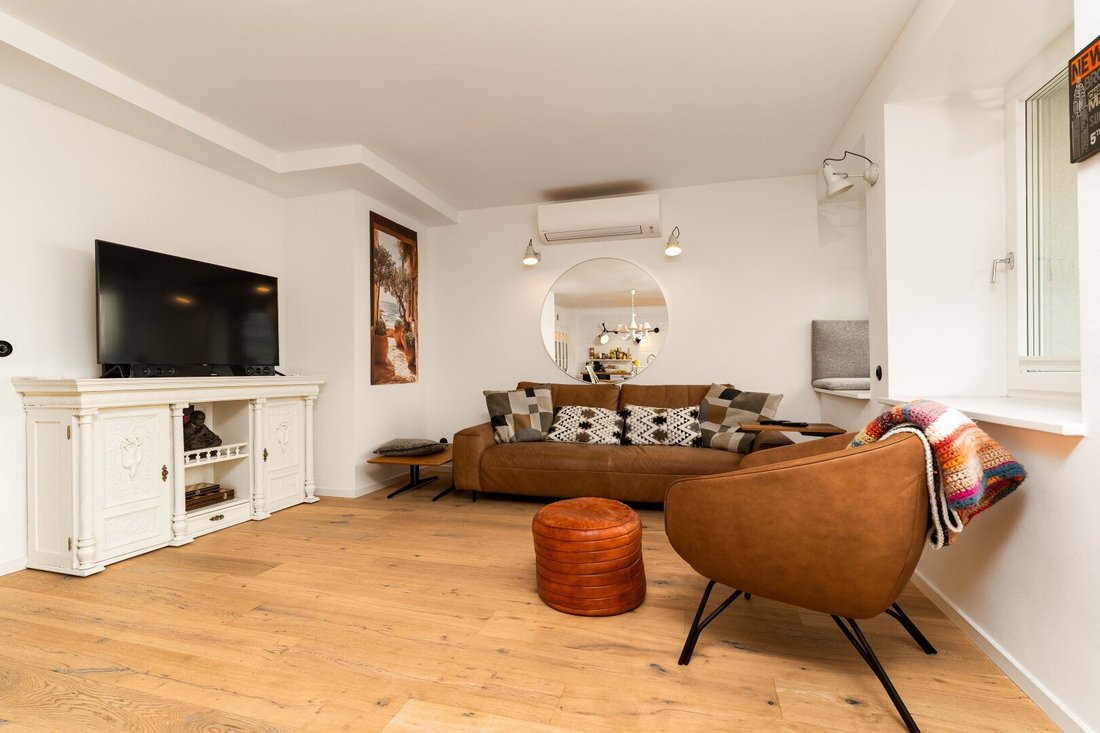
- Air conditioning; the outdoor unit is concealed behind the wall panel at the top, piping for a future outdoor unit is prepared
The tour
The elevator stops directly next to the apartment door – on the first floor, just a few steps, but with shopping or a stroller, it counts. The hallway with 8.70 m² is wide enough for a wardrobe and storage and leads to all rooms.
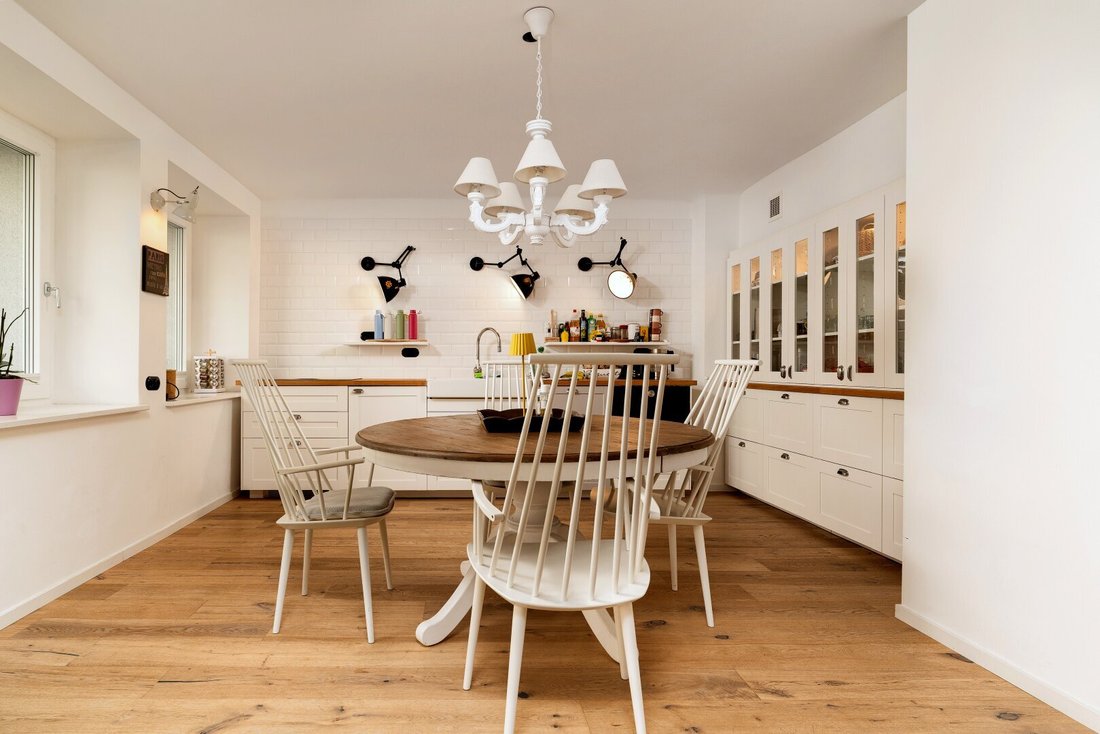
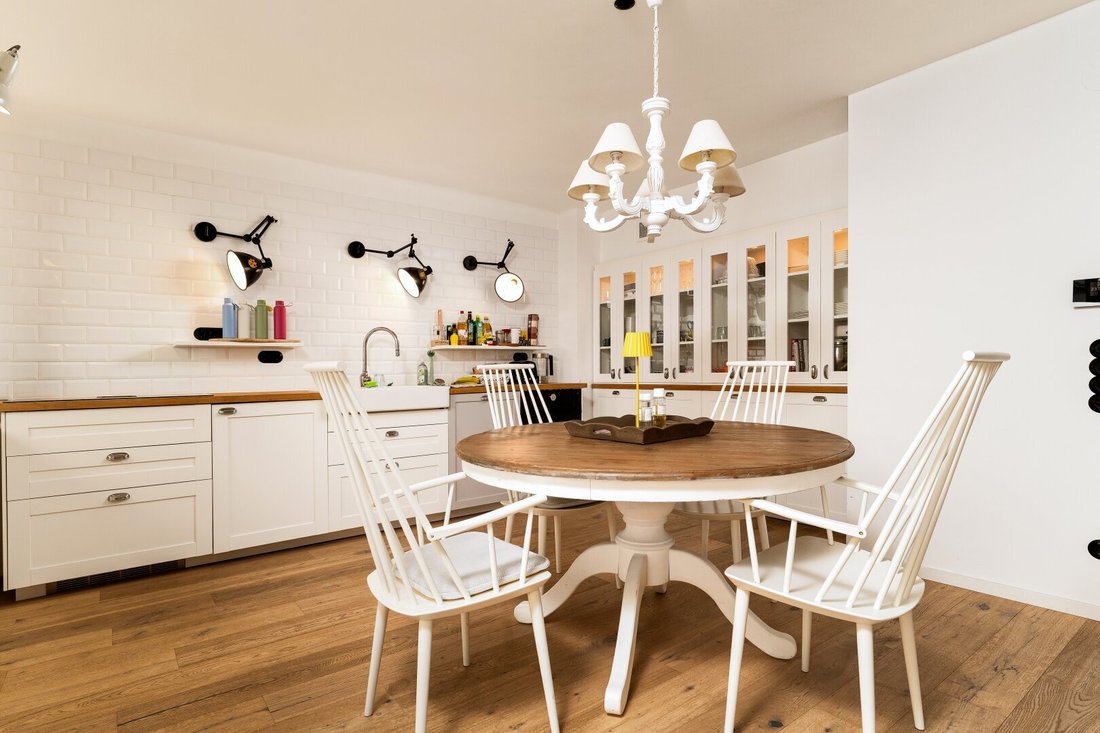
The heart is the living kitchen with 31.44 m². Five windows line up side by side, facing east-southeast: morning and forenoon sun, with calm, soft light in the afternoon. Kitchen, dining area, and living area are in one room but clearly separated due to the room’s length.
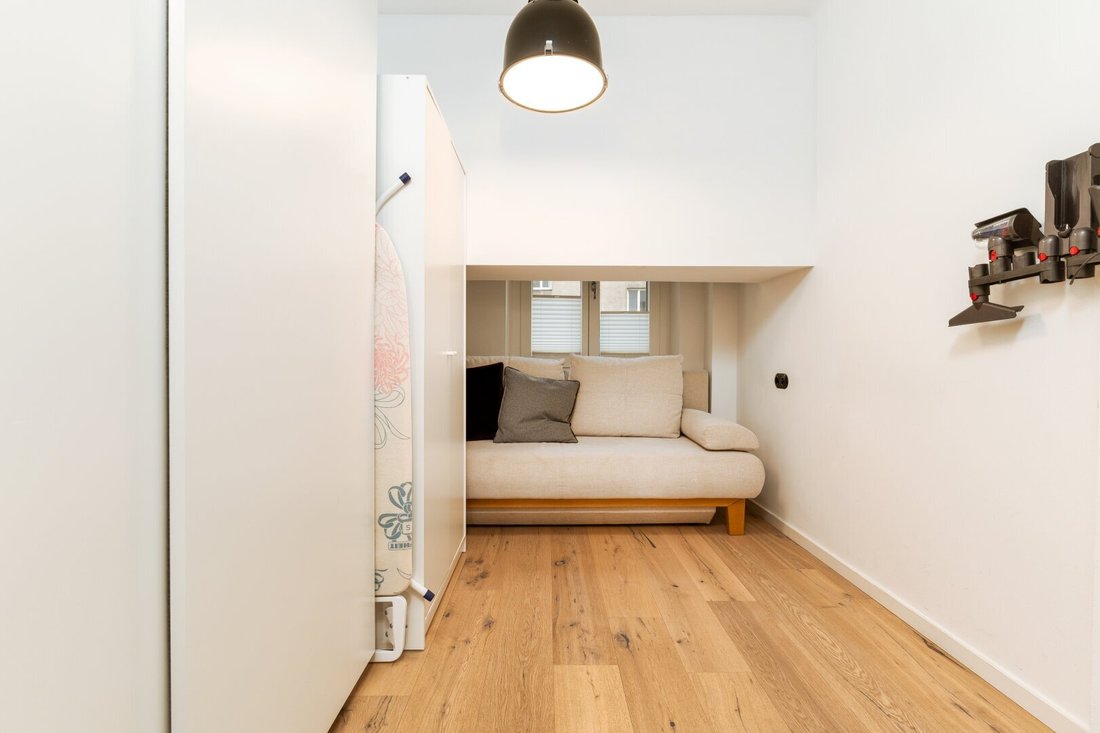
Facing the courtyard are the two quiet rooms: the room with 13.43 m², bright through two windows, and the bedroom with 7.22 m². The bathroom measures 5.85 m² and includes a shower, washbasin, toilet, and washing machine connection; the toilet with 1.47 m² is separately accessible. The ceiling height is consistently 2.60 m, 2.45 m under the beam.
At a glance
- Living area 68.11 m² according to the 2021 building notification plan, usable area 69.05 m² according to the condominium deed
- 3 rooms, 1st floor, passenger elevator
- Living kitchen 31.44 m², room 13.43 m², bedroom 7.22 m², hallway 8.70 m², bathroom 5.85 m², toilet 1.47 m²
- Orientation: five windows facing east-southeast to the street, two windows to the courtyard
- All rooms accessible from the hallway
- Two toilets: one in the bathroom and one separate toilet
- Gas floor heating as a condensing boiler, heat via underfloor heating, hot water via the same boiler
- Washing machine connection in the bathroom
- Built in 1963, apartment fully renovated (building notification 2021, completion 2025), building thermally renovated 2015 and 2016
- HWB 28.2 kWh/m²a (class B), fGEE 1.25 – energy certificate for the building dated 24.08.2023, valid until 23.08.2033
- Monthly charge €295.23 for operating costs, reserve fund, and elevator including VAT
- No loan portion required for this apartment
- Available from March 2027
Good to know
The energy certificate applies to the entire building and was issued after the thermal renovation. The heating is an individual gas boiler in the apartment; there is no communal system and no heating cost billing through the property management. The address is in the core zone of the UNESCO World Heritage Site and in a protection zone of the city of Vienna. This also applies to the air conditioning: its outdoor unit is currently concealed behind the wall panel, and piping for a unit on the facade is prepared. Whether an outdoor installation is approved must be examined on a case-by-case basis and cannot be guaranteed.
Who this apartment is made for
For anyone who wants to live in the Inner City without taking on a renovation project: windows, bathroom, toilet, floors, and heating are done, the building is thermally renovated, and the official procedures are completed. Those who enjoy cooking and hosting guests will find the living kitchen a space that supports both. Those who work from home will appreciate the quiet side facing the courtyard.
Documents and viewing
Land register excerpt, condominium deed, floor plan and building authority files, energy certificate, as well as the accounts and current billing from the property management are available and will be provided after a brief pre-qualification. Viewings are preferably arranged in the morning when the sun shines into the living kitchen, but of course, we accommodate the needs of our interested parties.
Still haven’t found anything? We inform you about suitable property offers before anyone else.
Create your individual search agent now at the following link. We will send you suitable properties exclusively in advance.
Create search agent - [hidden information]
Do you own a property? Get a free property valuation in 3 minutes now
We point out that there is a familial or economic close relationship between the broker and the third party to be brokered.
The broker acts as a dual agent.
Do you own a property and are considering selling it? Then get a free valuation with us within 3 minutes. Enter the address and key details and receive a price indication directly. Get a free online valuation in 3 minutes now!
Note: Some photos of this property have been edited with the support of artificial intelligence or virtually furnished. They show a design possibility and not the actual condition.
Gonzagagasse is located in the old textile district of the Inner City, between Rudolfspark and the Danube Canal. It was opened in 1861 after the city fortifications were removed here. The address is in the core zone of the UNESCO World Heritage Site ”Historic Centre of Vienna”.
WATER AND GREENERY
- Rudolfspark: about 100 m on foot
- Danube Canal promenade: about 3 minutes on foot
- Augarten: about 15 minutes on foot
OLD TOWN ON FOOT
- Ruprechtskirche: about 4 minutes
- Hoher Markt and Judenplatz: about 5 to 6 minutes
- St. Stephen’s Cathedral and Graben: about 9 minutes
MARKET AND CULTURE
- Karmelitermarkt: about 9 minutes on foot
- State Opera: about 18 minutes on foot
-
Property type
Apartment
-
Floors
9
-
Year built
1963
-
Price/sqft
$1,428
Features
- Elevator
- Renovated
- Air Conditioning
- 2D Floor Plan
Explore the Area
The agent will contact you soon by
Listed by
Book home tour with the agent
Choose a date and whether you'd like a virtual or in-person tour with the agent.
Trusted by the World's Leading Brokers
The agents behind the world's most exceptional properties list with JamesEdition.
- Listings from Sotheby's, Christie's, BARNES, and Engel & Völkers
- Every listing reviewed before it goes live
- Connect directly with verified listing agents
By continuing you agree to our Terms and Privacy Policy.